Welcome to 54 Morgan Place Drive, a spacious custom home overlooking a lagoon and the 14th fairway of the Harbor Course in Wild Dunes. Designed with a reverse floor plan to maximize natural light and views, the home offers high ceilings, generous living spaces and a thoughtful layout across three levels. 54 Morgan Place features a 3 stop elevator, a heated, salt water pool and full house generator!The main level serves as the heart of the home, where the kitchen, dining and living spaces flow together in a bright, open setting. The kitchen features a large center island, induction cooktop, double ovens and direct access to the balcony overlooking the pool. A separate scullery with an additional dishwasher, along with a generous walk-in pantry,provides excellent prep and storage space and makes the kitchen especially well suited for hosting friends and family. A fourth bedroom with an en-suite bath completes this level. The first floor is home to the spacious primary suite, which enjoys beautiful golf course views and includes an adjoining sunroom or library as well as a separate office or nursery. The primary bath features a dual vanity, large walk-in shower and private water closet, along with a generous walk-in closet. Two additional bedrooms, each with their own en-suite bath, and the home's main laundry room are also located on this level. The ground floor adds exceptional versatility with a large conditioned recreation room offering plenty of space for a ping pong table, bikes, beach gear and additional storage. A second washer and dryer and convenient outdoor bathroom make this level especially functional for days spent at the beach or pool. The two-car garage- with new epoxy floors - provides additional parking and ample storage, while an elevator offers convenient access to all three levels. Just beyond the recreation room, the back patio and pool create a private outdoor retreat surrounded by a fenced yard and mature landscaping. Multiple porches and balconies provide additional places to relax and enjoy the setting, while an outdoor shower adds another convenience after a day at the beach. Exterior painted in 2026 - New HVAC units 2025. Morgan Place is a private gated enclave within Wild Dunes comprising just 68 homes set along Morgan Creek Harbor with access to the marina. Residents also enjoy a neighborhood pool just a short walk from the home. Beyond Morgan Place, owners enjoy access to the outstanding amenities of Wild Dunes Resort, including two award-winning golf courses, tennis and pickleball facilities, and multiple pools with a Wild Dunes Club membership. Miles of pristine beachfront and the newly renovated Property Owners Beach House offer additional opportunities to enjoy the coastal lifestyle.
Active
$2,975,000
54 Morgan Place Dr, Isle Of Palms, SC 29451
4beds
3,342sqft
Single Family Residence
Built in 2018
8,712 Square Feet Lot
$2,865,700 Zestimate®
$890/sqft
$-- HOA
What's special
Heated salt water poolSeparate office or nurserySecond washer and dryerGenerous living spacesAdjoining sunroom or libraryLarge center islandGenerous walk-in pantry
- 44 days
- 678
- 40
Likely to sell faster than
Zillow last checked:
Listing updated:
Listed by:
Carolina One Real Estate 843-779-8660
Source: CTMLS,MLS#: 26024170
Facts & features
Interior
Bedrooms & bathrooms
- Bedrooms: 4
- Bathrooms: 4
- Full bathrooms: 4
Rooms
- Room types: Family Room, Office, Dining Room, Sun Room, Utility Room, Eat-In-Kitchen, Family, Foyer, Laundry, Pantry, Separate Dining, Sun, Utility
Heating
- Heat Pump
Cooling
- Has cooling: Yes
Appliances
- Laundry: Laundry Room
Features
- High Ceilings, Ceiling - Cathedral/Vaulted, Elevator, Kitchen Island, Ceiling - Smooth, Walk-In Closet(s), Wet Bar, Eat-in Kitchen, Entrance Foyer, Pantry
- Flooring: Ceramic Tile, Wood
- Windows: Window Treatments
- Has fireplace: No
Interior area
- Total structure area: 3,342
- Total interior livable area: 3,342 sqft
Video & virtual tour
Property
Parking
- Total spaces: 2
- Parking features: Garage
- Garage spaces: 2
Features
- Levels: Two
- Stories: 2
- Patio & porch: Deck
- Has private pool: Yes
- Pool features: In Ground
- Fencing: Perimeter
- Waterfront features: Lagoon
Lot
- Size: 8,712 Square Feet
- Features: On Golf Course
Details
- Parcel number: 5710800159
- Special conditions: Flood Insurance
Construction
Type & style
- Home type: SingleFamily
- Architectural style: Traditional
- Property subtype: Single Family Residence
Materials
- Cement Siding
- Foundation: Raised
- Roof: Architectural
Condition
- New construction: No
- Year built: 2018
Utilities & green energy
- Sewer: Public Sewer
- Water: Public
- Utilities for property: IOP W/S Comm, Dominion Energy
Community & HOA
Community
- Features: Clubhouse, Club Membership Available, Gated, Golf, Marina, Pool, Park, Tennis Court(s), Walk/Jog Trails
- Subdivision: Wild Dunes
Location
- Region: Isle Of Palms
Financial & listing details
- Price per square foot: $890/sqft
- Tax assessed value: $2,781,000
- Annual tax amount: $36,826
- Date on market: 8/26/2026
- Listing terms: Any
Estimated market value
$2,865,700
$2.72M - $3.01M
$9,796/mo
Price history
| Date | Event | Price |
|---|---|---|
| 8/26/2026 | Listed for sale | $2,975,000+10.2%$890/sqft |
Source:  CTMLS #26024170 Report a problem CTMLS #26024170 Report a problem | ||
| 6/10/2022 | Sold | $2,700,000-9.8%$808/sqft |
Source: CTMLS #22005878 Report a problem | ||
| 5/7/2022 | Contingent | $2,995,000$896/sqft |
Source: CTMLS #22005878 Report a problem | ||
| 3/9/2022 | Listed for sale | $2,995,000$896/sqft |
Source: CTMLS #22005878 Report a problem | ||
| 3/7/2022 | Listing removed | -- |
Source: CTMLS #21032989 Report a problem | ||
| 2/15/2022 | Contingent | $2,995,000$896/sqft |
Source: CTMLS #21032989 Report a problem | ||
| 12/26/2021 | Listed for sale | $2,995,000+1147.9%$896/sqft |
Source: CTMLS #21032989 Report a problem | ||
| 10/12/2012 | Sold | $240,000-54.3%$72/sqft |
Source: CTMLS #1208436 Report a problem | ||
| 9/5/2003 | Sold | $525,000+26.2%$157/sqft |
Source: Public Record Report a problem | ||
| 9/5/2000 | Sold | $416,000+77%$124/sqft |
Source: Public Record Report a problem | ||
| 7/28/2000 | Sold | $235,000$70/sqft |
Source: Public Record Report a problem | ||
Public tax history
| Year | Property taxes | Tax assessment |
|---|---|---|
| 2025 | $36,826 -0.8% | $166,860 +3% |
| 2024 | $37,120 +3.3% | $162,000 |
| 2023 | $35,921 +741.4% | $162,000 +193.1% |
| 2022 | $4,269 -6.9% | $55,270 |
| 2021 | $4,587 -3.8% | $55,270 |
| 2020 | $4,767 | $55,270 +15.6% |
| 2019 | $4,767 | $47,800 +130.9% |
| 2017 | $4,767 +8.4% | $20,700 |
| 2016 | $4,399 +4.2% | $20,700 |
| 2015 | $4,222 +5.1% | $20,700 |
| 2014 | $4,017 | -- |
| 2011 | $4,017 +27.9% | -- |
| 2010 | $3,140 | $16,500 |
| 2009 | $3,140 +4.2% | $16,500 |
| 2008 | $3,012 +13.3% | $16,500 |
| 2006 | $2,659 -0.2% | $16,500 |
| 2005 | $2,665 +46.2% | $16,500 +96.4% |
| 2004 | $1,822 +11.8% | $8,400 |
| 2003 | $1,630 +4.8% | $8,400 |
| 2002 | $1,556 +144.3% | $8,400 +180% |
| 2000 | $637 | $3,000 |
Find assessor info on the county website
Monthly payment
Est. payment
Payment breakdown
Explore the cost of this home by adjusting the details. Changes won't be saved.Climate risks
Neighborhood: 29451
Nearby schools
Schools provided by the listing agent
- Elementary: Sullivans Island
- Middle: Moultrie
- High: Wando
Source: CTMLS. This data may not be complete. We recommend contacting the local school district to confirm school assignments for this home.
- $2,050,0004 bd3 ba2.7k sqft53 Morgan Place Dr, Isle Of Palms, SC 29451Sold

- $3,217,7003 bd3 ba3k sqft55 Morgan Place Dr, Isle Of Palms, SC 29451Off Market
- $2,501,3004 bd4 ba3.7k sqft52 Morgan Place Dr, Isle of Palms, SC 29451Off Market
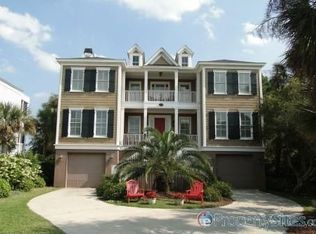
- $2,097,5004 bd3 ba2.7k sqft56 Morgan Place Dr, Isle Of Palms, SC 29451Off Market
Similar homes
- $2,575,0004 bd4 ba2.4k sqft6 Conch Ct, Isle Of Palms, SC 29451For Sale

 MLS ID #26025185, Amy Rogers. CTMLS
 - $3,625,0005 bd4 ba2.8k sqft8 46th Ave, Isle Of Palms, SC 29451For Sale
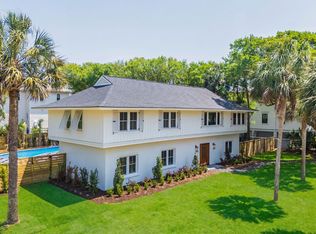 MLS ID #26011924, Brandy Mcmahon. CTMLS
 - $2,500,0004 bd3 ba2.1k sqft17 Sand Dollar Dr, Isle Of Palms, SC 29451For Sale
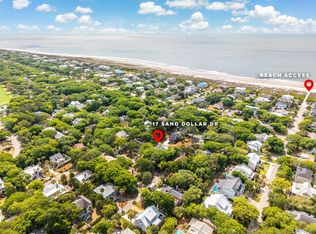 MLS ID #26012715, Holly Culp. CTMLS
 - $2,350,0004 bd4 ba2.6k sqft5819 Back Bay Dr, Isle Of Palms, SC 29451For Sale
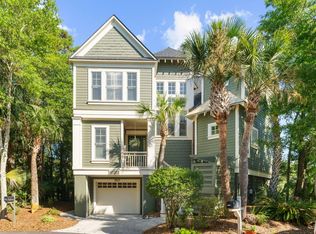 MLS ID #26020810, Ann Evans. CTMLS
 - $2,599,0004 bd4 ba4.1k sqft10 Dune Ridge Ln, Isle Of Palms, SC 29451For SaleMLS ID #26017835, Jen Mcconnell. CTMLS
- $3,899,9994 bd5 ba3k sqft103 Oakview Ln, Isle Of Palms, SC 29451For SaleMLS ID #26020312, Sl Saad. CTMLS
- $3,690,0006 bd5 ba3.5k sqft257 Forest Trl, Isle Of Palms, SC 29451For SaleMLS ID #26022370, Elizabeth Shirley. CTMLS
- $3,349,0006 bd7 ba3.5k sqft3 Sand Dollar Dr, Isle Of Palms, SC 29451New ConstructionMLS ID #26017600, Aaron Runnels. CTMLS
- $2,299,0004 bd4 ba3k sqft2906 Hartnett Blvd, Isle Of Palms, SC 29451For SaleMLS ID #26019073, Maryanne Chalmers. CTMLS
- $3,200,0004 bd4 ba2.2k sqft30 Ocean Point Dr, Isle Of Palms, SC 29451For SaleMLS ID #26014503, Kristen Kern-whitehead. CTMLS
- $1,850,0003 bd3 ba2.3k sqft12 Yacht Harbor Ct, Isle Of Palms, SC 29451For SaleMLS ID #26025093, Melissa Martin. CTMLS
- $2,095,0005 bd4 ba2.8k sqft248 Forest Trl, Isle Of Palms, SC 29451For SaleMLS ID #26016730, Adam Edwards. CTMLS
- $1,695,0003 bd3 ba1.8k sqft6 Yacht Harbor Ct, Isle Of Palms, SC 29451For SaleMLS ID #26025435, Lauren Delamater. CTMLS
- $4,250,0005 bd6 ba4k sqft12 Ocean Point Dr, Isle Of Palms, SC 29451For SaleMLS ID #26017082, Marjorie Corbin. CTMLS
- $4,250,0005 bd6 ba3.9k sqft3304 Waterway Blvd, Isle Of Palms, SC 29451For SaleMLS ID #26016446, Nancy Hoy. CTMLS
- $2,975,0004 bd3 ba2.3k sqft928 Richter Way, Mount Pleasant, SC 29464For SaleMLS ID #26024361, Sarah Keating. CTMLS
- $1,575,0003 bd3 ba2.3k sqft10 Commons Ct, Isle Of Palms, SC 29451For SaleMLS ID #26026853, Bobette Fisher. CTMLS
- $3,050,0004 bd6 ba3.2k sqft1035 Lakeview Dr, Mount Pleasant, SC 29464For SaleMLS ID #26017785, Krystine Edwards. CTMLS
- $2,650,0004 bd5 ba3k sqft1020 S Shem Dr, Mount Pleasant, SC 29464For SaleMLS ID #26021935, Krystine Edwards. CTMLS
- $2,990,0004 bd5 ba3.3k sqft813 Harbour Watch Ct, Mount Pleasant, SC 29464New ConstructionMLS ID #26022143, Robin Reeves. CTMLS
