Tucked away on the quiet back side of Isle of Palms, this exceptional 2023-built coastal residence offers the perfect blend of luxury, convenience, and island lifestyle. Ideally situated near the marina (for boat storage), the Intracoastal Waterway, and the beach, this elevated home on a large corner lot provides easy access to all amenities just a short golf cart ride away.Spanning approximately 3,900 square feet, the thoughtfully designed floor plan features five bedrooms, each with its own ensuite bath, ensuring comfort and privacy for family and guests alike. An elevator services every level, making daily living effortless. The elevated drive-under construction provides abundant space for up to four vehicles, golf carts, water toys, and additional storage.The main living level is designed for both entertaining and everyday enjoyment. A welcoming foyer opens to an expansive family room with a fireplace, which connects seamlessly to the chef's kitchen. The kitchen features a large center island, ample cabinetry, and a spacious walk-in scullery. Large impact wind-rated windows and doors fill the home with natural light and lead to the rear porch and deck overlooking the loggia and private pool, creating an ideal setting for outdoor gatherings and relaxed island living. Exquisite high-end finishes, designer details, and beautifully executed shiplap accents and built-ins elevate this residence, creating a sophisticated and luxurious atmosphere that feels both stylish and inviting. Also located on the main floor is the luxurious primary suite, thoughtfully positioned for convenience and privacy. This private sanctuary features a generous walk-in closet and a spa-inspired ensuite bath with high-end finishes, creating the perfect place to unwind. This level also includes a laundry room, mudroom area, powder room, and a versatile study/office with an ensuite bath that can serve as a fifth bedroom or guest suite. Upstairs, you'll find three generously sized bedrooms, each thoughtfully designed with its own private ensuite bathroom, offering exceptional comfort and privacy for family and guests alike. One of these spacious suites is substantial enough to serve as a secondary primary suite, making it ideal for multigenerational living, long-term guests, or anyone seeking a luxurious private haven within the home. Whether you're searching for a full-time residence, a vacation getaway, or an investment property, this newer construction home delivers the rare combination of modern design, generous living spaces, and a premier Isle of Palms location.
Active
Price cut: $250K (9/4)
$4,250,000
3304 Waterway Blvd, Isle Of Palms, SC 29451
5beds
3,901sqft
Single Family Residence
Built in 2023
0.37 Acres Lot
$4,054,400 Zestimate®
$1,089/sqft
$-- HOA
What's special
Elevator services every levelWelcoming foyerSpacious walk-in scullery
- 127 days
- 336
- 9
Zillow last checked:
Listing updated:
Listed by:
Carolina One Real Estate 843-779-8660
Source: CTMLS,MLS#: 26016446
Facts & features
Interior
Bedrooms & bathrooms
- Bedrooms: 5
- Bathrooms: 6
- Full bathrooms: 5
- 1/2 bathrooms: 1
Rooms
- Room types: Family Room, Living/Dining Combo, Family, Foyer, Laundry, Pantry, Study
Heating
- Heat Pump
Cooling
- Central Air
Appliances
- Laundry: Washer Hookup, Laundry Room
Features
- Ceiling - Smooth, High Ceilings, Kitchen Island, Walk-In Closet(s), Entrance Foyer, Pantry
- Flooring: Ceramic Tile, Wood
- Doors: Some Thermal Door(s)
- Windows: Some Thermal Wnd/Doors
- Number of fireplaces: 1
- Fireplace features: Living Room, One
Interior area
- Total structure area: 3,901
- Total interior livable area: 3,901 sqft
Property
Parking
- Total spaces: 4
- Parking features: Garage, Attached
- Attached garage spaces: 4
Features
- Levels: Two
- Stories: 2
- Patio & porch: Front Porch, Screened
- Exterior features: Elevator Shaft
- Has private pool: Yes
- Pool features: In Ground
Lot
- Size: 0.37 Acres
- Features: 0 - .5 Acre
Details
- Parcel number: 5710600114
Construction
Type & style
- Home type: SingleFamily
- Architectural style: Traditional
- Property subtype: Single Family Residence
Materials
- Cement Siding
- Foundation: Raised
- Roof: Metal
Condition
- New construction: No
- Year built: 2023
Utilities & green energy
- Sewer: Public Sewer
- Water: Public
- Utilities for property: Dominion Energy, IOP W/S Comm
Community & HOA
Community
- Features: Trash
- Subdivision: Forest Trail
Location
- Region: Isle Of Palms
Financial & listing details
- Price per square foot: $1,089/sqft
- Tax assessed value: $3,700,000
- Annual tax amount: $10,353
- Date on market: 6/5/2026
- Listing terms: Any
Estimated market value
$4,054,400
$3.85M - $4.26M
Not available
Price history
| Date | Event | Price |
|---|---|---|
| 9/4/2026 | Price change | $4,250,000-5.6%$1,089/sqft |
Source:  CTMLS #26016446 Report a problem CTMLS #26016446 Report a problem | ||
| 6/5/2026 | Listed for sale | $4,500,000+21.6%$1,154/sqft |
Source: CTMLS #26016446 Report a problem | ||
| 8/18/2023 | Sold | $3,700,000-4.5%$948/sqft |
Source: CTMLS #22017668 Report a problem | ||
| 3/14/2023 | Contingent | $3,874,750$993/sqft |
Source: CTMLS #22017668 Report a problem | ||
| 7/1/2022 | Listed for sale | $3,874,750+591.9%$993/sqft |
Source: CTMLS #22017668 Report a problem | ||
| 2/6/2018 | Sold | $560,000-10.4%$144/sqft |
Source: CTMLS #18001161 Report a problem | ||
| 1/17/2018 | Pending sale | $625,000$160/sqft |
Source: Dunes Properties of Chas Inc #18001161 Report a problem | ||
| 1/17/2018 | Listed for sale | $625,000+64.5%$160/sqft |
Source: Dunes Properties of Chas Inc #18001161 Report a problem | ||
| 6/3/2016 | Sold | $380,000+1.3%$97/sqft |
Source: CTMLS #16010829 Report a problem | ||
| 4/25/2016 | Pending sale | $375,000$96/sqft |
Source: The Boulevard Company, LLC #16010829 Report a problem | ||
| 4/23/2016 | Listed for sale | $375,000-21.1%$96/sqft |
Source: The Boulevard Company, LLC #16010829 Report a problem | ||
| 7/22/2013 | Listing removed | $475,000$122/sqft |
Source: Keller Williams Realty - Charleston - Mount Pleasant #1301925 Report a problem | ||
| 3/29/2013 | Price change | $475,000-5%$122/sqft |
Source: Keller Williams Realty - Charleston - Mount Pleasant #1301925 Report a problem | ||
| 1/24/2013 | Listed for sale | $500,000$128/sqft |
Source: Keller Williams Realty - Charleston - Mount Pleasant #1301925 Report a problem | ||
Public tax history
| Year | Property taxes | Tax assessment |
|---|---|---|
| 2025 | $10,353 -6.3% | $148,000 |
| 2024 | $11,049 +578% | $148,000 +560.7% |
| 2023 | $1,630 -77.7% | $22,400 -33.3% |
| 2022 | $7,298 +1.1% | $33,600 |
| 2021 | $7,215 +1.4% | $33,600 |
| 2020 | $7,117 | $33,600 |
| 2019 | $7,117 | $33,600 +47.4% |
| 2017 | $7,117 +43.3% | $22,800 -1.3% |
| 2016 | $4,966 -22% | $23,100 -24.7% |
| 2015 | $6,367 +5.1% | $30,670 |
| 2014 | $6,060 | -- |
| 2011 | $6,060 +275.7% | -- |
| 2010 | $1,613 -1.5% | $20,000 |
| 2009 | $1,638 +12.3% | $20,000 |
| 2008 | $1,458 -42.5% | $20,000 |
| 2006 | $2,534 -0.5% | $20,000 |
| 2005 | $2,546 +63% | $20,000 +71.2% |
| 2004 | $1,562 +1.4% | $11,680 |
| 2003 | $1,539 +4.6% | $11,680 |
| 2002 | $1,472 +108.7% | $11,680 +69.3% |
| 2000 | $705 | $6,900 |
Find assessor info on the county website
Monthly payment
Est. payment
Payment breakdown
Explore the cost of this home by adjusting the details. Changes won't be saved.Climate risks
Neighborhood: 29451
Nearby schools
Schools provided by the listing agent
- Elementary: Sullivans Island
- Middle: Moultrie
- High: Wando
Source: CTMLS. This data may not be complete. We recommend contacting the local school district to confirm school assignments for this home.
- $1,714,8003 bd2 ba1.7k sqft3302 Waterway Blvd, Isle Of Palms, SC 29451Off Market
- $1,731,7003 bd2 ba1.5k sqft101 Oakview Ln, Isle Of Palms, SC 29451Off Market
- $1,565,8000.49 acres3400 Waterway Blvd, Isle Of Palms, SC 29451Off Market
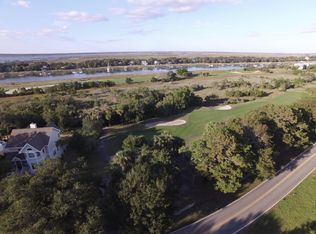
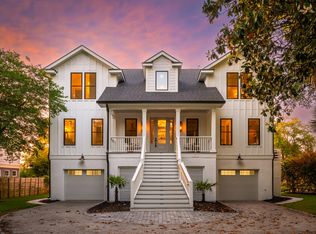
- $4,050,0005 bd7 ba4.4k sqft3307 Waterway Blvd, Isle Of Palms, SC 29451Sold
Similar homes
- $3,899,9994 bd5 ba3k sqft103 Oakview Ln, Isle Of Palms, SC 29451For Sale
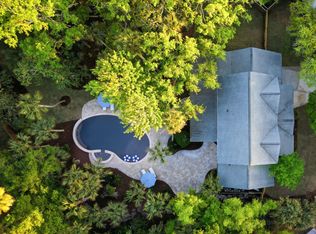
 MLS ID #26020312, Sl Saad. CTMLS
 - $3,690,0006 bd5 ba3.5k sqft257 Forest Trl, Isle Of Palms, SC 29451For Sale
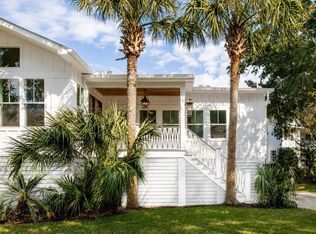 MLS ID #26022370, Elizabeth Shirley. CTMLS
 - $4,250,0005 bd6 ba4k sqft12 Ocean Point Dr, Isle Of Palms, SC 29451For Sale
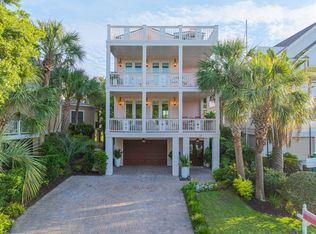 MLS ID #26017082, Marjorie Corbin. CTMLS
 - $4,195,0005 bd4 ba3.2k sqft2200 Hartnett Blvd, Isle Of Palms, SC 29451For Sale
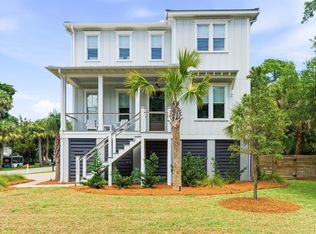 MLS ID #26011321, Jacquie Dinsmore. CTMLS
 - $4,500,0005 bd6 ba3.8k sqft517 Carolina Blvd, Isle Of Palms, SC 29451For SaleMLS ID #26010244, Holly Gotts. CTMLS
- $4,100,0006 bd5 ba4.2k sqft28 22nd Ave, Isle Of Palms, SC 29451For SaleMLS ID #26024400, Amy Byrne. CTMLS
- $3,625,0005 bd4 ba2.8k sqft8 46th Ave, Isle Of Palms, SC 29451For SaleMLS ID #26011924, Brandy Mcmahon. CTMLS
- $4,195,0005 bd5 ba4.7k sqft7 2nd Ave, Isle Of Palms, SC 29451For SaleMLS ID #26010449, Mary Cutler. CTMLS
- $3,349,0006 bd7 ba3.5k sqft3 Sand Dollar Dr, Isle Of Palms, SC 29451New ConstructionMLS ID #26017600, Aaron Runnels. CTMLS
- $2,975,0004 bd4 ba3.3k sqft54 Morgan Place Dr, Isle Of Palms, SC 29451For SaleMLS ID #26024170, Elise Rivers Kennedy. CTMLS
- $2,299,0004 bd4 ba3k sqft2906 Hartnett Blvd, Isle Of Palms, SC 29451For SaleMLS ID #26019073, Maryanne Chalmers. CTMLS
- $5,175,0005 bd6 ba3.5k sqft619 Carolina Blvd, Isle Of Palms, SC 29451For SaleMLS ID #26024846, Ashley Haynes. CTMLS
- $2,599,0004 bd4 ba4.1k sqft10 Dune Ridge Ln, Isle Of Palms, SC 29451For SaleMLS ID #26017835, Jen Mcconnell. CTMLS
- $2,500,0004 bd3 ba2.1k sqft17 Sand Dollar Dr, Isle Of Palms, SC 29451For SaleMLS ID #26012715, Holly Culp. CTMLS
- $4,200,0005 bd5 ba4.6k sqft111 River Green Pl, Charleston, SC 29492For SaleMLS ID #26027157, Sheryl Scholer. CTMLS
- $4,250,0005 bd5 ba4.5k sqft153 King George St, Charleston, SC 29492For SaleMLS ID #26025521, Sergio Marin. CTMLS
- $2,575,0004 bd4 ba2.4k sqft6 Conch Ct, Isle Of Palms, SC 29451For SaleMLS ID #26025185, Amy Rogers. CTMLS
- $4,250,0005 bd7 ba4.9k sqft62 Fernandina St, Mount Pleasant, SC 29464For SaleMLS ID #26010015, Michelle Mcquillan. CTMLS
- $4,250,0005 bd4 ba4.3k sqft8 Judith St, Charleston, SC 29403For SaleMLS ID #26025815, Grover Maxwell. CTMLS
- $3,699,0005 bd5 ba5.4k sqft3437 Thunder Gulch Trl, Awendaw, SC 29429For SaleMLS ID #26025662, Cindy Ferrell. CTMLS
