Welcome to 2200 Hartnett Boulevard--an exceptional custom-built coastal retreat located just two blocks from the pristine shores of Isle of Palms. Perfectly positioned in one of the island's most desirable neighborhoods this stunning residence offers the ideal blend of luxury, convenience, and effortless Lowcountry living, all within walking distance to the beach, local restaurants, island amenities and the new facilities. Designed with elevated craftsmanship and timeless sophistication, this meticulously maintained home showcases high-end custom finishes throughout, offering the feel of new construction in absolutely pristine condition. A three stop elevator ensures modern convenience inside and the heated pool adds enjoyment right at your doorstep.Spanning over thoughtfully designed living space, the home features 5 spacious bedrooms, 4 beautifully appointed bathrooms, and an elevator servicing all levels for ultimate comfort and convenience. The heart of the home opens seamlessly to expansive indoor and outdoor entertaining spaces, creating a true resort-style atmosphere. Outside, your private backyard oasis awaits--complete with a sparkling pool, lush landscaping, and inviting lounging areas designed for year-round enjoyment. Whether entertaining guests after a day at the beach or enjoying peaceful evenings while listening to the sound of the ocean from your porch, every detail of this home embodies coastal luxury. Additional highlights include a spacious garage, generous storage, designer lighting and finishes, premium appliances, and exceptional attention to detail throughout. Whether you are seeking a full-time residence, second home, or luxury beach retreat, 2200 Hartnett Boulevard presents a rare opportunity to own a turnkey property in one of Charleston's most coveted beach communities. Nicknamed "The Longboard" 2200 Hartnett has strong rental income. Inquire with agent for more detail
Active
$4,200,000
2200 Hartnett Blvd, Isle Of Palms, SC 29451
5beds
3,296sqft
:
Get pre-qualified$24,819/mo
Single Family Residence
Built in 2023
8,712 Square Feet Lot
$4,024,300 Zestimate®
$1,274/sqft
$-- HOA
What's special
Sparkling poolLush landscapingSpacious garagePremium appliancesTimeless sophisticationElevated craftsmanshipHigh-end custom finishes throughout
- 100 days |
- 383 |
- 14 |
Zillow last checked:
Listing updated:
Listed by:
Carolina One Real Estate 843-779-8660
Source: CTMLS,MLS#: 26011321
Facts & features
Interior
Bedrooms & bathrooms
- Bedrooms: 5
- Bathrooms: 4
- Full bathrooms: 4
Heating
- Electric, Forced Air, Heat Pump
Cooling
- Central Air
Appliances
- Laundry: Electric Dryer Hookup, Washer Hookup
Features
- Ceiling - Smooth, Tray Ceiling(s), High Ceilings, Elevator, Garden Tub/Shower, Kitchen Island, Walk-In Closet(s), Ceiling Fan(s)
- Flooring: Ceramic Tile, Wood
- Number of fireplaces: 1
- Fireplace features: Great Room, One
Interior area
- Total structure area: 3,296
- Total interior livable area: 3,296 sqft
Property
Parking
- Total spaces: 3
- Parking features: Garage, Off Street, Garage Door Opener
- Garage spaces: 3
Features
- Levels: Three Or More,Tri-Level
- Stories: 3
- Patio & porch: Deck, Front Porch
- Exterior features: Elevator Shaft
- Has private pool: Yes
- Pool features: In Ground
- Fencing: Privacy
Lot
- Size: 8,712 Square Feet
- Features: Level
Details
- Parcel number: 5710900020
Construction
Type & style
- Home type: SingleFamily
- Architectural style: Craftsman,Traditional
- Property subtype: Single Family Residence
Materials
- Cement Siding
- Foundation: Raised
- Roof: Metal
Condition
- New construction: No
- Year built: 2023
Utilities & green energy
- Sewer: Public Sewer
- Water: Public
- Utilities for property: Dominion Energy, IOP W/S Comm
Community & HOA
Community
- Subdivision: Isle of Palms
Location
- Region: Isle Of Palms
Financial & listing details
- Price per square foot: $1,274/sqft
- Tax assessed value: $2,925,000
- Annual tax amount: $38,438
- Date on market: 4/21/2026
- Listing terms: Any
Estimated market value
$4,024,300
$3.82M - $4.23M
$7,850/mo
Price history
| Date | Event | Price |
|---|---|---|
| 4/21/2026 | Listed for sale | $4,200,000+43.6%$1,274/sqft |
Source:  CTMLS #26011321 Report a problem CTMLS #26011321 Report a problem | ||
| 2/16/2026 | Listing removed | $15,000$5/sqft |
Source: Zillow Rentals Report a problem | ||
| 6/6/2025 | Listed for rent | $15,000$5/sqft |
Source: Zillow Rentals Report a problem | ||
| 11/1/2023 | Sold | $2,925,000-1.7%$887/sqft |
Source: CTMLS #23017486 Report a problem | ||
| 8/24/2023 | Contingent | $2,975,000$903/sqft |
Source: CTMLS #23017486 Report a problem | ||
| 8/2/2023 | Listed for sale | $2,975,000+250%$903/sqft |
Source: CTMLS #23017486 Report a problem | ||
| 8/12/2021 | Sold | $850,000-12.4%$258/sqft |
Source: CTMLS #21016008 Report a problem | ||
| 7/9/2021 | Listing removed | -- |
Source: CTMLS #21016008 Report a problem | ||
| 7/2/2021 | Price change | $969,900-0.5%$294/sqft |
Source: CTMLS #21016008 Report a problem | ||
| 6/30/2021 | Price change | $975,000-1.4%$296/sqft |
Source: CTMLS #21016008 Report a problem | ||
| 6/26/2021 | Listed for sale | $989,000+41.3%$300/sqft |
Source: CTMLS #21016008 Report a problem | ||
| 6/15/2021 | Sold | $700,000-29.6%$212/sqft |
Source: Public Record Report a problem | ||
| 6/14/2021 | Listed for sale | $995,000$302/sqft |
Source: CTMLS #21016008 Report a problem | ||
Public tax history
| Year | Property taxes | Tax assessment |
|---|---|---|
| 2025 | $38,438 +10.7% | $174,210 +15% |
| 2024 | $34,726 +203% | $151,490 +197% |
| 2023 | $11,461 +2.9% | $51,000 |
| 2022 | $11,139 +712.4% | $51,000 +239.5% |
| 2021 | $1,371 -3.4% | $15,020 |
| 2020 | $1,420 | $15,020 +15% |
| 2019 | $1,420 | $13,060 |
| 2017 | $1,420 +15.3% | $13,060 |
| 2016 | $1,231 +6.2% | $13,060 |
| 2015 | $1,159 -5.7% | $13,060 |
| 2014 | $1,229 | -- |
| 2011 | $1,229 -14.4% | -- |
| 2010 | $1,435 -1.7% | $15,870 |
| 2009 | $1,460 +12.6% | $15,870 |
| 2008 | $1,297 -41.3% | $15,870 |
| 2006 | $2,210 -0.5% | $15,870 |
| 2005 | $2,221 +95.7% | $15,870 +115% |
| 2004 | $1,135 +1.5% | $7,380 |
| 2003 | $1,118 +4.4% | $7,380 |
| 2002 | $1,070 +65.9% | $7,380 +60.8% |
| 2000 | $645 | $4,590 |
Find assessor info on the county website
Monthly payment
Est. payment
Payment breakdown
Explore the cost of this home by adjusting the details. Changes won't be saved.Climate risks
Neighborhood: 29451
Nearby schools
GreatSchools rating
- 10/10Sullivans Island Elementary SchoolGrades: PK-5Distance: 4 mi
- 10/10Moultrie Middle SchoolGrades: 6-8Distance: 5.2 mi
- 10/10Wando High SchoolGrades: 9-12Distance: 6.7 mi
Schools provided by the listing agent
- Elementary: Sullivans Island
- Middle: Moultrie
- High: Wando
Source: CTMLS. This data may not be complete. We recommend contacting the local school district to confirm school assignments for this home.
- $1,841,9003 bd2 ba2k sqft8 22nd Ave, Isle Of Palms, SC 29451Off Market
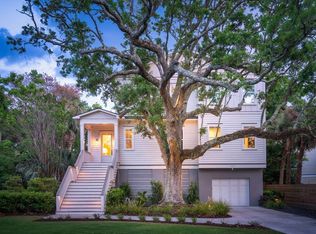
- $2,700,0005 bd5 ba3.3k sqft2202 Hartnett Blvd, Isle Of Palms, SC 29451Sold
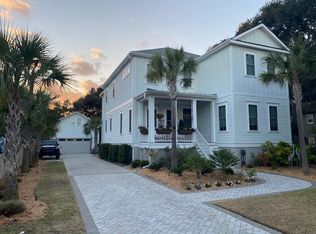
- $3,350,0005 bd5 ba3.5k sqft9A 22nd Ave, Isle Of Palms, SC 29451Sold
- $1,241,3003 bd1 ba888 sqft2201 Hartnett Blvd, Isle Of Palms, SC 29451Off Market
- $1,177,9002 bd1 ba816 sqft2204 Hartnett Blvd, Isle Of Palms, SC 29451Off Market
- $1,621,2002 bd2 ba1.1k sqft2203 Cameron Blvd, Isle Of Palms, SC 29451Off Market
- $3,265,0005 bd8 ba3.9k sqft2201 Cameron Blvd, Isle Of Palms, SC 29451Off Market
- $1,208,1002 bd1 ba1.1k sqft2203 Hartnett Blvd, Isle Of Palms, SC 29451Off Market
A local agent can set up tours, give advice and negotiate with sellers.
A local lender can help you make sure your offer is ready when you are.
Similar homes
- $4,349,9995 bd7 ba4.4k sqft3307 Waterway Blvd, Isle Of Palms, SC 29451For Sale

 MLS ID #26021635, Patrick Ryan. CTMLS
 - $3,950,0004 bd5 ba3k sqft103 Oakview Ln, Isle Of Palms, SC 29451For Sale
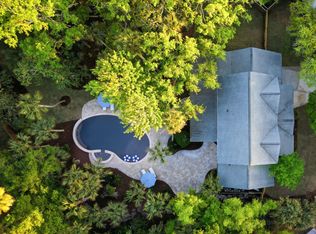 MLS ID #26020312, Sl Saad. CTMLS
 - $3,650,0006 bd5 ba3.4k sqft1 20th Ave, Isle Of Palms, SC 29451For Sale
 MLS ID #26013815, Josephine Caminos Oria. CTMLS
 - $4,500,0005 bd6 ba3.9k sqft3304 Waterway Blvd, Isle Of Palms, SC 29451For Sale
 MLS ID #26016446, Nancy Hoy. CTMLS
 - $4,295,0006 bd6 ba4.5k sqft6 29th Ave, Isle Of Palms, SC 29451New ConstructionMLS ID #26019114, Chris Eller. CTMLS
- $3,625,0005 bd4 ba2.8k sqft8 46th Ave, Isle Of Palms, SC 29451For SaleMLS ID #26011924, Brandy Mcmahon. CTMLS
- $4,799,0005 bd6 ba3.8k sqft517 Carolina Blvd, Isle Of Palms, SC 29451For SaleMLS ID #26010244, Holly Gotts. CTMLS
- $3,690,0006 bd5 ba3.5k sqft257 Forest Trl, Isle Of Palms, SC 29451For SaleMLS ID #26006433, Elizabeth Shirley. CTMLS
- $5,250,0004 bd5 ba3.9k sqft608 Palm Blvd, Isle Of Palms, SC 29451For SaleMLS ID #26017731, Krista Swingle. CTMLS
- $2,450,0004 bd4 ba3k sqft2906 Hartnett Blvd, Isle Of Palms, SC 29451For SaleMLS ID #26019073, Maryanne Chalmers. CTMLS
- $4,750,0007 bd6 ba4.7k sqft3705 Palm Blvd, Isle Of Palms, SC 29451For SaleMLS ID #26006379, Amy Rogers. CTMLS
- $3,395,0004 bd5 ba3.2k sqft309 Carolina Blvd, Isle Of Palms, SC 29451For SaleMLS ID #25030532, Tim Schneider. CTMLS
- $3,399,0006 bd7 ba3.5k sqft3 Sand Dollar Dr, Isle Of Palms, SC 29451New ConstructionMLS ID #26017600, Aaron Runnels. CTMLS
- $5,450,0004 bd5 ba3.9k sqft120 Palm Blvd, Isle Of Palms, SC 29451For SaleMLS ID #26006762, Middleton Rutledge. CTMLS
- $4,195,0006 bd7 ba4.3k sqft924 Pitt St, Mount Pleasant, SC 29464For SaleMLS ID #26018967, Emily Chubb. CTMLS
- $2,695,0004 bd4 ba4.1k sqft10 Dune Ridge Ln, Isle Of Palms, SC 29451For SaleMLS ID #26017835, Jen Mcconnell. CTMLS
- $2,550,0004 bd3 ba2.1k sqft17 Sand Dollar Dr, Isle Of Palms, SC 29451For SaleMLS ID #26012715, Holly Culp. CTMLS
- $4,675,0005 bd5 ba4.9k sqft336 Coinbow Dr, Mount Pleasant, SC 29464For SaleMLS ID #26019702, Rebecca Linenger. CTMLS
- $4,200,0004 bd5 ba2.9k sqft35 Gibbes St, Charleston, SC 29401For SaleMLS ID #26018501, Layne Mccombs Kipp. CTMLS
- $2,699,0004 bd4 ba2.5k sqft312 Palm Blvd, Isle Of Palms, SC 29451New ConstructionMLS ID #26012259, Jason Fabrizio. CTMLS
