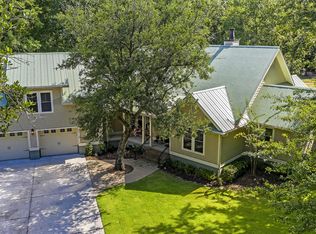

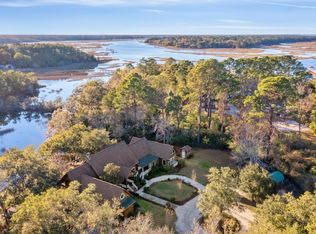
A Distinguished Equestrian Retreat Crafted for Exceptional LivingSet within a gated equestrian community, this exceptional property offers a rare opportunity to combine refined living, thoughtful craftsmanship, and the freedom of having horses on your own property. Custom built by the builder specifically as his personal residence, the home reflects an unmistakable level of attention to detail, quality construction, and intentional design throughout.The approximately 4,000-square-foot main residence offers four generously sized bedrooms and three full baths, with spacious living areas designed to embrace both everyday comfort and effortless entertaining.The well-appointed kitchen features a walk-in pantry, while the bedrooms are complemented by walk-in cedar closets, adding both elegance and exceptional storage. A heated and cooled sunroom provides a beautiful year-round space to relax, enjoy the surrounding landscape, or simply take in the changing seasons. A significant highlight is the approximately 1,200-square-foot detached ADU, complete with a full kitchen and 1.5 baths. With its own private driveway and complete separation from the main residence, the ADU offers exceptional flexibility for guests, extended family, a private retreat, or other lifestyle needs. For the equestrian enthusiast, the property is thoughtfully prepared for horses, offering a two-stall run-in shelter and two paddocks, making it possible to keep horses right at home. Best of all, the property is just steps from the neighborhood quarter track, putting riding and equestrian recreation practically outside your door.
Active
$3,699,000
3437 Thunder Gulch Trl, Awendaw, SC 29429
5beds
5,422sqft
Single Family Residence
Built in 2014
3.12 Acres Lot
$3,460,800 Zestimate®
$682/sqft
$-- HOA
What's special
Walk-in pantryWell-appointed kitchenFour generously sized bedrooms
- 4 days
- 909
- 61
Likely to sell faster than
Zillow last checked:
Listing updated:
Listed by:
The Boulevard Company
Source: CTMLS,MLS#: 26025662
Facts & features
Interior
Bedrooms & bathrooms
- Bedrooms: 5
- Bathrooms: 5
- Full bathrooms: 4
- 1/2 bathrooms: 1
Rooms
- Room types: Game Room, Great Room, Dining Room, Sun Room, Breakfast Room, Game, Great, Laundry, Separate Dining, Sun
Heating
- Heat Pump
Cooling
- Has cooling: Yes
Appliances
- Laundry: Electric Dryer Hookup, Washer Hookup, Laundry Room
Features
- Ceiling - Smooth, Kitchen Island, Walk-In Closet(s)
- Flooring: Wood
- Number of fireplaces: 1
- Fireplace features: Great Room, One
Interior area
- Total structure area: 5,422
- Total interior livable area: 5,422 sqft
Property
Parking
- Total spaces: 2
- Parking features: Garage
- Garage spaces: 2
Features
- Levels: Two
- Stories: 2
- Entry location: Ground Level
- Fencing: Wood
Lot
- Size: 3.12 Acres
- Features: 2 - 5 Acres
Details
- Additional structures: Stable(s), Guest House
- Parcel number: 6150000135
- Horses can be raised: Yes
Construction
Type & style
- Home type: SingleFamily
- Architectural style: Traditional
- Property subtype: Single Family Residence
Materials
- Brick Veneer, Cement Siding
- Roof: Metal
Condition
- New construction: No
- Year built: 2014
Utilities & green energy
- Sewer: Public Sewer
- Water: Public
- Utilities for property: Berkeley Elect Co-Op, Mt. P. W/S Comm
Community & HOA
Community
- Features: Gated, Horses OK
- Subdivision: Pepper Plantation
Location
- Region: Awendaw
Financial & listing details
- Price per square foot: $682/sqft
- Tax assessed value: $2,167,000
- Annual tax amount: $5,125
- Date on market: 9/12/2026
- Listing terms: Any
Estimated market value
$3,460,800
$3.29M - $3.63M
$5,996/mo
Price history
| Date | Event | Price |
|---|---|---|
| 9/12/2026 | Listed for sale | $3,699,000+9.3%$682/sqft |
Source:  CTMLS #26025662 Report a problem CTMLS #26025662 Report a problem | ||
| 10/24/2023 | Listing removed | -- |
Source: Owner Report a problem | ||
| 7/26/2023 | Listed for sale | $3,383,000+176.2%$624/sqft |
Source: Owner Report a problem | ||
| 2/11/2021 | Sold | $1,225,000+2.1%$226/sqft |
Source: CTMLS #20020373 Report a problem | ||
| 4/2/2018 | Sold | $1,200,000-7.3%$221/sqft |
Source: CTMLS #17016284 Report a problem | ||
| 9/27/2017 | Listing removed | $1,295,000$239/sqft |
Source: The Real Estate Firm #17016284 Report a problem | ||
| 8/4/2017 | Listed for sale | $1,295,000+709.4%$239/sqft |
Source: The Real Estate Firm #17016284 Report a problem | ||
| 7/22/2011 | Sold | $160,000$30/sqft |
Source: Public Record Report a problem | ||
Public tax history
| Year | Property taxes | Tax assessment |
|---|---|---|
| 2025 | $5,125 +13.3% | $56,350 +19.9% |
| 2024 | $4,522 +4.4% | $47,000 |
| 2023 | $4,331 +3.1% | $47,000 |
| 2022 | $4,200 -7.5% | $47,000 -2.1% |
| 2021 | $4,539 -6.7% | $48,000 |
| 2020 | $4,863 | $48,000 +2.8% |
| 2019 | $4,863 | $46,680 +61.9% |
| 2017 | $4,863 +65.8% | $28,840 +1.4% |
| 2016 | $2,934 +6.5% | $28,440 |
| 2015 | $2,754 -3.1% | $28,440 |
| 2014 | $2,841 | -- |
| 2011 | $2,841 -15.5% | -- |
| 2010 | $3,361 | $16,860 |
| 2009 | $3,361 +3.9% | $16,860 |
| 2008 | $3,233 +10.6% | $16,860 |
| 2006 | $2,922 -0.7% | $16,860 |
| 2005 | $2,942 | $16,860 |
Find assessor info on the county website
Monthly payment
Est. payment
Payment breakdown
Explore the cost of this home by adjusting the details. Changes won't be saved.Climate risks
Neighborhood: 29429
Nearby schools
Schools provided by the listing agent
- Elementary: Carolina Park
- Middle: Cario
- High: Wando
Source: CTMLS. This data may not be complete. We recommend contacting the local school district to confirm school assignments for this home.
- $2,059,5005 bd3 ba5.2k sqft3437 Thunder Gulch Trl, Mount Pleasant, SC 29429Off Market
- $2,250,0006 bd6 ba3.8k sqft3425 Thunder Gulch Trl, Awendaw, SC 29429Sold

- $600,0001 bd1 ba700 sqft1145 Secretariat Run, Awendaw, SC 29429Sold
- $2,891,4004 bd5 ba4.3k sqft3407 Thunder Gulch Trl, Awendaw, SC 29429Off Market
Similar homes
- $3,950,0005 bd6 ba5.8k sqft3523 War Admiral Ct, Mount Pleasant, SC 29429For Sale

 MLS ID #26025450, Cindy Ferrell. CTMLS
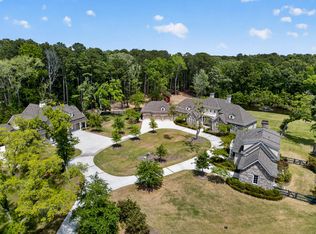
 - $4,750,0005 bd6 ba6.2k sqft1484 Old Rosebud Trl, Mount Pleasant, SC 29429For Sale
 MLS ID #26011054, Oliver Caminos. CTMLS

 - $3,225,0004 bd5 ba4k sqft1505 E Deep Creek Overlook, Awendaw, SC 29429For Sale
 MLS ID #26024690, Greg Boger. CTMLS
 - $4,290,0005 bd4 ba4.2k sqft4400 Wando Farms Rd, Mount Pleasant, SC 29429For Sale
 MLS ID #26002608, Kevin Mckinney. CTMLS
 - $3,950,0004 bd5 ba4.6k sqft1491 W Deep Creek Overlook, Awendaw, SC 29429For SaleMLS ID #26007071, Clay Cunningham. CTMLS
- $3,750,0005 bd6 ba5.1k sqft2678 Egrets Landing Ct, Mount Pleasant, SC 29466For SaleMLS ID #26024093, Andrea Rogers. CTMLS
- $2,600,0005 bd4 ba3.4k sqft3000 Yachtsman Dr, Mount Pleasant, SC 29466For SaleMLS ID #26025585, David Seay. CTMLS
- $4,049,0006 bd5 ba6k sqft2765 Parkers Landing Rd, Mount Pleasant, SC 29466For SaleMLS ID #26025432, Philip Bowman. CTMLS
- $2,395,0003 bd4 ba3k sqft4660 Cedar Island Ct, Awendaw, SC 29429For SaleMLS ID #26024861, Shae Figueroa. CTMLS
- $2,249,0005 bd4 ba3.5k sqft3898 Summerton St, Mount Pleasant, SC 29466New ConstructionMLS ID #26025515, Patty Lynn Connell. CTMLS
- $3,095,0005 bd5 ba3.6k sqft1434 Dupree Creek Dr, Awendaw, SC 29429New ConstructionMLS ID #25020475, Clay Cunningham. CTMLS
- $2,149,0004 bd4 ba3.6k sqft1476 Dupree Creek Rd, Awendaw, SC 29429For SaleMLS ID #26002916, Leah Biller. CTMLS
- $3,385,0005 bd5 ba4.6k sqft547 Little Barley Ln, Charleston, SC 29492For SaleMLS ID #26024850, Sybil Hill. CTMLS
- $3,650,0004 bd7 ba7k sqft496 Commonwealth Rd, Mount Pleasant, SC 29466For SaleMLS ID #26013194, Randal Longo. CTMLS
- $2,125,0006 bd7 ba4.9k sqft3612 Goodwater St, Mount Pleasant, SC 29466For SaleMLS ID #26025822, Virginia Landon. CTMLS
- $3,125,0005 bd6 ba5k sqft411 Pelican Flight Dr, Dewees Island, SC 29451For SaleMLS ID #26018921, Jen O'brien. CTMLS
- $3,899,9994 bd5 ba3k sqft103 Oakview Ln, Isle Of Palms, SC 29451For SaleMLS ID #26020312, Sl Saad. CTMLS
- $2,800,0007 bd7 ba4.8k sqft434 Pelican Flight Dr, Dewees Island, SC 29451For SaleMLS ID #26025007, Jen O'brien. CTMLS
- $2,595,0004 bd5 ba4.1k sqft1483 Edgemoor Ave, Mount Pleasant, SC 29466For SaleMLS ID #26015793, Kelly Mcewen. CTMLS
- $3,690,0006 bd5 ba3.5k sqft257 Forest Trl, Isle Of Palms, SC 29451For SaleMLS ID #26022370, Elizabeth Shirley. CTMLS
