Morning Golf. Afternoon Boating. Sunset by the Fire.Welcome to Waterfront Living at Its Finest.Set on 1.5 private acres along the deep waters of the Wando River, this exceptional custom-built estate offers an unparalleled Lowcountry lifestyle within the prestigious Dunes West community. Expertly crafted by Eastech Construction, the home has been impeccably maintained and presents with the quality, craftsmanship, and finishes of a newly completed custom model home.From morning coffee overlooking the river to afternoons spent boating from your private deepwater dock and evenings gathered around one of four fireplaces including two wood-burning fireplaces with gas assist and two gas fireplacesevery space has been thoughtfully designed for both everyday living and effortless entertaining. Inside, rich hickory hardwood floors, extensive custom millwork, arched entryways, elegant crown molding, and beautiful quartzite and granite countertops create a warm yet sophisticated atmosphere. The chef's kitchen is a true centerpiece, featuring premium Thermador appliances, a pot filler, dual-zone wine refrigerators, beverage refrigerator, separate ice maker, and generous prep and gathering spaces. The main-level primary suite captures tranquil river views, while a three-story elevator provides convenient access to every level. A versatile lower-level flex space with a full bath offers endless possibilities for guests, recreation, fitness, or a private retreat. Outdoor living is equally impressive with a saltwater pool, spa, and sun shelf, a covered outdoor living room with fireplace, screened porch, professionally landscaped grounds with irrigation, and a premium turf backyard designed for year-round beauty and low maintenance. The private deepwater dock with floating dock and freshwater fish-cleaning sink creates the perfect setting for boating, fishing, and waterfront entertaining. Additional luxury features include a central vacuum system, two washers and two dryers, two water meters, oversized 3 car garage with work room, and a security system, reflecting the thoughtful attention to detail found throughout the home. Perfectly positioned just minutes from championship golf, tennis, dining, shopping, and top-rated Mount Pleasant schools, this remarkable waterfront residence offers a rare opportunity to enjoy luxury, privacy, and the very best of Lowcountry coastal living.
Active
$4,495,000
1716 Bowline Dr, Mount Pleasant, SC 29466
5beds
5,676sqft
Single Family Residence
Built in 2018
1.5 Acres Lot
$4,176,200 Zestimate®
$792/sqft
$-- HOA
What's special
Three-story elevatorSeparate ice makerPrivate deepwater dockPremium thermador appliancesScreened porchBeverage refrigeratorRich hickory hardwood floors
- 99 days
- 822
- 64
Zillow last checked:
Listing updated:
Listed by:
Engel & Volkers Charleston
Source: CTMLS,MLS#: 26019431
Facts & features
Interior
Bedrooms & bathrooms
- Bedrooms: 5
- Bathrooms: 6
- Full bathrooms: 5
- 1/2 bathrooms: 1
Rooms
- Room types: Family Room, Living/Dining Combo, Dining Room, Family, Foyer, Laundry, Pantry, Separate Dining, Breakfast Room
Heating
- Electric, Heat Pump, Central
Cooling
- Central Air
Appliances
- Laundry: Washer Hookup, Laundry Room
Features
- High Ceilings, Elevator, Kitchen Island, Ceiling - Smooth, Tray Ceiling(s), Walk-In Closet(s), Wet Bar, Ceiling Fan(s), Entrance Foyer, Pantry
- Flooring: Ceramic Tile, Wood
- Windows: Window Treatments
- Has fireplace: Yes
- Fireplace features: Bedroom, Gas Log, Gas, Living Room, Other, Three +, Wood Burning
Interior area
- Total structure area: 5,676
- Total interior livable area: 5,676 sqft
Video & virtual tour
Property
Parking
- Total spaces: 5
- Parking features: Garage, Garage Door Opener
- Garage spaces: 5
Features
- Levels: Three Or More
- Stories: 3
- Patio & porch: Front Porch, Patio, Screened
- Exterior features: Dock, Rain Gutters, Lawn Irrigation, Other, Lighting
- Has private pool: Yes
- Pool features: In Ground
- Spa features: Hot Tub/Spa
- Fencing: Vinyl
- On waterfront: Yes
- Waterfront features: River Access, Waterfront
Lot
- Size: 1.5 Acres
- Features: High, 1 - 2 Acres
Details
- Parcel number: 5940500277
- Special conditions: Flood Insurance
Construction
Type & style
- Home type: SingleFamily
- Architectural style: Traditional
- Property subtype: Single Family Residence
Materials
- Brick Veneer, Cement Siding
- Foundation: Raised
- Roof: Architectural
Condition
- New construction: No
- Year built: 2018
Utilities & green energy
- Sewer: Public Sewer
- Water: Public
- Utilities for property: Mt. P. W/S Comm, Dominion Energy
Community & HOA
Community
- Features: Boat Ramp, RV / Boat Storage, Clubhouse, Club Membership Available, Fitness Center, Gated, Golf, Pool, Park, Security, Tennis Court(s), Trash, Walk/Jog Trails
- Subdivision: Dunes West
Location
- Region: Mount Pleasant
Financial & listing details
- Price per square foot: $792/sqft
- Tax assessed value: $2,677,700
- Annual tax amount: $5,932
- Date on market: 7/7/2026
- Listing terms: Cash,Conventional,FHA,VA Loan
Estimated market value
$4,176,200
$3.97M - $4.39M
Not available
Price history
| Date | Event | Price |
|---|---|---|
| 7/7/2026 | Listed for sale | $4,495,000+641.7%$792/sqft |
Source:  CTMLS #26019431 Report a problem CTMLS #26019431 Report a problem | ||
| 11/18/2016 | Sold | $606,000-42.8%$107/sqft |
Source: CTMLS #16018446 Report a problem | ||
| 8/9/2016 | Sold | $1,059,294+37.4%$187/sqft |
Source: Public Record Report a problem | ||
| 12/21/2005 | Sold | $771,150$136/sqft |
Source: Public Record Report a problem | ||
Public tax history
| Year | Property taxes | Tax assessment |
|---|---|---|
| 2025 | $5,932 +13.5% | $66,190 +19.1% |
| 2024 | $5,225 +4.5% | $55,560 |
| 2023 | $5,000 +2.4% | $55,560 |
| 2022 | $4,881 -9.5% | $55,560 |
| 2021 | $5,394 -2.9% | $55,560 |
| 2020 | $5,557 | $55,560 +2.9% |
| 2019 | $5,557 | $54,000 +48.5% |
| 2017 | $5,557 -4.8% | $36,360 |
| 2011 | $5,838 +35% | -- |
| 2010 | $4,326 | $21,350 |
| 2009 | $4,326 +3.7% | $21,350 |
| 2008 | $4,173 +20.5% | $21,350 +7.8% |
| 2006 | $3,463 -1.2% | $19,800 |
| 2005 | $3,506 +824% | $19,800 +1006.1% |
| 2004 | $379 | $1,790 |
Find assessor info on the county website
Monthly payment
Est. payment
Payment breakdown
Explore the cost of this home by adjusting the details. Changes won't be saved.Climate risks
Neighborhood: 29466
Nearby schools
Schools provided by the listing agent
- Elementary: Charles Pinckney Elementary
- Middle: Cario
- High: Wando
Source: CTMLS. This data may not be complete. We recommend contacting the local school district to confirm school assignments for this home.
- $2,643,7006 bd4 ba5.3k sqft1712 Bowline Dr, Mount Pleasant, SC 29466Off Market
- $4,050,0006 bd8 ba6.5k sqft1720 Bowline Dr, Mount Pleasant, SC 29466Sold
- $2,795,0005 bd5 ba4.8k sqft1505 Spring Line Dr, Mount Pleasant, SC 29466Sold
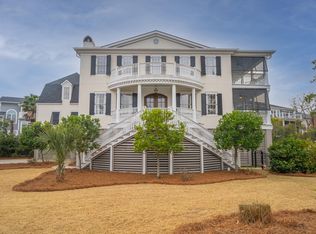
- $2,803,9004 bd3 ba4.7k sqft1724 Bowline Dr, Mount Pleasant, SC 29466Off Market
Similar homes
- $3,750,0005 bd6 ba5.1k sqft2678 Egrets Landing Ct, Mount Pleasant, SC 29466For Sale

 MLS ID #26024093, Andrea Rogers. CTMLS
 - $4,500,0005 bd6 ba6.2k sqft1484 Old Rosebud Trl, Mount Pleasant, SC 29429For Sale
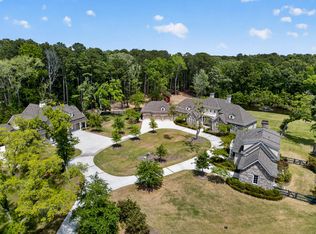 MLS ID #26011054, Oliver Caminos. CTMLS
 - $2,600,0005 bd4 ba3.4k sqft3000 Yachtsman Dr, Mount Pleasant, SC 29466For Sale
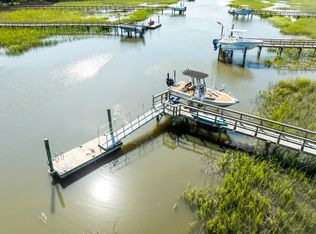 MLS ID #26025585, David Seay. CTMLS
 - $3,799,0006 bd5 ba6k sqft2765 Parkers Landing Rd, Mount Pleasant, SC 29466For Sale
 MLS ID #26025432, Philip Bowman. CTMLS
 - $2,295,0005 bd5 ba5.2k sqft2992 Pignatelli Cres, Mount Pleasant, SC 29466For SaleMLS ID #26008519, Wendy J Arnsdorff. CTMLS
- $2,899,0005 bd6 ba4.8k sqft2254 Beckenham Dr, Mount Pleasant, SC 29466For SaleMLS ID #26016794, Missy Reid. CTMLS
- $2,350,0005 bd4 ba4k sqft3512 Henrietta Hartford Rd, Mount Pleasant, SC 29466For SaleMLS ID #26018331, Amber Dollarhite. CTMLS
- $4,175,0004 bd5 ba4.4k sqft117 River Green Pl, Charleston, SC 29492For SaleMLS ID #26027762, Renee Reinert. CTMLS
- $4,200,0005 bd5 ba4.6k sqft111 River Green Pl, Charleston, SC 29492For SaleMLS ID #26027157, Sheryl Scholer. CTMLS
- $4,785,0004 bd5 ba4.6k sqft457 Lesesne St, Charleston, SC 29492For SaleMLS ID #26027524, Jacquie Dinsmore. CTMLS
- $3,699,0005 bd5 ba5.4k sqft3437 Thunder Gulch Trl, Awendaw, SC 29429For SaleMLS ID #26025662, Cindy Ferrell. CTMLS
- $2,995,0005 bd6 ba7.4k sqft3528 Henrietta Hartford Rd, Mount Pleasant, SC 29466For SaleMLS ID #25030472, Alysbel Tescaritt-jimenez. CTMLS
- $4,250,0005 bd5 ba4.5k sqft153 King George St, Charleston, SC 29492For SaleMLS ID #26025521, Sergio Marin. CTMLS
- $3,950,0004 bd5 ba4.6k sqft1491 W Deep Creek Overlook, Awendaw, SC 29429For SaleMLS ID #26007071, Clay Cunningham. CTMLS
- $3,500,0006 bd7 ba6.8k sqft1210 Chersonese Round, Mount Pleasant, SC 29464For SaleMLS ID #26013405, Brian Mello. CTMLS
- $3,900,0005 bd6 ba5.1k sqft316 Ralston Creek St, Charleston, SC 29492For SaleMLS ID #26021239, Kenneth Nix. CTMLS
- $2,400,0006 bd6 ba6.8k sqft108 Cainhoy Landing Rd, Charleston, SC 29492For SaleMLS ID #26004873, Larry Long. CTMLS
- $5,249,0006 bd6 ba5.9k sqft27 Krier Ln, Mount Pleasant, SC 29464For SaleMLS ID #26026288, Alex Brener. CTMLS
- $3,385,0005 bd5 ba4.6k sqft547 Little Barley Ln, Charleston, SC 29492For SaleMLS ID #26024850, Sybil Hill. CTMLS
- $4,275,0005 bd5 ba3.7k sqft407 Royall Ave, Mount Pleasant, SC 29464For SaleMLS ID #26024823, Mac Jenkinson. CTMLS
