Magnificent waterfront estate on 2.26 acres in Brickyard Plantation, where sunsets over Horlbeck Creek become a nightly ritual from your private deep-water dock and mornings begin on the wraparound front porch with light filtering through a cathedral of oaks. Enter the home through the 2-story foyer, where a curved staircase with wrought iron railings rises over stone tile floors. Here, your line of sight extends to sweeping views of lush green treetops and Horlbeck Creek beyond. The family room is built for gathering: coffered ceiling, gas fireplace flanked by custom built-ins, heart pine floors that extend through most of the home, and three sets of full-light French doors that flood the space with natural light.The kitchen, adjacent and open, was designed for the family that loves to cook, host, and linger. It features a vaulted tongue-and-groove ceiling, island seating on two sides, a breakfast nook with built-in banquette and panoramic water views, and a full professional suite of appliances, including double wall ovens, gas cooktop, built-in refrigerator, warming drawer, two dishwashers, and a beverage refrigerator. The formal dining room features wainscoting, an elegant chandelier, and views of the oak-laden front yard. The primary suite at the rear of the main level is a sanctuary: oversized windows frame the pool, backyard, and creek beyond; a private deck extends the living space outdoors. The en suite bath features travertine floors, a freestanding soaking tub, frameless tile shower, double vanity with dark stone countertops, and a statement chandelier. The sprawling walk-in closet is custom-built with ample hanging space, open shelving, drawers, and dedicated shoe storage. Upstairs, four bedrooms and two generous bonus rooms offer configurations to suit any household. Three bedrooms have full en suites, while the fourth bedroom and bonus rooms share a full bath. The creek-facing rooms at the back of the house are simply extraordinary, with broad water views, deck access, and the kind of light that makes every morning feel like a gift. At ground level, the outdoor world opens up. A private pool and patio are sheltered by natural vegetation, with an open-air pool house alongside. A boardwalk extends to the covered deep-water dock (4' at low tide), complete with floating dock and boat lift, and a walking path opposite the pool area leads you through raised bed gardens. The lower level of the home is fully dehumidified and includes a two-car drive-under garage, a sauna suite with two showers, sink, toilet, and changing room, a studio with raised Ipe flooring, a large workshop, and a conditioned storage/workout room. This property must be seen to be understood. See the improvements sheet in the documents section for more information.
Active contingent
$3,750,000
2678 Egrets Landing Ct, Mount Pleasant, SC 29466
5beds
5,144sqft
Single Family Residence
Built in 2004
2.26 Acres Lot
$3,551,400 Zestimate®
$729/sqft
$-- HOA
What's special
Wraparound front porchPrivate deep-water dockOpen-air pool houseTwo-car drive-under garageCoffered ceilingLarge workshopVaulted tongue-and-groove ceiling
- 51 days
- 1,088
- 92
Zillow last checked:
Listing updated:
Listed by:
AgentOwned Realty Preferred Group 843-886-9993
Source: CTMLS,MLS#: 26024093
Facts & features
Interior
Bedrooms & bathrooms
- Bedrooms: 5
- Bathrooms: 6
- Full bathrooms: 5
- 1/2 bathrooms: 1
Rooms
- Room types: Bonus Room, Family Room, Loft, Media Room, Office, Dining Room, Bonus, Eat-In-Kitchen, Family, Formal Living, Foyer, Laundry, Media, Mother-In-Law Suite, Pantry, Sauna, Separate Dining, Study
Heating
- Central
Cooling
- Central Air
Appliances
- Laundry: Electric Dryer Hookup, Washer Hookup, Laundry Room
Features
- Ceiling - Cathedral/Vaulted, Ceiling - Smooth, Tray Ceiling(s), High Ceilings, Elevator, Kitchen Island, Walk-In Closet(s), Wet Bar, Ceiling Fan(s), Eat-in Kitchen, Formal Living, Entrance Foyer, In-Law Floorplan, Pantry, Sauna
- Flooring: Ceramic Tile, Stone, Wood
- Windows: Thermal Windows/Doors
- Number of fireplaces: 1
- Fireplace features: Family Room, Gas Log, One
Interior area
- Total structure area: 5,144
- Total interior livable area: 5,144 sqft
Property
Parking
- Total spaces: 5
- Parking features: Garage, Attached
- Attached garage spaces: 5
Features
- Levels: Two
- Stories: 2
- Patio & porch: Deck, Patio, Front Porch, Screened
- Exterior features: Balcony, Boatlift, Dock, Garden, Lawn Irrigation, Sauna
- Has private pool: Yes
- Pool features: In Ground
- Fencing: Wrought Iron,Perimeter,Back Yard
- On waterfront: Yes
- Waterfront features: Marshfront, River Access, River Front, Tidal Creek, Waterfront
Lot
- Size: 2.26 Acres
- Features: 2 - 5 Acres, Cul-De-Sac, Interior Lot
Details
- Additional structures: Shed(s), Storage, Workshop
- Parcel number: 5800200029
- Special conditions: Flood Insurance
Construction
Type & style
- Home type: SingleFamily
- Architectural style: Traditional
- Property subtype: Single Family Residence
Materials
- Cement Siding
- Foundation: Raised
- Roof: Architectural
Condition
- New construction: No
- Year built: 2004
Utilities & green energy
- Sewer: Public Sewer
- Water: Public
- Utilities for property: Dominion Energy, Mt. P. W/S Comm
Community & HOA
Community
- Features: Boat Ramp, Clubhouse, Dock Facilities, Fitness Center, Park, Pool, RV / Boat Storage, Tennis Court(s), Trash, Walk/Jog Trails
- Security: Security System
- Subdivision: Brickyard Plantation
Location
- Region: Mount Pleasant
Financial & listing details
- Price per square foot: $729/sqft
- Tax assessed value: $3,295,800
- Annual tax amount: $7,309
- Date on market: 8/25/2026
- Listing terms: Cash,Conventional
Estimated market value
$3,551,400
$3.37M - $3.73M
Not available
Price history
| Date | Event | Price |
|---|---|---|
| 8/25/2026 | Listed for sale | $3,750,000$729/sqft |
Source:  CTMLS #26024093 Report a problem CTMLS #26024093 Report a problem | ||
| 8/6/2026 | Listing removed | $3,750,000$729/sqft |
Source: CTMLS #26016694 Report a problem | ||
| 7/1/2026 | Listed for sale | $3,750,000-3.8%$729/sqft |
Source: CTMLS #26016694 Report a problem | ||
| 6/20/2026 | Listing removed | $3,900,000$758/sqft |
Source: CTMLS #26016694 Report a problem | ||
| 6/9/2026 | Listed for sale | $3,900,000+124.9%$758/sqft |
Source: CTMLS #26016694 Report a problem | ||
| 3/23/2016 | Sold | $1,734,000-10.6%$337/sqft |
Source: CTMLS #15011355 Report a problem | ||
| 7/22/2008 | Sold | $1,940,000+425%$377/sqft |
Source: Public Record Report a problem | ||
| 6/20/2001 | Sold | $369,500$72/sqft |
Source: Public Record Report a problem | ||
Public tax history
| Year | Property taxes | Tax assessment |
|---|---|---|
| 2025 | $7,309 +13.2% | $79,810 +15% |
| 2024 | $6,459 +4.5% | $69,400 |
| 2023 | $6,179 +2.1% | $69,400 |
| 2022 | $6,049 -9.6% | $69,400 |
| 2021 | $6,690 -3.1% | $69,400 |
| 2020 | $6,901 | $69,400 |
| 2019 | $6,901 | $69,400 |
| 2017 | $6,901 -70.7% | $69,400 +14.8% |
| 2016 | $23,547 +321.3% | $60,460 |
| 2015 | $5,588 -4.6% | $60,460 |
| 2014 | $5,861 | -- |
| 2011 | $5,861 -19.1% | -- |
| 2010 | $7,248 -0.3% | $75,200 |
| 2009 | $7,273 +63.4% | $75,200 +49.7% |
| 2008 | $4,452 -44.1% | $50,240 |
| 2006 | $7,969 -1.9% | $50,240 |
| 2005 | $8,120 +392.9% | $50,240 +405.4% |
| 2004 | $1,647 -47.2% | $9,940 -33.3% |
| 2003 | $3,117 +36.1% | $14,910 +30.8% |
| 2002 | $2,290 -7.1% | $11,400 +6.7% |
| 2000 | $2,466 | $10,680 |
Find assessor info on the county website
Monthly payment
Est. payment
Payment breakdown
Explore the cost of this home by adjusting the details. Changes won't be saved.Climate risks
Neighborhood: 29466
Nearby schools
Schools provided by the listing agent
- Elementary: Jennie Moore
- Middle: Laing
- High: Wando
Source: CTMLS. This data may not be complete. We recommend contacting the local school district to confirm school assignments for this home.
- $2,455,5005 bd4 ba3.6k sqft2674 Egrets Landing Ct, Mount Pleasant, SC 29466Off Market
- $3,364,3006 bd6 ba5.9k sqft2682 Egrets Landing Ct, Mount Pleasant, SC 29466Off Market
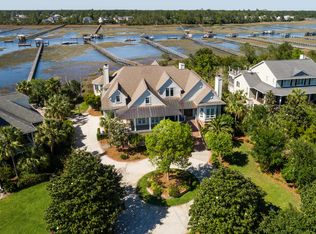
- $2,660,3005 bd3 ba3.9k sqft2670 Egrets Landing Ct, Mount Pleasant, SC 29466Off Market
- $2,427,8004 bd4 ba4k sqft2686 Egrets Landing Ct, Mount Pleasant, SC 29466Off Market
Similar homes
- $3,799,0006 bd5 ba6k sqft2765 Parkers Landing Rd, Mount Pleasant, SC 29466For Sale

 MLS ID #26025432, Philip Bowman. CTMLS
 - $2,200,0005 bd4 ba3.8k sqft1339 Brickmill W, Mount Pleasant, SC 29466For Sale
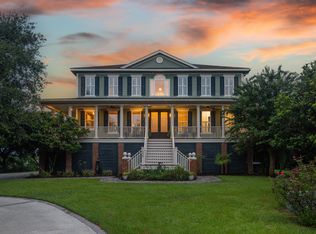 MLS ID #26024794, Amy Templeton. CTMLS
 - $4,495,0005 bd6 ba5.6k sqft1716 Bowline Dr, Mount Pleasant, SC 29466For Sale
 MLS ID #26019431, Karla Leahy. CTMLS
 - $3,699,0005 bd5 ba5.4k sqft3437 Thunder Gulch Trl, Awendaw, SC 29429For Sale
 MLS ID #26025662, Cindy Ferrell. CTMLS
 - $3,500,0006 bd7 ba6.8k sqft1210 Chersonese Round, Mount Pleasant, SC 29464For SaleMLS ID #26013405, Brian Mello. CTMLS
- $1,890,0005 bd5 ba4.1k sqft1924 Shields Ln, Mount Pleasant, SC 29466For SaleMLS ID #26026688, Jill Hamilton. CTMLS
- $2,295,0005 bd5 ba5.2k sqft2992 Pignatelli Cres, Mount Pleasant, SC 29466For SaleMLS ID #26008519, Wendy J Arnsdorff. CTMLS
- $2,899,0005 bd6 ba4.8k sqft2254 Beckenham Dr, Mount Pleasant, SC 29466For SaleMLS ID #26016794, Missy Reid. CTMLS
- $2,600,0005 bd4 ba3.4k sqft3000 Yachtsman Dr, Mount Pleasant, SC 29466For SaleMLS ID #26025585, David Seay. CTMLS
- $1,950,0006 bd5 ba4.2k sqft2324 Darts Cove Way, Mount Pleasant, SC 29466For SaleMLS ID #26013590, Cynthia Hollar. CTMLS
- $2,995,0005 bd6 ba7.4k sqft3528 Henrietta Hartford Rd, Mount Pleasant, SC 29466For SaleMLS ID #25030472, Alysbel Tescaritt-jimenez. CTMLS
- $2,350,0005 bd4 ba4k sqft3512 Henrietta Hartford Rd, Mount Pleasant, SC 29466For SaleMLS ID #26018331, Amber Dollarhite. CTMLS
- $3,500,0005 bd5 ba4.3k sqft907 Cliffwood Dr, Mount Pleasant, SC 29464New ConstructionMLS ID #26023201, Jason Brown. CTMLS
- $2,195,0004 bd4 ba3.3k sqft1531 N Lakeshore Dr, Mount Pleasant, SC 29466For SaleMLS ID #26027784, Brent Horne. CTMLS
- $3,900,0005 bd6 ba5.1k sqft316 Ralston Creek St, Charleston, SC 29492For SaleMLS ID #26021239, Kenneth Nix. CTMLS
- $3,385,0005 bd5 ba4.6k sqft547 Little Barley Ln, Charleston, SC 29492For SaleMLS ID #26024850, Sybil Hill. CTMLS
- $3,490,0005 bd5 ba4.8k sqft131 Balfour Dr, Charleston, SC 29492For SaleMLS ID #26026975, Tricia Peterson. CTMLS
- $4,175,0004 bd5 ba4.4k sqft117 River Green Pl, Charleston, SC 29492For SaleMLS ID #26027762, Renee Reinert. CTMLS
- $3,400,0005 bd6 ba4.3k sqft7 Guerard Rd, Charleston, SC 29407For SaleMLS ID #26028350, Middleton Rutledge. CTMLS
- $3,950,0005 bd6 ba4.9k sqft86 Iron Bottom Ln, Charleston, SC 29492For SaleMLS ID #26021180, Vannessa Carter. CTMLS
