Welcome to 131 Balfour Street, a meticulously crafted home located just steps from the Daniel Island Club and all the sought-after amenities Daniel Island Park has to offer. Set on a picturesque street known for its Southern charm and established tree canopy, this residence blends timeless architecture with high-quality construction and thoughtful design including a charming wood burning fireplace. From the moment you arrive, the double front porches exude a warm, Lowcountry welcome. Inside, Brazilian cherry hardwood floors, dramatic crown molding, and elegant arched transitions create a sense of refined openness. The grand foyer highlights the impressive home office--complete with custom built-ins, and rich architectural detailing-offering a private and sophisticated workspace. The formaldining room sets the stage for memorable gatherings and flows effortlessly into the gourmet kitchen. Designed for entertaining, the kitchen opens to a spacious great room, creating a seamless living space filled with natural light and timeless finishes. The living room features a charming wood-burning fireplace, perfect for creating a warm and inviting atmosphere. The primary suite is conveniently located on the main floor and features a generous walk-in closet and a spacious ensuite bath. Upstairs, you'll find three well-appointed bedrooms along with a large flex/media room. A private guest suite separate from the main upstairs bedrooms is tucked just off the rear stairwell near the kitchen, offering an ideal retreat for visitors or multigenerational living. Step outside to enjoy year-round Lowcountry living. The huge screened-in porch overlooks a private, fenced backyard perfect for gardening, play, or peaceful relaxation. Enjoy the best of Daniel Island living with quality construction, an unbeatable location, and the charm and convenience that make this community one of Charleston's most desirable. New roof installed June 2026 Please contact the Daniel Island Club for all club details and available optional golf memberships. Buyer to pay a one-time neighborhood enhancement fee of .5% x sales price to Daniel Island Community Fund at closing and an estoppel fee to the Daniel Island Property Owners Association, Inc. Buyer/buyer's agent to verify anything deemed important such as square footage, flood zone, club memberships, school zone, etc during due diligence.
Active
$3,389,000
131 Balfour Dr, Charleston, SC 29492
5beds
4,836sqft
Single Family Residence
Built in 2003
0.29 Acres Lot
$3,161,100 Zestimate®
$701/sqft
$-- HOA
What's special
Charming wood burning fireplaceElegant arched transitionsGrand foyerHuge screened-in porchBrazilian cherry hardwood floorsDramatic crown molding
- 91 days
- 564
- 11
Zillow last checked:
Listing updated:
Listed by:
Island House Real Estate
Source: CTMLS,MLS#: 26016774
Facts & features
Interior
Bedrooms & bathrooms
- Bedrooms: 5
- Bathrooms: 5
- Full bathrooms: 4
- 1/2 bathrooms: 1
Rooms
- Room types: Bonus Room, Family Room, Office, Dining Room, Utility Room, Bonus, Breakfast Room, Family, Foyer, Laundry, Pantry, Separate Dining, Study, Utility
Heating
- Electric, Heat Pump
Cooling
- Central Air
Appliances
- Laundry: Laundry Room
Features
- High Ceilings, Garden Tub/Shower, Kitchen Island, Walk-In Closet(s), Entrance Foyer, Pantry
- Flooring: Carpet, Ceramic Tile, Wood
- Windows: Window Treatments
- Number of fireplaces: 1
- Fireplace features: Family Room, One, Wood Burning
Interior area
- Total structure area: 4,836
- Total interior livable area: 4,836 sqft
Property
Parking
- Total spaces: 2
- Parking features: Garage, Attached, Off Street
- Attached garage spaces: 2
Features
- Levels: Two
- Stories: 2
- Entry location: Ground Level
- Patio & porch: Patio, Front Porch, Screened
- Exterior features: Lawn Irrigation
Lot
- Size: 0.29 Acres
- Features: Level
Details
- Parcel number: 2711101077
Construction
Type & style
- Home type: SingleFamily
- Architectural style: Traditional
- Property subtype: Single Family Residence
Materials
- Cement Siding
- Foundation: Crawl Space
- Roof: Architectural
Condition
- New construction: No
- Year built: 2003
Utilities & green energy
- Sewer: Public Sewer
- Water: Public
- Utilities for property: Charleston Water Service, Dominion Energy
Community & HOA
Community
- Features: Boat Ramp, Clubhouse, Club Membership Available, Dock Facilities, Fitness Center, Golf, Marina, Park, Pool, Tennis Court(s), Trash, Walk/Jog Trails
- Subdivision: Daniel Island Park
Location
- Region: Charleston
Financial & listing details
- Price per square foot: $701/sqft
- Tax assessed value: $1,989,600
- Annual tax amount: $9,307
- Date on market: 6/9/2026
- Listing terms: Any
Estimated market value
$3,161,100
$3.00M - $3.32M
Not available
Price history
| Date | Event | Price |
|---|---|---|
| 6/9/2026 | Listed for sale | $3,389,000+6.6%$701/sqft |
Source:  CTMLS #26016774 Report a problem CTMLS #26016774 Report a problem | ||
| 6/6/2026 | Listing removed | $3,180,000$658/sqft |
Source: CTMLS #26000374 Report a problem | ||
| 3/2/2026 | Price change | $3,180,000-4.4%$658/sqft |
Source: CTMLS #26000374 Report a problem | ||
| 1/6/2026 | Listed for sale | $3,325,000-4.5%$688/sqft |
Source: CTMLS #26000374 Report a problem | ||
| 1/6/2026 | Listing removed | $3,480,000$720/sqft |
Source: CTMLS #25028430 Report a problem | ||
| 10/21/2025 | Price change | $3,480,000-2.8%$720/sqft |
Source: CTMLS #25028430 Report a problem | ||
| 9/26/2025 | Price change | $3,580,000-5.3%$740/sqft |
Source: CTMLS #25019653 Report a problem | ||
| 7/16/2025 | Listed for sale | $3,780,000+212.4%$782/sqft |
Source: CTMLS #25019653 Report a problem | ||
| 7/13/2017 | Sold | $1,210,000-6.1%$250/sqft |
Source: CTMLS #17008426 Report a problem | ||
| 4/14/2017 | Pending sale | $1,289,000$267/sqft |
Source: Iron Gate Realty llc #17008426 Report a problem | ||
| 4/7/2017 | Price change | $1,289,000-2.7%$267/sqft |
Source: Iron Gate Realty llc #17008426 Report a problem | ||
| 3/25/2017 | Listed for sale | $1,325,000+6.9%$274/sqft |
Source: Iron Gate Realty llc #17008426 Report a problem | ||
| 3/12/2015 | Sold | $1,239,000-0.8%$256/sqft |
Source: CTMLS #15002614 Report a problem | ||
| 2/1/2015 | Listed for sale | $1,249,000$258/sqft |
Source: Prestige Real Estate Group LLC #15002614 Report a problem | ||
| 11/6/2014 | Listing removed | $1,249,000$258/sqft |
Source: Prestige Real Estate Group LLC #1311414 Report a problem | ||
| 10/15/2014 | Listed for sale | $1,249,000-2.4%$258/sqft |
Source: Prestige Real Estate Group LLC #1311414 Report a problem | ||
| 2/20/2006 | Sold | $1,280,000$265/sqft |
Source: Public Record Report a problem | ||
Public tax history
| Year | Property taxes | Tax assessment |
|---|---|---|
| 2024 | $9,307 +17.5% | $59,520 +15% |
| 2023 | $7,924 -6.6% | $51,750 |
| 2022 | $8,481 -53.8% | $51,750 |
| 2021 | $18,371 +108.4% | $51,750 |
| 2020 | $8,814 +7.8% | $51,750 +9.6% |
| 2018 | $8,174 | $47,220 -7.1% |
| 2017 | $8,174 +81.6% | $50,820 |
| 2016 | $4,502 | $50,820 +25.5% |
| 2015 | $4,502 | $40,480 +43.8% |
| 2014 | $4,502 | $28,160 -3.1% |
| 2012 | -- | $29,070 -11.5% |
| 2010 | -- | $32,860 +12.5% |
| 2007 | $4,046 -48.2% | $29,210 |
| 2006 | $7,813 -2% | $29,210 -33.3% |
| 2005 | $7,976 +10.6% | $43,820 +78.9% |
| 2004 | $7,210 | $24,500 |
Find assessor info on the county website
Monthly payment
Est. payment
Payment breakdown
Explore the cost of this home by adjusting the details. Changes won't be saved.Climate risks
Neighborhood: Daniel Island
Nearby schools
Schools provided by the listing agent
- Elementary: Daniel Island
- Middle: Daniel Island
- High: Philip Simmons
Source: CTMLS. This data may not be complete. We recommend contacting the local school district to confirm school assignments for this home.
- $2,418,1004 bd4 ba4.4k sqft127 Balfour Dr, Charleston, SC 29492Off Market

- $3,000,0005 bd6 ba4.8k sqft301 Hidden Bottom Ln, Charleston, SC 29492Sold
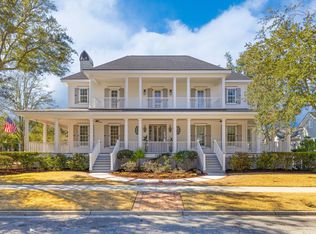
- $2,270,500-- bd-- ba3.3k sqft309 Hidden Bottom Ln, Charleston, SC 29492Off Market
- $2,850,0004 bd6 ba3.3k sqft311 Hidden Bottom Ln, Charleston, SC 29492Sold
Similar homes
- $3,385,0005 bd5 ba4.6k sqft547 Little Barley Ln, Charleston, SC 29492For Sale

 MLS ID #26024850, Sybil Hill. CTMLS
 - $3,367,5004 bd6 ba4.4k sqft67 Delahow St, Charleston, SC 29492For Sale
 MLS ID #26017727, Josh Pape. CTMLS
 - $3,150,0004 bd5 ba4.6k sqft75 Delahow St, Charleston, SC 29492For Sale
 MLS ID #26000984, Evan Murray. CTMLS
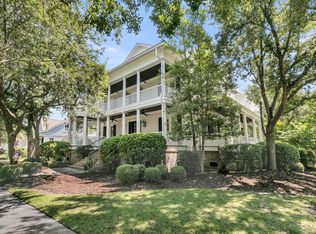
 - $3,162,0005 bd6 ba4.8k sqft1 Lafar St, Charleston, SC 29492For Sale
 MLS ID #26020749, Debbie Cromer. CTMLS
 - $3,399,0006 bd6 ba5.2k sqft1730 Pierce St, Charleston, SC 29492For SaleMLS ID #26015891, Cara Schaafsma. CTMLS
- $3,950,0005 bd6 ba4.9k sqft86 Iron Bottom Ln, Charleston, SC 29492For SaleMLS ID #26021180, Vannessa Carter. CTMLS
- $3,900,0005 bd6 ba5.1k sqft316 Ralston Creek St, Charleston, SC 29492For SaleMLS ID #26021239, Kenneth Nix. CTMLS
- $2,995,0005 bd5 ba3.3k sqft536 Lesesne St, Daniel Island, SC 29492For SaleMLS ID #26018507, Jake Dinsmore. CTMLS
- $3,999,0005 bd6 ba5.8k sqft367 Lesesne St, Charleston, SC 29492For SaleMLS ID #25028177, Evan Murray. CTMLS
- $3,550,0004 bd5 ba2.9k sqft321 Bayley Rd, Charleston, SC 29492For SaleMLS ID #26022155, Ashley Severance. CTMLS
- $4,500,0005 bd6 ba6.3k sqft25 Hazelhurst St, Charleston, SC 29492For SaleMLS ID #26022651, Debbie Cromer. CTMLS
- $4,750,0005 bd5 ba4.1k sqft224 Furman Farm Pl, Charleston, SC 29492For SaleMLS ID #26016639, Ashley Severance. CTMLS
- $2,495,0006 bd6 ba4k sqft717 Bounty Square Dr, Charleston, SC 29492For SaleMLS ID #26017465, Leigh Connolly. CTMLS
- $2,559,0005 bd5 ba3.7k sqft217 Amberjack Ln, Charleston, SC 29492For SaleMLS ID #26005275, Kenton Selvey. CTMLS
- $2,485,0004 bd6 ba4k sqft1555 Wando Landing St, Charleston, SC 29492For SaleMLS ID #26022054, Jacquie Dinsmore. CTMLS
- $1,995,0005 bd4 ba3.6k sqft1105 Barfield St, Charleston, SC 29492For SaleMLS ID #26018996, Ben Laaper. CTMLS
- $3,750,0005 bd6 ba5.1k sqft2678 Egrets Landing Ct, Mount Pleasant, SC 29466For SaleMLS ID #26024093, Andrea Rogers. CTMLS
- $2,235,0005 bd5 ba3.3k sqft164 River Green Pl, Charleston, SC 29492For SaleMLS ID #26009806, Kenton Selvey. CTMLS
- $3,395,0005 bd5 ba4.3k sqft35 Joggling St, Mount Pleasant, SC 29464For SaleMLS ID #26018555, Kim Meyer. CTMLS
- $2,250,0004 bd4 ba3.1k sqft1513 Willtown St, Charleston, SC 29492For SaleMLS ID #26024498, Jennie Staal. CTMLS
