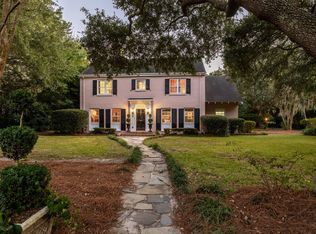
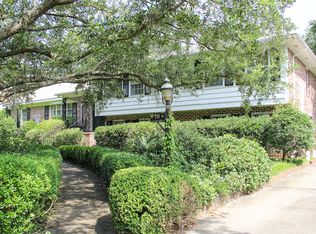
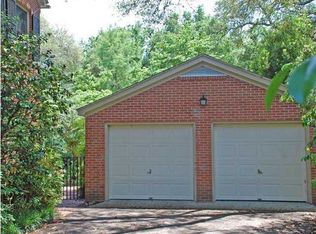
This four-bedroom home is nestled in The Crescent, one of Charleston's most sought-after neighborhoods. Located on a cul-de-sac with no thru traffic, 7 Guerard Road offers a tranquil and picturesque environment, seamlessly blending charm with modern convenience. This wonderful home offers a very livable floor plan with ample space for both family and guests. The open floor plan includes a spacious living room featuring hardwood floors, creating a warm and inviting atmosphere. The kitchen is designed for practicality and socializing, with a large island and modern appliances. Each of the four bedrooms is generously sized, with the primary suite offering a private bathroom and walk-in closet. There is also a dedicated laundry room and a mudroom with built-in storage for organization.A standout feature is the lovely, screened-in porch, which serves as a perfect transition between indoor and outdoor living. This space makes the home feel even more expansive and connected to nature. The beautifully landscaped yard enhances the property's curb appeal, offering a tranquil space for relaxation or entertaining. There is also a detached two-car garage with a private guest suite above, ideal for visitors or extended family. The approximately 474 sq. ft. guest suite provides additional living space not included in the main residence's 3,854 sq. ft. Recent major improvements include a new roof, a fully encapsulated crawl space with a dehumidifier, and both exterior and interior painting. (For a full list of improvements, check the MLS documents.) With its proximity to downtown Charleston and nearby amenities, this home combines privacy, elegance and practicality, making it an excellent choice for those seeking a timeless retreat in a prestigious community.
Active
$3,400,000
7 Guerard Rd, Charleston, SC 29407
5beds
4,328sqft
Single Family Residence
Built in 1959
0.47 Acres Lot
$3,270,000 Zestimate®
$786/sqft
$-- HOA
What's special
Detached two-car garageNew roofModern appliancesLarge islandVery livable floor planLovely screened-in porchOpen floor plan
- 15 days
- 947
- 35
Likely to sell faster than
Zillow last checked:
Listing updated:
Listed by:
Daniel Ravenel Sotheby's International Realty
Source: CTMLS,MLS#: 26028350
Facts & features
Interior
Bedrooms & bathrooms
- Bedrooms: 5
- Bathrooms: 6
- Full bathrooms: 4
- 1/2 bathrooms: 2
Rooms
- Room types: Family Room, Office, Eat-In-Kitchen, Family, Formal Living, Pantry
Cooling
- Central Air
Features
- Walk-In Closet(s), Eat-in Kitchen, Formal Living, Pantry
- Flooring: Parquet, Wood
- Number of fireplaces: 3
- Fireplace features: Three
Interior area
- Total structure area: 4,328
- Total interior livable area: 4,328 sqft
Property
Parking
- Total spaces: 2
- Parking features: Garage
- Garage spaces: 2
Features
- Levels: Two
- Stories: 2
- Exterior features: Lawn Irrigation
- Fencing: Partial
Lot
- Size: 0.47 Acres
- Features: High
Details
- Parcel number: 4211400057
Construction
Type & style
- Home type: SingleFamily
- Architectural style: Traditional
- Property subtype: Single Family Residence
Materials
- Wood Siding
- Foundation: Crawl Space
- Roof: Asphalt
Condition
- New construction: No
- Year built: 1959
Utilities & green energy
- Sewer: Public Sewer
- Water: Public
- Utilities for property: Charleston Water Service, Dominion Energy
Community & HOA
Community
- Subdivision: The Crescent
Location
- Region: Charleston
Financial & listing details
- Price per square foot: $786/sqft
- Tax assessed value: $2,500,200
- Annual tax amount: $8,558
- Date on market: 10/15/2026
- Listing terms: Any,Cash,Conventional
Estimated market value
$3,270,000
$3.11M - $3.43M
Not available
Price history
| Date | Event | Price |
|---|---|---|
| 10/15/2026 | Listed for sale | $3,400,000+3%$786/sqft |
Source:  CTMLS #26028350 Report a problem | ||
| 8/24/2026 | Listing removed | $3,300,000$762/sqft |
Source: CTMLS #26013909 Report a problem | ||
| 5/14/2026 | Listed for sale | $3,300,000-7%$762/sqft |
Source: CTMLS #26013909 Report a problem | ||
| 8/15/2025 | Listing removed | $7,500$2/sqft |
Source: Zillow Rentals Report a problem | ||
| 8/5/2025 | Listed for rent | $7,500$2/sqft |
Source: Zillow Rentals Report a problem | ||
| 7/29/2025 | Listing removed | $3,550,000$820/sqft |
Source: CTMLS #25008217 Report a problem | ||
| 6/18/2025 | Price change | $3,550,000-3.8%$820/sqft |
Source: CTMLS #25008217 Report a problem | ||
| 4/29/2025 | Price change | $3,690,000-5.3%$853/sqft |
Source: CTMLS #25008217 Report a problem | ||
| 3/31/2025 | Listed for sale | $3,895,000+160.5%$900/sqft |
Source: CTMLS #25008217 Report a problem | ||
| 5/11/2015 | Sold | $1,495,000+149.2%$345/sqft |
Source: CTMLS #1426317 Report a problem | ||
| 7/14/2006 | Sold | $600,000$139/sqft |
Source: Public Record Report a problem | ||
Public tax history
| Year | Property taxes | Tax assessment |
|---|---|---|
| 2025 | $8,558 +8.3% | $72,220 +15% |
| 2024 | $7,900 +3.9% | $62,800 |
| 2023 | $7,601 +1.9% | $62,800 |
| 2022 | $7,456 -4.8% | $62,800 -33.3% |
| 2021 | $7,833 -3.7% | $94,200 +50% |
| 2020 | $8,131 | $62,800 -1.6% |
| 2019 | $8,131 | $63,800 +7% |
| 2017 | $8,131 +7.4% | $59,600 |
| 2016 | $7,573 -66.4% | $59,600 +87.8% |
| 2015 | $22,512 +457.3% | $31,740 |
| 2014 | $4,040 | -- |
| 2011 | $4,040 -53% | -- |
| 2010 | $8,586 -0.3% | $36,000 |
| 2009 | $8,611 +3.5% | $36,000 |
| 2008 | $8,323 +108.6% | $36,000 +50% |
| 2006 | $3,991 -13% | $24,000 -10.8% |
| 2005 | $4,585 +44.9% | $26,920 +75.3% |
| 2004 | $3,163 +10.6% | $15,360 |
| 2003 | $2,861 +2.8% | $15,360 |
| 2002 | $2,783 +71.3% | $15,360 +64.8% |
| 2000 | $1,625 | $9,320 |
Find assessor info on the county website
Monthly payment
Est. payment
Payment breakdown
Explore the cost of this home by adjusting the details. Changes won't be saved.Climate risks
Neighborhood: Cresent
Nearby schools
Schools provided by the listing agent
- Elementary: St. Andrews
- Middle: C E Williams
- High: West Ashley
Source: CTMLS. This data may not be complete. We recommend contacting the local school district to confirm school assignments for this home.
Similar homes
- $3,795,0005 bd6 ba4.5k sqft7 Cochran Ct, Charleston, SC 29407For Sale

 MLS ID #26022064, Jane Dowd. CTMLS
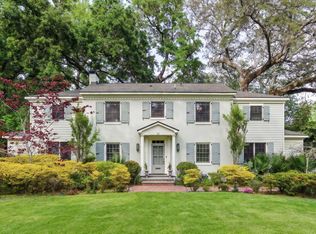
- $2,895,0004 bd4 ba2.9k sqft32 Jamestown Rd, Charleston, SC 29407For Sale
 MLS ID #26026677, Scotty Brisson. CTMLS
- $2,350,0004 bd4 ba3.6k sqft1408 Burningtree Rd, Charleston, SC 29412For Sale
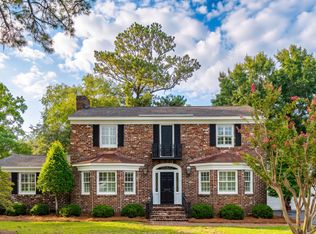 MLS ID #26023157, Helen Butler. CTMLS
- $3,100,0003 bd4 ba3.3k sqft9 Elizabeth St, Charleston, SC 29403For Sale
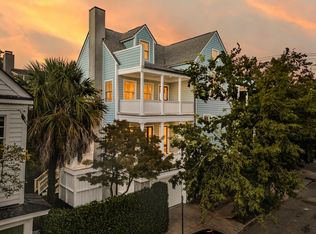 MLS ID #26028567, Robin Phillips. CTMLS
- $3,399,0006 bd6 ba5.2k sqft1730 Pierce St, Charleston, SC 29492For SaleMLS ID #26025452, Cara Schaafsma. CTMLS
- $3,385,0005 bd5 ba4.6k sqft547 Little Barley Ln, Charleston, SC 29492For SaleMLS ID #26024850, Sybil Hill. CTMLS
- $2,825,0005 bd5 ba3.5k sqft429 Huger St, Charleston, SC 29403For SaleMLS ID #26015373, Owen Welling. CTMLS
- $3,490,0005 bd5 ba4.8k sqft131 Balfour Dr, Charleston, SC 29492For SaleMLS ID #26026975, Tricia Peterson. CTMLS
- $4,250,0005 bd4 ba4.3k sqft8 Judith St, Charleston, SC 29403For SaleMLS ID #26025815, Grover Maxwell. CTMLS
- $2,199,9003 bd3 ba2.4k sqft823 Colony Dr, Charleston, SC 29407For SaleMLS ID #26027736, Jj Rahnamoon. CTMLS
- $3,230,0004 bd4 ba4.1k sqft1896 Bowens Island Rd, Charleston, SC 29412For SaleMLS ID #26022824, Lynn Barber. CTMLS
- $3,050,0004 bd6 ba3.2k sqft1035 Lakeview Dr, Mount Pleasant, SC 29464For SaleMLS ID #26017785, Krystine Edwards. CTMLS
- $3,800,0005 bd5 ba4.9k sqft126 W Shipyard Rd, Mount Pleasant, SC 29464For SaleMLS ID #26028945, Farrah Follmann. CTMLS
- $3,485,0004 bd4 ba3.1k sqft143 Live Oak Dr, Mount Pleasant, SC 29464For SaleMLS ID #26025844, Jimmy Dye. CTMLS
- $3,990,0005 bd6 ba5.2k sqft401 Creek Landing St, Charleston, SC 29492For SaleMLS ID #26028990, Ashley Severance. CTMLS
- $3,150,0005 bd6 ba4.8k sqft1 Lafar St, Charleston, SC 29492For SaleMLS ID #26020749, Debbie Cromer. CTMLS
- $4,850,0004 bd3 ba4.3k sqft19 Gadsden St, Charleston, SC 29401For SaleMLS ID #26025802, Carter Rowson. CTMLS
- $3,899,9994 bd5 ba3k sqft103 Oakview Ln, Isle Of Palms, SC 29451For SaleMLS ID #26029587, Sl Saad. CTMLS
- $1,950,0003 bd4 ba2.4k sqft18 Water St, Charleston, SC 29401For SaleMLS ID #26029516, Leslie Turner. CTMLS
- $3,499,0004 bd5 ba3.9k sqft741 Winthrop St, Mount Pleasant, SC 29464For SaleMLS ID #26021974, Jackie Kelly. CTMLS
