Considered Notable to the City and classified as a Category 2 property, the Thomas Hamlin House, circa 1828, is an Antebellum home built in the Greek Revival style. This unique 3 story home, according to John Poston's The Buildings of Charleston, holds the distinction of being the first house built on Gadsden Street above Wentworth. It is believed to have served as a summer residence for the Hamlin family. When built, the home enjoyed unobstructed views of the Ashley River, a vantage that likely inspired its Lowcountry plantation-influenced details, including the grand front piazza which is ideal for Charleston entertaining and a gable roof with three dormers. The home has been lovingly restored, with interiors done by former owners of the property, designers Athalie Derse and Amelia Handegan, and gardens by landscape architect Glen Gardner. The stunning main entrance hall separates a formal living room and library on one side from a dining room and guest bedroom/second master with bath on the other. All four rooms feature wood-burning fireplaces with prominent high ceilings. The sleek, high-end kitchen sits off the dining room with a large floor to ceiling window overlooking the expansive backyard and a door that opens to the grand piazza. Upstairs, the primary suite includes substantial closet space wrapped around a fireplace and a large bathroom with a double vanity, separate shower, and clawfoot tub. A second cozy guest bedroom sits across the hall with lots of windows and natural light. The raised brick ground floor has been elegantly converted into a one-bedroom, one bath in-law suite with exposed-brick fireplaces in the sitting room and bedroom, heart pine floors, and a full kitchen. Recent upgrades include a Rinnai tankless water heater, new electrical, three heating and cooling zones including a new high efficiency Daikin unit, and refinished floors throughout. The third floor was fully renovated, with spray-foam insulation added beneath the metal standing-seam roof, a custom dressing room area, and a double master bath finished entirely in Waterworks fixtures. The charming ground floor has interior brick that was re-pointed in all five rooms, a new kitchen and bathroom, along with a second washer and dryer for added ease of use. There is also a full house generator on the property. The unusually large downtown backyard has a grand garden with beautiful plantings and outdoor lighting that make for truly special Charleston evenings. There is a tandem driveway that holds three cars along with plenty of off-street parking. This exceptional property offers a rare combination of documented history, architectural integrity, and move-in-ready craftsmanship in the heart of downtown Charleston.
Active
Price cut: $1M (10/9)
$4,850,000
19 Gadsden St, Charleston, SC 29401
4beds
4,384sqft
Single Family Residence
Built in 1828
9,583 Square Feet Lot
$4,522,600 Zestimate®
$1,106/sqft
$-- HOA
What's special
Plenty of off-street parkingRefinished floors throughoutUnusually large downtown backyardSleek high-end kitchenCustom dressing room areaHeart pine floorsProminent high ceilings
- 25 days
- 1,301
- 98
Zillow last checked:
Listing updated:
Listed by:
The Exchange Company, LLC
Source: CTMLS,MLS#: 26025802
Facts & features
Interior
Bedrooms & bathrooms
- Bedrooms: 4
- Bathrooms: 3
- Full bathrooms: 3
Rooms
- Room types: Great Room, Dining Room, Eat-In-Kitchen, Formal Living, Foyer, Great, Mother-In-Law Suite, Separate Dining
Heating
- Heat Pump
Cooling
- Central Air
Features
- High Ceilings, Eat-in Kitchen, Formal Living, Entrance Foyer, In-Law Floorplan
- Flooring: Ceramic Tile, Wood
- Has fireplace: Yes
- Fireplace features: Bedroom, Dining Room, Family Room, Living Room, Three +, Wood Burning
Interior area
- Total structure area: 4,384
- Total interior livable area: 4,384 sqft
Video & virtual tour
Property
Parking
- Parking features: Off Street
Features
- Levels: Three Or More
- Stories: 3
- Patio & porch: Front Porch
- Exterior features: Lighting, Garden
Lot
- Size: 9,583 Square Feet
- Features: 0 - .5 Acre
Details
- Parcel number: 4570303031
- Special conditions: Flood Insurance
Construction
Type & style
- Home type: SingleFamily
- Architectural style: Traditional
- Property subtype: Single Family Residence
Materials
- Block, Wood Siding
- Foundation: Raised
- Roof: Metal
Condition
- New construction: No
- Year built: 1828
Utilities & green energy
- Sewer: Public Sewer
- Water: Public
- Utilities for property: Charleston Water Service, Dominion Energy
Community & HOA
Community
- Security: Security System
- Subdivision: Harleston Village
Location
- Region: Charleston
Financial & listing details
- Price per square foot: $1,106/sqft
- Tax assessed value: $3,270,900
- Annual tax amount: $9,639
- Date on market: 9/14/2026
- Listing terms: Cash,Conventional
Estimated market value
$4,522,600
$4.30M - $4.75M
Not available
Price history
| Date | Event | Price |
|---|---|---|
| 10/9/2026 | Price change | $4,850,000-17.1%$1,106/sqft |
Source:  CTMLS #26025802 Report a problem CTMLS #26025802 Report a problem | ||
| 9/14/2026 | Listed for sale | $5,850,000+229.6%$1,334/sqft |
Source: CTMLS #26025802 Report a problem | ||
| 4/5/2019 | Sold | $1,775,000-11.2%$405/sqft |
Source: Public Record Report a problem | ||
| 8/22/2018 | Listing removed | $1,999,999$456/sqft |
Source: Handsome Properties, Inc. #17031257 Report a problem | ||
| 3/30/2018 | Price change | $1,999,999-4.8%$456/sqft |
Source: Handsome Properties, Inc. #17031257 Report a problem | ||
| 2/11/2018 | Price change | $2,099,999-6.7%$479/sqft |
Source: Handsome Properties, Inc. #17031257 Report a problem | ||
| 1/30/2018 | Price change | $2,249,999-2.2%$513/sqft |
Source: Handsome Properties, Inc. #17031257 Report a problem | ||
| 11/20/2017 | Listed for sale | $2,299,999+4.5%$525/sqft |
Source: Handsome Properties, Inc. #17031257 Report a problem | ||
| 8/4/2016 | Listing removed | $2,200,000$502/sqft |
Source: William Means Real Estate, LLC #16003459 Report a problem | ||
| 2/10/2016 | Listed for sale | $2,200,000+69.2%$502/sqft |
Source: William Means Real Estate, LLC #16003459 Report a problem | ||
| 5/21/2013 | Sold | $1,300,000-7.1%$297/sqft |
Source: CTMLS #1207238 Report a problem | ||
| 10/12/2012 | Listed for sale | $1,400,000-6.7%$319/sqft |
Source: William Means Real Estate #1207238 Report a problem | ||
| 3/28/2012 | Listed for sale | $1,500,000$342/sqft |
Source: William Means Real Estate #1207238 Report a problem | ||
Public tax history
| Year | Property taxes | Tax assessment |
|---|---|---|
| 2025 | $9,639 +8.2% | $81,650 +15% |
| 2024 | $8,911 +3.9% | $71,000 |
| 2023 | $8,574 +1.9% | $71,000 |
| 2022 | $8,417 -4.8% | $71,000 |
| 2021 | $8,843 -3.7% | $71,000 -33.3% |
| 2020 | $9,180 -66.8% | $106,500 +36.5% |
| 2019 | $27,665 | $78,000 +50% |
| 2017 | $27,665 +317.9% | $52,000 |
| 2016 | $6,620 +4.5% | $52,000 |
| 2015 | $6,334 -3.4% | $52,000 |
| 2014 | $6,555 | -- |
| 2011 | $6,555 +24.7% | -- |
| 2010 | $5,256 -0.5% | $41,160 |
| 2009 | $5,281 +8.5% | $41,160 |
| 2008 | $4,869 -36.3% | $41,160 |
| 2006 | $7,643 -0.8% | $41,160 |
| 2005 | $7,704 +5.4% | $41,160 +27.4% |
| 2004 | $7,310 +0.8% | $32,320 |
| 2003 | $7,255 +3% | $32,320 |
| 2002 | $7,044 +102% | $32,320 +121.4% |
| 2000 | $3,486 | $14,600 |
Find assessor info on the county website
Monthly payment
Est. payment
Payment breakdown
Explore the cost of this home by adjusting the details. Changes won't be saved.Climate risks
Neighborhood: Harleston Village
Nearby schools
Schools provided by the listing agent
- Elementary: Memminger
- Middle: Simmons Pinckney
- High: Burke
Source: CTMLS. This data may not be complete. We recommend contacting the local school district to confirm school assignments for this home.

Similar homes
- $5,349,0004 bd5 ba4.7k sqft175 1/2 Wentworth St, Charleston, SC 29401For Sale
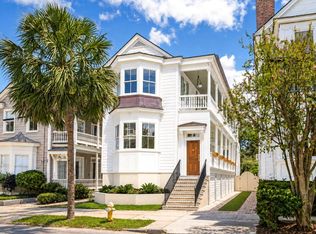
 MLS ID #26019552, Jennifer Snowden. CTMLS
 - $4,995,0004 bd5 ba4k sqft106 S Battery St, Charleston, SC 29401For Sale
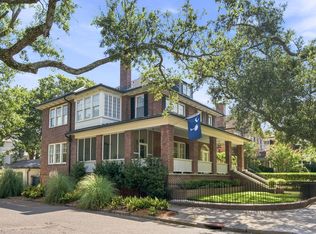 MLS ID #26021461, Robertson Allen. CTMLS
 - $5,950,0005 bd6 ba4.2k sqft89 Ashley Ave, Charleston, SC 29401For Sale
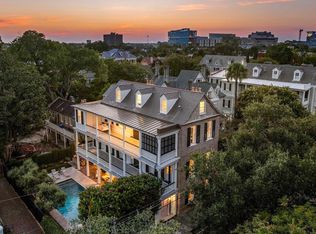 MLS ID #26024757, Rachel Urso. CTMLS
 - $4,150,0004 bd4 ba3.3k sqft80 Church St, Charleston, SC 29401For Sale
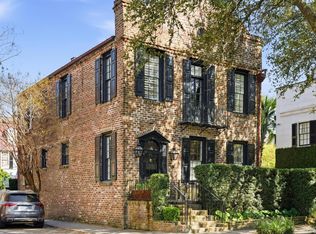 MLS ID #26008958, Patricia Byrne. CTMLS
 - $4,050,0007 bd6 ba4.6k sqft59 Society St, Charleston, SC 29401For SaleMLS ID #26023257, Alton Brown. CTMLS
- $4,250,0005 bd4 ba4.3k sqft8 Judith St, Charleston, SC 29403For SaleMLS ID #26025815, Grover Maxwell. CTMLS
- $3,850,0004 bd5 ba3.8k sqft3 Lamboll St, Charleston, SC 29401For SaleMLS ID #26022873, Ruthie Ravenel. CTMLS
- $6,250,0003 bd6 ba4.7k sqft47 Church St, Charleston, SC 29401For SaleMLS ID #26026496, Charles Sullivan. CTMLS
- $6,395,0004 bd5 ba3.8k sqft24 King St, Charleston, SC 29401For SaleMLS ID #26014711, Mary Lou Wertz. CTMLS
- $2,750,0004 bd4 ba3.1k sqft9 Colonial St, Charleston, SC 29401For SaleMLS ID #26017224, Mary Lou Wertz. CTMLS
- $3,500,0003 bd4 ba2.9k sqft72 Halsey Blvd, Charleston, SC 29401For SaleMLS ID #26008890, Mary Lou Wertz. CTMLS
- $5,450,0003 bd5 ba3.3k sqft18 Boyces Wharf, Charleston, SC 29401For SaleMLS ID #26011400, Charles Sullivan. CTMLS
- $2,649,0003 bd4 ba3k sqft6 Rutledge Ave, Charleston, SC 29401For SaleMLS ID #26022521, Katherine Cox. CTMLS
- $3,795,0005 bd6 ba4.5k sqft7 Cochran Ct, Charleston, SC 29407For SaleMLS ID #26022064, Jane Dowd. CTMLS
- $3,750,0003 bd3 ba2.7k sqft4 Wentworth St, Charleston, SC 29401For SaleMLS ID #26012748, Bonnie Geer. CTMLS
- $3,275,0004 bd5 ba2.7k sqft58 Laurens St, Charleston, SC 29401For SaleMLS ID #26024387, Elizabeth Sage. CTMLS
- $6,950,0004 bd5 ba3.6k sqft101 Tradd St, Charleston, SC 29401For SaleMLS ID #26014229, Mary Lou Wertz. CTMLS
- $4,995,0005 bd6 ba3.8k sqft207 Pitt St, Mount Pleasant, SC 29464For SaleMLS ID #26026506, Alex Brener. CTMLS
- $2,895,0004 bd4 ba2.9k sqft32 Jamestown Rd, Charleston, SC 29407For SaleMLS ID #26026677, Scotty Brisson. CTMLS
- $3,875,0007 bd7 ba2.8k sqft111 Cannon St, Charleston, SC 29403For SaleMLS ID #26026897, Matt Anderson. CTMLS
