Located in the heart of Charleston's historic French Quarter, 41 State Street offers a wonderful combination of architectural character, inviting living spaces, and an exceptional downtown location. Offering two bedrooms, two bathrooms, and approximately 2,385 square feet, this residence features beautiful heart pine floors, a private courtyard, and the added convenience of off-street parking, capturing the charm of living in one of the city's most celebrated neighborhoods.Inside, the home is filled with natural light, with expansive windows, beautiful wood floors, and thoughtfully appointed spaces throughout. The welcoming living room features windows overlooking State Street, while the dining area is distinguished by soaring ceilings, a fireplace, and an open staircase that adds architectural interest. A sun-filled kitchen at the rear of the home, surrounded by windows and illuminated by skylights, offers a peaceful setting overlooking the courtyard. Upstairs, the sizable bedrooms feature generous windows, warm wood floors, and distinctive historic details. Outside, the private brick courtyard provides a quiet retreat surrounded by mature trees and lush greenery. This intimate outdoor setting is ideal for morning coffee, afternoon relaxation, or evenings spent enjoying the gentle sounds of nearby church bells. Just steps from Charleston's renowned art galleries, acclaimed restaurants, boutique shopping, and historic landmarks, 41 State Street places the best of downtown within easy reach. With its combination of historic charm, private outdoor space, off-street parking, and a highly desirable French Quarter address, this home presents a special opportunity to experience Charleston living.
Active
$2,495,000
41 State St, Charleston, SC 29401
2beds
2,385sqft
Single Family Residence
Built in 1880
2,613 Square Feet Lot
$2,336,500 Zestimate®
$1,046/sqft
$-- HOA
What's special
Off-street parkingThoughtfully appointed spacesPrivate courtyardPrivate brick courtyardInviting living spacesBeautiful heart pine floorsBeautiful wood floors
- 2 days
- 848
- 60
Likely to sell faster than
Zillow last checked:
Listing updated:
Listed by:
The Cassina Group 843-628-0008
Source: CTMLS,MLS#: 26031066
Facts & features
Interior
Bedrooms & bathrooms
- Bedrooms: 2
- Bathrooms: 2
- Full bathrooms: 2
Rooms
- Room types: Family Room, Dining Room, Eat-In-Kitchen, Family, Formal Living, Separate Dining
Appliances
- Laundry: Washer Hookup
Features
- Ceiling - Smooth, Eat-in Kitchen, Formal Living
- Flooring: Wood
- Windows: Skylight(s)
- Has fireplace: Yes
- Fireplace features: Dining Room, Family Room, Kitchen, Other, Three +
Interior area
- Total structure area: 2,385
- Total interior livable area: 2,385 sqft
Video & virtual tour
Property
Parking
- Parking features: Off Street
Features
- Levels: Three Or More
- Stories: 3
- Patio & porch: Patio
Lot
- Size: 2,613 Square Feet
- Features: 0 - .5 Acre
Details
- Parcel number: 4580901100
Construction
Type & style
- Home type: SingleFamily
- Property subtype: Single Family Residence
- Attached to another structure: Yes
Materials
- Brick Veneer, Wood Siding
Condition
- New construction: No
- Year built: 1880
Utilities & green energy
- Sewer: Public Sewer
- Water: Public
- Utilities for property: Charleston Water Service, Dominion Energy
Community & HOA
Community
- Subdivision: French Quarter
Location
- Region: Charleston
Financial & listing details
- Price per square foot: $1,046/sqft
- Tax assessed value: $2,079,700
- Annual tax amount: $15,404
- Date on market: 11/19/2026
- Listing terms: Cash,Conventional
Estimated market value
$2,336,500
$2.22M - $2.45M
$6,925/mo
Price history
| Date | Event | Price |
|---|---|---|
| 11/19/2026 | Listed for sale | $2,495,000$1,046/sqft |
Source:  CTMLS #26031066 Report a problem | ||
| 3/3/2024 | Listing removed | -- |
Source: Zillow Rentals Report a problem | ||
| 2/27/2024 | Listed for rent | $5,500$2/sqft |
Source: Zillow Rentals Report a problem | ||
| 2/27/2024 | Listing removed | -- |
Source: Zillow Rentals Report a problem | ||
| 2/7/2024 | Price change | $5,500+10%$2/sqft |
Source: Zillow Rentals Report a problem | ||
| 1/2/2024 | Price change | $5,000-9.1%$2/sqft |
Source: Zillow Rentals Report a problem | ||
| 12/15/2023 | Listed for rent | $5,500$2/sqft |
Source: Zillow Rentals Report a problem | ||
| 11/5/2023 | Listing removed | -- |
Source: Zillow Rentals Report a problem | ||
| 10/21/2023 | Listed for rent | $5,500$2/sqft |
Source: Zillow Rentals Report a problem | ||
| 10/12/2023 | Listing removed | -- |
Source: Zillow Rentals Report a problem | ||
| 7/27/2023 | Price change | $5,500-8.3%$2/sqft |
Source: Zillow Rentals Report a problem | ||
| 7/10/2023 | Listed for rent | $6,000$3/sqft |
Source: Zillow Rentals Report a problem | ||
| 6/30/2023 | Listing removed | -- |
Source: Zillow Rentals Report a problem | ||
| 5/4/2023 | Listed for rent | $6,000$3/sqft |
Source: Zillow Rentals Report a problem | ||
Public tax history
| Year | Property taxes | Tax assessment |
|---|---|---|
| 2025 | $15,404 +10.6% | $55,850 +15% |
| 2024 | $13,925 +3.6% | $48,570 |
| 2023 | $13,444 +4% | $48,570 |
| 2022 | $12,925 +1.3% | $48,570 |
| 2021 | $12,765 +0.7% | $48,570 |
| 2020 | $12,671 | $48,570 +15% |
| 2019 | $12,671 | $42,230 |
| 2017 | $12,671 +14.7% | $42,230 |
| 2016 | $11,048 +3.4% | $42,230 |
| 2015 | $10,686 +4.8% | $42,230 |
| 2014 | $10,196 | -- |
| 2011 | $10,196 +25.6% | -- |
| 2010 | $8,117 -0.3% | $34,020 |
| 2009 | $8,142 +3.5% | $34,020 |
| 2008 | $7,870 +10.9% | $34,020 |
| 2006 | $7,095 -0.6% | $34,020 |
| 2005 | $7,135 -2.3% | $34,020 +19.1% |
| 2004 | $7,301 +1% | $28,560 |
| 2003 | $7,229 +2.8% | $28,560 |
| 2002 | $7,035 +38.4% | $28,560 +63% |
| 2000 | $5,083 | $17,520 |
Find assessor info on the county website
Monthly payment
Est. payment
Payment breakdown
Explore the cost of this home by adjusting the details. Changes won't be saved.Climate risks
Neighborhood: French Quarter
Nearby schools
Schools provided by the listing agent
- Elementary: Memminger
- Middle: Simmons Pinckney
- High: Burke
Source: CTMLS. This data may not be complete. We recommend contacting the local school district to confirm school assignments for this home.


Similar homes
- $1,950,0003 bd4 ba2.4k sqft18 Water St, Charleston, SC 29401For Sale
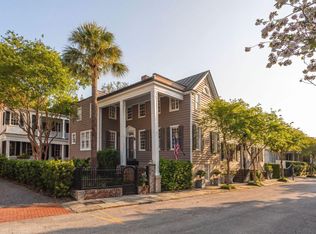
 MLS ID #26030864, Leslie Turner. CTMLS
- $2,350,0002 bd3 ba2k sqft8 & 1/2 Elliott St, Charleston, SC 29401For Sale
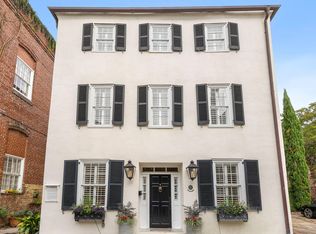 MLS ID #26028047, Lena Barteck. CTMLS
- $2,695,0004 bd4 ba3.1k sqft9 Colonial St, Charleston, SC 29401For Sale
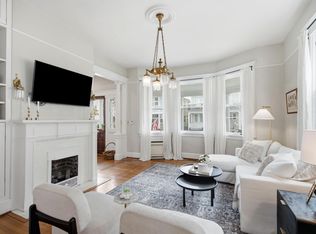 MLS ID #26030741, Mary Lou Wertz. CTMLS
- $1,350,0002 bd3 ba2k sqft1 Bennett St #3, Charleston, SC 29401For Sale
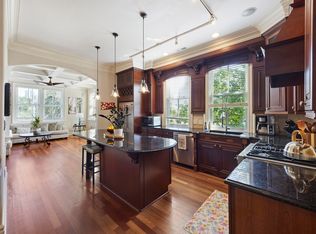 MLS ID #26020692, Joe Brown. CTMLS
- $2,495,0003 bd2 ba2.7k sqft28 1/2 Hasell St, Charleston, SC 29401For SaleMLS ID #26026297, Laurie Tarleton. CTMLS
- $2,295,0003 bd2 ba1.7k sqft3 Greenhill St, Charleston, SC 29401For SaleMLS ID #26025342, Leslie Turner. CTMLS
- $2,495,0005 bd5 ba2.7k sqft1 Percy St, Charleston, SC 29403For SaleMLS ID #26023222, Tim Schneider. CTMLS
- $1,975,0003 bd3 ba1.8k sqft17 Anson St, Charleston, SC 29401For SaleMLS ID #26007859, Deborah Fisher. CTMLS
- $2,295,0003 bd4 ba2.2k sqft44 State St #A, Charleston, SC 29401For SaleMLS ID #26017130, Alex Brener. CTMLS
- $2,495,0003 bd4 ba2.1k sqft65 Carolina St, Charleston, SC 29403For SaleMLS ID #26027394, Mary Lou Wertz. CTMLS
- $1,898,9005 bd4 ba2.4k sqft91 Smith St, Charleston, SC 29401For SaleMLS ID #26025081, Marjorie Corbin. CTMLS
- $2,395,0004 bd3 ba2.1k sqft17 Ashley Ave, Charleston, SC 29401For SaleMLS ID #26014136, Mary Lou Wertz. CTMLS
- $3,275,0004 bd5 ba2.7k sqft58 Laurens St, Charleston, SC 29401For SaleMLS ID #26024387, Elizabeth Sage. CTMLS
- $2,795,0002 bd3 ba2.5k sqft2 Laurens St Unit 2C, Charleston, SC 29401For SaleMLS ID #26026070, Ruthie Ravenel. CTMLS
- $3,475,0004 bd4 ba2.7k sqft46 Pinckney St, Charleston, SC 29401For SaleMLS ID #26024446, Hunter Diggins. CTMLS
- $1,350,0005 bd3 ba1.7k sqft5 Bull St, Charleston, SC 29401For SaleMLS ID #26013531, Lori Claussen. CTMLS
- $1,395,0002 bd2 ba1.4k sqft160 E Bay St Suite 204, Charleston, SC 29401For SaleMLS ID #26029447, Price Baker. CTMLS
- $2,895,0004 bd4 ba2.9k sqft32 Jamestown Rd, Charleston, SC 29407For SaleMLS ID #26026677, Scotty Brisson. CTMLS
- $2,199,9003 bd3 ba2.4k sqft823 Colony Dr, Charleston, SC 29407For SaleMLS ID #26027736, Jj Rahnamoon. CTMLS
- $2,345,0003 bd2 ba2.9k sqft1670 Hunley Ave, Charleston, SC 29412For SaleMLS ID #26022507, Jay Costa. CTMLS
