Custom waterfront luxury meets Lowcountry charm in highly sought-after Avondale! This meticulously crafted home offers 3 bedrooms, 3 bathrooms, a flexible bonus room, and 2,460 square feet of breathtaking living space. Situated on a quiet lot with mature trees and professional uplit landscaping, the property boasts unobstructed, long-distance marsh views and direct creek access for the ultimate coastal lifestyle.Step inside from the covered front porch to discover a sun-drenched, open floor plan accented by rich oak hardwood floors, vaulted ceilings, and a cozy gas-burning fireplace. The expansive great room flows seamlessly into a gourmet eat-in kitchen designed for entertaining. It features stunning countertops, premium appliances, a massive center island, a separate pantry, and sliding glass doors that perfectly frame the sweeping water vistas. The main-level primary suite is a true waterfront retreat, offering direct deck access to enjoy the breeze, a large walk-in closet, and a luxurious en-suite bathroom complete with dual sinks, a custom-tiled shower, and a free-standing soaking tub overlooking the marsh. Down the hall, you will find a spacious second bedroom with its own en-suite bath featuring a custom vessel sink, alongside a generous third bedroom and an additional full hall bathroom. Upstairs, a fully finished bonus room over the garage includes a dedicated mini-split system, providing the perfect flexible space for a home office, media room, or private guest suite. Built with superb craftsmanship and longevity in mind, the home includes an incredibly sturdy roof, energy-efficient spray foam insulation in the attic and crawlspace, and a tankless hot water heater. The fully fenced backyard is a private outdoor oasis featuring a large screened-in porch and an elevated deck. Best of all, you have direct creek access for effortless kayak or paddleboard entries straight into the Ashley River. Located just over the bridge from Downtown Charleston, you are within walking distance of the West Ashley Greenway, top-tier schools, and the vibrant shops and restaurants of Avondale. Schedule your showing today and make this waterfront dream home yours!
Active
$2,199,900
823 Colony Dr, Charleston, SC 29407
3beds
2,460sqft
Single Family Residence
Built in 2010
0.28 Acres Lot
$2,069,700 Zestimate®
$894/sqft
$-- HOA
What's special
- 4 days
- 478
- 22
Likely to sell faster than
Zillow last checked:
Listing updated:
Listed by:
Brand Name Real Estate
Source: CTMLS,MLS#: 26027736
Facts & features
Interior
Bedrooms & bathrooms
- Bedrooms: 3
- Bathrooms: 3
- Full bathrooms: 3
Rooms
- Room types: Great Room, Eat-In-Kitchen, Frog Attached, Great, Laundry
Heating
- Natural Gas
Cooling
- Central Air, Other
Appliances
- Laundry: Washer Hookup, Laundry Room
Features
- High Ceilings, Ceiling - Cathedral/Vaulted, Ceiling - Smooth, Walk-In Closet(s), Ceiling Fan(s), Eat-in Kitchen, Frog Attached
- Flooring: Ceramic Tile, Wood
- Number of fireplaces: 1
- Fireplace features: Gas, Great Room, One
Interior area
- Total structure area: 2,460
- Total interior livable area: 2,460 sqft
Property
Parking
- Total spaces: 2
- Parking features: Attached, Garage
- Attached garage spaces: 2
Features
- Levels: One
- Stories: 1
- Patio & porch: Front Porch, Screened
- Fencing: Perimeter,Privacy
- On waterfront: Yes
- Waterfront features: Marshfront, Tidal Creek, Waterfront
Lot
- Size: 0.28 Acres
- Features: 0 - .5 Acre
Details
- Parcel number: 4181500014
Construction
Type & style
- Home type: SingleFamily
- Architectural style: Ranch
- Property subtype: Single Family Residence
Materials
- Cement Siding
- Foundation: Crawl Space
- Roof: Architectural
Condition
- New construction: No
- Year built: 2010
Utilities & green energy
- Sewer: Public Sewer
- Utilities for property: Charleston Water Service, Dominion Energy
Community & HOA
Community
- Features: Trash
- Subdivision: Avondale
Location
- Region: Charleston
Financial & listing details
- Price per square foot: $894/sqft
- Tax assessed value: $1,257,100
- Annual tax amount: $4,212
- Date on market: 10/7/2026
- Listing terms: Any,Cash,Conventional,FHA,VA Loan
Estimated market value
$2,069,700
$1.97M - $2.17M
$3,849/mo
Price history
| Date | Event | Price |
|---|---|---|
| 10/9/2026 | Listed for sale | $2,199,900+189.9%$894/sqft |
Source:  CTMLS #26027736 Report a problem CTMLS #26027736 Report a problem | ||
| 12/23/2019 | Listing removed | $758,800$308/sqft |
Source: Keller Williams Realty Charleston #19026304 Report a problem | ||
| 12/13/2019 | Price change | $758,800+0%$308/sqft |
Source: Keller Williams Realty Charleston #19026304 Report a problem | ||
| 12/9/2019 | Price change | $758,7000%$308/sqft |
Source: Keller Williams Realty Charleston #19026304 Report a problem | ||
| 11/21/2019 | Price change | $758,800+0%$308/sqft |
Source: Keller Williams Realty Charleston #19026304 Report a problem | ||
| 11/8/2019 | Price change | $758,7000%$308/sqft |
Source: Keller Williams Realty Charleston #19026304 Report a problem | ||
| 10/30/2019 | Price change | $758,8000%$308/sqft |
Source: Keller Williams Realty Charleston #19026304 Report a problem | ||
| 10/25/2019 | Price change | $758,9000%$308/sqft |
Source: Keller Williams Realty Charleston #19026304 Report a problem | ||
| 10/14/2019 | Price change | $759,000-2.5%$309/sqft |
Source: Keller Williams Realty Charleston #19026304 Report a problem | ||
| 10/10/2019 | Price change | $778,7000%$317/sqft |
Source: Keller Williams Realty Charleston #19026304 Report a problem | ||
| 10/3/2019 | Price change | $778,8000%$317/sqft |
Source: Keller Williams Realty Charleston #19026304 Report a problem | ||
| 9/24/2019 | Price change | $778,9000%$317/sqft |
Source: Keller Williams Realty Charleston #19026304 Report a problem | ||
| 9/17/2019 | Listed for sale | $779,000+211.6%$317/sqft |
Source: Keller Williams Realty Charleston #19026304 Report a problem | ||
| 12/20/2006 | Sold | $250,000$102/sqft |
Source: Public Record Report a problem | ||
Public tax history
| Year | Property taxes | Tax assessment |
|---|---|---|
| 2025 | $4,212 +12.1% | $26,270 +15% |
| 2024 | $3,758 +0.8% | $22,840 |
| 2023 | $3,729 +3.6% | $22,840 |
| 2022 | $3,598 -3.4% | $22,840 |
| 2021 | $3,724 -1.2% | $22,840 |
| 2020 | $3,767 | $22,840 +15% |
| 2019 | $3,767 | $19,860 |
| 2017 | $3,767 +23.2% | $19,860 |
| 2016 | $3,058 +4.3% | $19,860 |
| 2015 | $2,930 -2.4% | $19,860 |
| 2014 | $3,004 | -- |
| 2011 | $3,004 +40.7% | -- |
| 2010 | $2,135 | $8,820 |
| 2009 | $2,135 +1.2% | $8,820 |
| 2008 | $2,110 +1.5% | $8,820 |
| 2006 | $2,079 -3.3% | $8,820 |
| 2005 | $2,151 +45.7% | $8,820 +63.3% |
| 2004 | $1,476 +4.8% | $5,400 |
| 2003 | $1,409 -1.2% | $5,400 |
| 2002 | $1,426 +153.6% | $5,400 +166% |
| 2000 | $562 | $2,030 |
Find assessor info on the county website
Monthly payment
Est. payment
Payment breakdown
Explore the cost of this home by adjusting the details. Changes won't be saved.Climate risks
Neighborhood: Avondale
Nearby schools
Schools provided by the listing agent
- Elementary: St. Andrews
- Middle: C E Williams
- High: West Ashley
Source: CTMLS. This data may not be complete. We recommend contacting the local school district to confirm school assignments for this home.


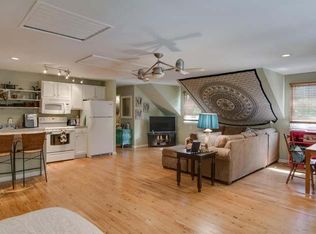
Similar homes
- $1,695,0004 bd3 ba3k sqft345 Confederate Cir, Charleston, SC 29407For Sale
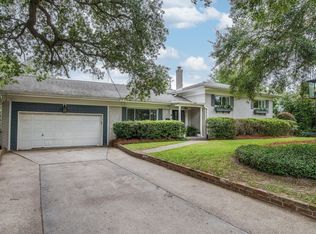
 MLS ID #26026714, Kaelin Hall. CTMLS
 - $1,450,0004 bd2 ba2.5k sqft11 Formosa Dr, Charleston, SC 29407For Sale
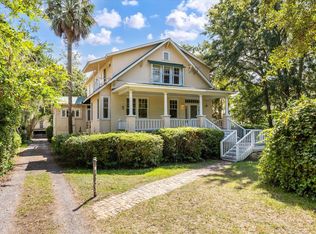 MLS ID #26027444, Jay Greenfield. CTMLS
 - $2,200,0003 bd3 ba2.2k sqft8 Marbel Ln #8, Charleston, SC 29401For Sale
 MLS ID #26027205, Pili Swain. CTMLS
 - $2,895,0004 bd4 ba2.9k sqft32 Jamestown Rd, Charleston, SC 29407For Sale
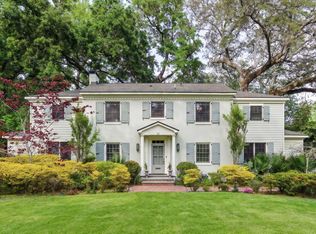 MLS ID #26026677, Scotty Brisson. CTMLS
 - $2,950,0004 bd4 ba2.7k sqft3 Rebellion Rd, Charleston, SC 29407For SaleMLS ID #26027553, Robertson Allen. CTMLS
- $1,620,0004 bd4 ba3k sqft565 Savannah Hwy, Charleston, SC 29407For SaleMLS ID #26026126, Drew Warfuel. CTMLS
- $1,500,0005 bd5 ba3.5k sqft4 Oakdale Pl, Charleston, SC 29407For SaleMLS ID #26025724, Shawn Bergen. CTMLS
- $2,350,0003 bd3 ba2.1k sqft4 Percy St, Charleston, SC 29403For SaleMLS ID #26026913, Marjorie Corbin. CTMLS
- $1,990,0003 bd4 ba2.1k sqft7 Carrere Ct, Charleston, SC 29403For SaleMLS ID #26027119, Isabel Macleod. CTMLS
- $2,495,0003 bd4 ba2.1k sqft65 Carolina St, Charleston, SC 29403For SaleMLS ID #26027394, Mary Lou Wertz. CTMLS
- $1,695,0003 bd3 ba2.9k sqft247 Riverland Dr, Charleston, SC 29412For SaleMLS ID #26027621, Marion Jackson. CTMLS
- $2,230,0003 bd3 ba2.3k sqft10 Trapman St, Charleston, SC 29401For SaleMLS ID #26023955, Johnny Crosby. CTMLS
- $1,350,0004 bd3 ba2.4k sqft18 Stocker Dr, Charleston, SC 29407For SaleMLS ID #26017914, Beau Mueller. CTMLS
- $1,400,0005 bd4 ba3.4k sqft86 Indigo Point Dr, Charleston, SC 29407For SaleMLS ID #26026837, Ann Wood. CTMLS
- $3,200,0004 bd4 ba3.2k sqft274 Grove St, Charleston, SC 29403For SaleMLS ID #26027848, Leah Baller. CTMLS
- $2,700,0005 bd5 ba3.6k sqft9 Transom Ct, Charleston, SC 29407For SaleMLS ID #26022935, Joshua Walden. CTMLS
- $1,250,0004 bd4 ba3.2k sqft33 Town Creek Dr, Charleston, SC 29407For SaleMLS ID #26026064, Sarah Savoye. CTMLS
- $2,350,0004 bd4 ba3.6k sqft1408 Burningtree Rd, Charleston, SC 29412For SaleMLS ID #26023157, Helen Butler. CTMLS
- $1,925,0004 bd3 ba2.4k sqft212 Congress St, Charleston, SC 29403For SaleMLS ID #26023939, Hattie Fields. CTMLS
- $1,150,0004 bd4 ba2.5k sqft1773 Huntington Dr, Charleston, SC 29407For SaleMLS ID #26025509, Scott Baskin. CTMLS
