High-Visibility Mixed-Use Business Opportunity on Savannah Hwy! Establish your business along one of Charleston's busiest corridors, with over 40,000 vehicles passing daily. Located just before Folly Road, 565 Savannah Hwy offers approximately 3,018 SF with 4 bedrooms, 3.5 baths, and a flexible layout ideal for professional offices, medical/dental, law, insurance, mortgage, or other service-based uses. The ground floor features spacious rooms suitable for offices, conference rooms, reception, and a full kitchen. Mixed-use zoning allows General Business and Residential uses. Two ingress points provide convenient access, with parking for 7 vehicles and potential for additional spaces. Surrounded by established businesses and less than one mile from Downtown Charleston, restaurants, and shops
Active
$1,620,000
565 Savannah Hwy, Charleston, SC 29407
4beds
3,018sqft
Single Family Residence
Built in 1930
8,712 Square Feet Lot
$1,507,900 Zestimate®
$537/sqft
$-- HOA
What's special
Full kitchen
- 5 days
- 518
- 14
Zillow last checked:
Listing updated:
Listed by:
EXP Realty, LLC
Source: CTMLS,MLS#: 26026126
Facts & features
Interior
Bedrooms & bathrooms
- Bedrooms: 4
- Bathrooms: 4
- Full bathrooms: 3
- 1/2 bathrooms: 1
Rooms
- Room types: Family Room, Office, Dining Room, Eat-In-Kitchen, Family, Formal Living, Laundry, Pantry, Separate Dining, Study
Heating
- Electric, Heat Pump, Central
Cooling
- Central Air
Appliances
- Laundry: Washer Hookup, Laundry Room
Features
- Ceiling - Blown, Kitchen Island, Walk-In Closet(s), Eat-in Kitchen, Formal Living, Pantry
- Flooring: Ceramic Tile, Carpet, Wood
- Doors: Storm Door(s)
- Number of fireplaces: 1
- Fireplace features: Family Room, One, Wood Burning
Interior area
- Total structure area: 3,018
- Total interior livable area: 3,018 sqft
Property
Parking
- Parking features: Off Street, Other
Features
- Levels: Two
- Stories: 2
- Patio & porch: Screened
- Fencing: Wood
Lot
- Size: 8,712 Square Feet
- Features: Level, 0 - .5 Acre
Details
- Parcel number: 4210600130
Construction
Type & style
- Home type: SingleFamily
- Architectural style: Traditional
- Property subtype: Single Family Residence
Materials
- Stucco
- Foundation: Slab
- Roof: Asphalt
Condition
- New construction: No
- Year built: 1930
Utilities & green energy
- Sewer: Public Sewer
- Water: Public
- Utilities for property: Charleston Water Service, Dominion Energy
Community & HOA
Community
- Features: Near Public Transport, Security
- Subdivision: Windermere
Location
- Region: Charleston
Financial & listing details
- Price per square foot: $537/sqft
- Tax assessed value: $658,500
- Annual tax amount: $2,173
- Date on market: 9/18/2026
- Listing terms: Any,Cash,Conventional,Owner Will Carry,VA Loan
Estimated market value
$1,507,900
$1.43M - $1.58M
$4,141/mo
Price history
| Date | Event | Price |
|---|---|---|
| 9/18/2026 | Listed for sale | $1,620,000$537/sqft |
Source:  CTMLS #26026126 Report a problem CTMLS #26026126 Report a problem | ||
Public tax history
| Year | Property taxes | Tax assessment |
|---|---|---|
| 2025 | $2,173 +13% | $16,500 +14.9% |
| 2024 | $1,922 +3.7% | $14,360 |
| 2023 | $1,854 +4.1% | $14,360 |
| 2022 | $1,782 -4.6% | $14,360 |
| 2021 | $1,868 -3.5% | $14,360 |
| 2020 | $1,936 | $14,360 +15.1% |
| 2019 | $1,936 | $12,480 |
| 2017 | $1,936 +16.3% | $12,480 |
| 2016 | $1,664 +4.3% | $12,480 |
| 2015 | $1,595 -3.2% | $12,480 |
| 2014 | $1,648 | -- |
| 2011 | $1,648 +15.8% | -- |
| 2010 | $1,424 -1.7% | $10,720 |
| 2009 | $1,449 +8% | $10,720 |
| 2008 | $1,341 -27.1% | $10,720 |
| 2006 | $1,841 -0.9% | $10,720 |
| 2005 | $1,857 -0.3% | $10,720 +19.2% |
| 2004 | $1,863 -44.7% | $8,990 -33.4% |
| 2003 | $3,370 | $13,490 |
| 2002 | $3,370 +38.2% | $13,490 +63.7% |
| 2000 | $2,438 | $8,240 |
Find assessor info on the county website
Monthly payment
Est. payment
Payment breakdown
Explore the cost of this home by adjusting the details. Changes won't be saved.Climate risks
Neighborhood: Old Windemere
Nearby schools
Schools provided by the listing agent
- Elementary: St. Andrews
- Middle: C E Williams
- High: West Ashley
Source: CTMLS. This data may not be complete. We recommend contacting the local school district to confirm school assignments for this home.
Similar homes
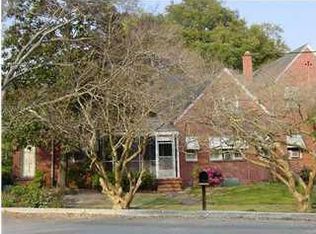
- $1,500,0005 bd5 ba3.5k sqft4 Oakdale Pl, Charleston, SC 29407For Sale

 MLS ID #26025724, Shawn Bergen. CTMLS
 - $1,250,0004 bd4 ba3.2k sqft33 Town Creek Dr, Charleston, SC 29407For Sale
 MLS ID #26026064, Sarah Savoye. CTMLS
 - $1,350,0004 bd3 ba2.4k sqft18 Stocker Dr, Charleston, SC 29407For Sale
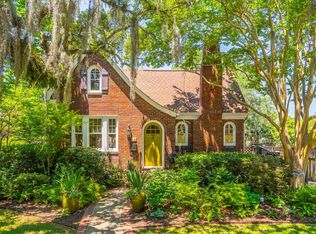 MLS ID #26017914, Beau Mueller. CTMLS
 - $1,850,0006 bd5 ba3.5k sqft22 Charlestowne Rd, Charleston, SC 29407For Sale
 MLS ID #26023543, Anna Gruenloh. CTMLS
 - $1,375,0005 bd3 ba2.2k sqft1 Beverly Rd, Charleston, SC 29407For SaleMLS ID #26014984, Matt Whitfield. CTMLS
- $1,670,0004 bd3 ba2.7k sqft81 Gordon St, Charleston, SC 29403For SaleMLS ID #26025912, Patty Riley. CTMLS
- $1,600,0004 bd2 ba2.7k sqft324 Sumter St, Charleston, SC 29403For SaleMLS ID #26024995, Nat Wallen. CTMLS
- $999,9004 bd4 ba2.2k sqft521 Saint Andrews Blvd, Charleston, SC 29407For SaleMLS ID #26018272, Yvonne Hancock. CTMLS
- $1,699,0004 bd3 ba2.4k sqft664 Rutledge Ave, Charleston, SC 29403For SaleMLS ID #26025441, Matt Anderson. CTMLS
- $1,450,0004 bd6 ba3.6k sqft1056 Avenue Of Oaks, Charleston, SC 29407For SaleMLS ID #26024268, Ellis Grossman. CTMLS
- $999,0003 bd3 ba1.8k sqft808 Sheldon Rd, Charleston, SC 29407For SaleMLS ID #26024160, Danner Benfield. CTMLS
- $1,495,0004 bd2 ba2k sqft563 Rutledge Ave, Charleston, SC 29403For SaleMLS ID #26025121, Mason Wright. CTMLS
- $1,020,0004 bd4 ba3.3k sqft1410 N Edgewater Dr, Charleston, SC 29407For SaleMLS ID #26023361, Ryan Weekley. CTMLS
- $1,750,0004 bd2 ba2.4k sqft227 Saint Margaret St, Charleston, SC 29403For SaleMLS ID #26019559, James Byrd. CTMLS
- $899,0003 bd2 ba1.7k sqft53 Chadwick Dr, Charleston, SC 29407For SaleMLS ID #26024750, Daniel Carabus. CTMLS
- $1,640,0004 bd4 ba2.1k sqft881 Ashley Ave, Charleston, SC 29403For SaleMLS ID #26021555, Jordan Ford. CTMLS
- $1,600,0004 bd3 ba1.6k sqft162 Spring St Unit E, Charleston, SC 29403For SaleMLS ID #26018076, Mason Wright. CTMLS
- $825,0004 bd4 ba3.1k sqft1567 Sanford Rd, Charleston, SC 29407For SaleMLS ID #26022549, Gerri Sandford. CTMLS
- $999,8005 bd3 ba2.6k sqft1412 Tara Rd, Charleston, SC 29407For SaleMLS ID #26025010, Liz Best. CTMLS
- $1,395,0004 bd4 ba2.4k sqft305 Magnolia Rd, Charleston, SC 29407For SaleMLS ID #26017334, Betty Ann Terry. CTMLS
