Tucked away on a cul-de-sac overlooking the 3rd hole of the Charleston Municipal Golf Course, 445 Carol Street is where mountain-inspired living meets the Lowcountry lifestyle. This beautifully built log cabin brings the warmth, character, and craftsmanship of a mountain retreat to an unexpected coastal setting. Solid and thoughtfully constructed, the home showcases a level of quality rarely found today, complemented by picturesque fairway views and the freedom of no HOA.Inside, soaring ceilings and the natural beauty of the log construction create a warm and timeless atmosphere. The open floor plan seamlessly connects the kitchen and living spaces, with a large kitchen island serving as a natural gathering place for everyday living. A separate dining room adds space for entertaining,and hosting, while two primary suites provide exceptional versatility. A gas-assist wood-burning fireplace serves as an inviting focal point, and thoughtful features, including a cedar closet and generous attic storage, add character and functionality. Here, the Charleston lifestyle is right at your fingertips. Start your morning with coffee on the oversized screened porch overlooking the fairway, play a round of golf just outside your door, then spend the afternoon boating Charleston's waterways or heading to the beach. Walk to the Pour House for live music, catch a movie at the Terrace Theater, enjoy nearby restaurants, or make the short drive to historic downtown Charleston. With a public boat launch just minutes away, this location makes it easy to enjoy everything from the fairway to the waterways and coast. Adding even more versatility is the detached two-car garage with a recently completed flex space with a bathroom. This private, separate living space is ideal for overnight guests, extended family, a home office or studio, or a potential rental opportunity. Truly one of a kind, 445 Carol Street offers a lifestyle as distinctive as the home itself--a peaceful retreat with golf just beyond the backyard and the best of coastal Charleston within easy reach.
Active
$1,250,000
445 Carol St, Charleston, SC 29412
3beds
2,046sqft
Single Family Residence
Built in 2015
10,018 Square Feet Lot
$1,195,000 Zestimate®
$611/sqft
$-- HOA
What's special
Beautifully built log cabinDetached two-car garagePicturesque fairway viewsCedar closetSoaring ceilings
- 38 days
- 1,100
- 76
Zillow last checked:
Listing updated:
Listed by:
Coldwell Banker Realty
Source: CTMLS,MLS#: 26026106
Facts & features
Interior
Bedrooms & bathrooms
- Bedrooms: 3
- Bathrooms: 3
- Full bathrooms: 3
Rooms
- Room types: Great Room, Dining Room, Eat-In-Kitchen, Frog Detached, Great, Laundry, Separate Dining
Heating
- Forced Air, Natural Gas
Cooling
- Central Air
Appliances
- Laundry: Washer Hookup, Electric Dryer Hookup, Laundry Room
Features
- High Ceilings, Ceiling - Cathedral/Vaulted, Kitchen Island, Eat-in Kitchen, Frog Detached
- Flooring: Ceramic Tile, Wood, Stone
- Number of fireplaces: 1
- Fireplace features: Family Room, Gas, Great Room, One, Wood Burning
Interior area
- Total structure area: 2,046
- Total interior livable area: 2,046 sqft
Video & virtual tour
Property
Parking
- Total spaces: 2
- Parking features: Detached, Garage, Garage Door Opener
- Garage spaces: 2
Features
- Levels: One
- Stories: 1
- Entry location: Ground Level
- Patio & porch: Front Porch
Lot
- Size: 10,018 Square Feet
- Features: Cul-De-Sac, Level, On Golf Course, 0 - .5 Acre
Details
- Parcel number: 3431100064
Construction
Type & style
- Home type: SingleFamily
- Architectural style: Cabin
- Property subtype: Single Family Residence
Materials
- Foundation: Crawl Space
- Roof: Metal
Condition
- New construction: No
- Year built: 2015
Utilities & green energy
- Sewer: Public Sewer
- Water: Public
- Utilities for property: Charleston Water Service, James IS PSD, Dominion Energy
Community & HOA
Community
- Features: Trash
- Subdivision: Woodland Shores
Location
- Region: Charleston
Financial & listing details
- Price per square foot: $611/sqft
- Tax assessed value: $674,363
- Annual tax amount: $2,435
- Date on market: 9/18/2026
- Listing terms: Cash,Conventional,FHA,VA Loan
Estimated market value
$1,195,000
$1.14M - $1.25M
$4,338/mo
Price history
| Date | Event | Price |
|---|---|---|
| 9/18/2026 | Listed for sale | $1,250,000+224.7%$611/sqft |
Source:  CTMLS #26026106 Report a problem | ||
| 6/26/2015 | Sold | $385,000+226.3%$188/sqft |
Source: CTMLS #15002867 Report a problem | ||
| 1/16/2015 | Sold | $118,000-34.4%$58/sqft |
Source: Agent Provided Report a problem | ||
| 3/5/2009 | Listing removed | $179,900$88/sqft |
Source: Listhub #2819216 Report a problem | ||
| 11/20/2008 | Listed for sale | $179,900-10.1%$88/sqft |
Source: Listhub #2819216 Report a problem | ||
| 10/1/2003 | Sold | $200,000$98/sqft |
Source: Public Record Report a problem | ||
Public tax history
| Year | Property taxes | Tax assessment |
|---|---|---|
| 2025 | $2,435 +5.2% | $19,550 +15% |
| 2024 | $2,315 +5.2% | $17,000 |
| 2023 | $2,200 +2.4% | -- |
| 2022 | $2,149 -4.2% | $17,000 |
| 2021 | $2,242 +0.2% | $17,000 |
| 2020 | $2,239 | $17,000 +10.4% |
| 2019 | $2,239 | $15,400 |
| 2017 | $2,239 +13% | $15,400 |
| 2016 | $1,982 +4.5% | $15,400 +304.2% |
| 2015 | $1,898 +113.6% | $3,810 |
| 2014 | $888 | -- |
| 2011 | $888 +32.4% | -- |
| 2010 | $671 | $2,880 |
| 2009 | $671 -17.9% | $2,880 -23.2% |
| 2008 | $817 -68.8% | $3,750 -70.3% |
| 2006 | $2,619 -0.6% | $12,630 |
| 2005 | $2,634 +49.3% | $12,630 +85.7% |
| 2004 | $1,765 +1.1% | $6,800 |
| 2003 | $1,746 +275.2% | $6,800 +49.8% |
| 2002 | $465 -35.2% | $4,540 +23% |
| 2000 | $718 | $3,690 |
Find assessor info on the county website
Monthly payment
Est. payment
Payment breakdown
Explore the cost of this home by adjusting the details. Changes won't be saved.Climate risks
Neighborhood: 29412
Nearby schools
Schools provided by the listing agent
- Elementary: Murray Lasaine
- Middle: Camp Road
- High: James Island Charter
Source: CTMLS. This data may not be complete. We recommend contacting the local school district to confirm school assignments for this home.


Similar homes
- $1,150,0003 bd3 ba2.4k sqft421 Woodland Shores Rd, Charleston, SC 29412For Sale
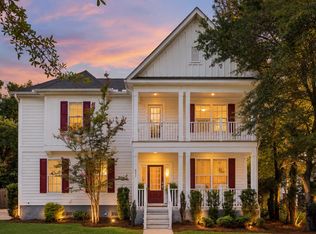
 MLS ID #26026771, Victoria Northcutt Briggs. CTMLS
- $1,395,0003 bd2 ba1.5k sqft413 Martello Dr, Charleston, SC 29412For Sale
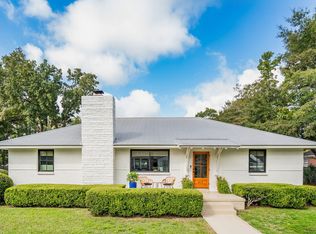 MLS ID #26029189, Barry Kalinsky. CTMLS
- $1,100,0003 bd3 ba2.1k sqft1831 Houghton Dr, Charleston, SC 29412For Sale
 MLS ID #26024483, Kaci Greatorex. CTMLS
- $1,170,0004 bd2 ba1.8k sqft2166 Saint James Dr, Charleston, SC 29412For Sale
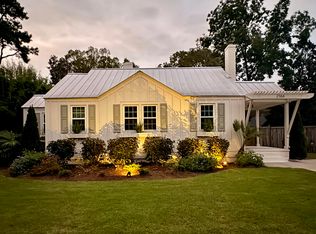 MLS ID #26028405, Sandy Hall. CTMLS
- $1,100,0004 bd5 ba2.7k sqft440 Woodland Shores Rd, Charleston, SC 29412For SaleMLS ID #25030852, Jonathan Vroon. CTMLS
- $1,049,0003 bd3 ba1.9k sqft2127 Medway Rd, Charleston, SC 29412For SaleMLS ID #26026119, Sl Saad. CTMLS
- $750,0004 bd3 ba2k sqft494 Woodland Shores Rd, Charleston, SC 29412For SaleMLS ID #26014217, Chelsea Mckenna Peele. CTMLS
- $1,595,0003 bd3 ba2k sqft247 Riverland Dr, Charleston, SC 29412For SaleMLS ID #26027621, Marion Jackson. CTMLS
- $695,0003 bd2 ba1.5k sqft329 Riverland Dr, Charleston, SC 29412For SaleMLS ID #26028811, Joe Stalvey. CTMLS
- $650,0003 bd2 ba1.3k sqft25 Hillcreek Blvd, Charleston, SC 29412For SaleMLS ID #26028964, Blake Cameron. CTMLS
- $1,125,0004 bd3 ba2.2k sqft28 Farmfield Ave, Charleston, SC 29407For SaleMLS ID #26028970, Harrison Bocook. CTMLS
- $1,099,0004 bd3 ba2k sqft2125 Medway Rd, Charleston, SC 29412For SaleMLS ID #26022297, Harrison Gilchrist. CTMLS
- $1,049,0004 bd4 ba2.2k sqft330 Riverland Dr, Charleston, SC 29412For SaleMLS ID #26020434, Ashley Magrath. CTMLS
- $1,100,0003 bd3 ba2.4k sqft2136 Saint Lukes Dr, Charleston, SC 29412For SaleMLS ID #26012771, Priscilla Shumway. CTMLS
- $849,0004 bd3 ba2.3k sqft1993 Hollings Rd, Charleston, SC 29412For SaleMLS ID #26026781, Emily Rapp. CTMLS
- $845,0004 bd3 ba1.8k sqft487 Woodland Shores Rd, Charleston, SC 29412For SaleMLS ID #26023998, Ann Cortes. CTMLS
- $750,0004 bd3 ba2.1k sqft27 Westside Dr, Charleston, SC 29412For SaleMLS ID #26022996, Joshua Walden. CTMLS
- $1,350,0004 bd2 ba2.5k sqft11 Formosa Dr, Charleston, SC 29407For SaleMLS ID #26027444, Jay Greenfield. CTMLS
- $1,399,0004 bd4 ba2.9k sqft729 Fort Sumter Dr, Charleston, SC 29412For SaleMLS ID #26025544, Bunker Burr. CTMLS
- $779,0004 bd3 ba1.9k sqft1714 Wambaw Ave, Charleston, SC 29412For SaleMLS ID #26024710, William Barnwell. CTMLS
