A RARE OPPORTUNITY to live on a golf course on James Island! Elegance, comfort and serenity prevail throughout this gorgeous four bedroom home on the municipal golf course in the heart of James Island. With wide plank oak hardwood floors, electric fireplace, stainless steel appliances, granite countertops, custom pantry cabinets and shelves, and beautiful natural light, this home lives large and efficiently. The proximity to all of Charleston's natural beauty and amenities is what truly makes James Island the perfect location for a primary or secondary home. The shops and restaurants of Riverland Terrace are an easy five minute walk away along the newly installed sidewalks on Woodland Shores. James Island County Park is one short mile away while downtown Charleston, Folly Beach,the West Ashley Greenway, and the Country Club of Charleston areall well under ten miles from the house. The home is under termite bond and the neighborhood has no HOA. Please see the list of upgrades and furniture available for sale under "Documents". Come take a peek--you will not be disappointed!
Active contingent
$845,000
487 Woodland Shores Rd, Charleston, SC 29412
4beds
1,880sqft
Single Family Residence
Built in 2023
0.34 Acres Lot
$829,000 Zestimate®
$449/sqft
$-- HOA
What's special
Electric fireplaceStainless steel appliancesFour bedroom homeBeautiful natural lightGranite countertops
- 63 days
- 489
- 44
Zillow last checked:
Listing updated:
Listed by:
Carolina One Real Estate 843-779-8660
Source: CTMLS,MLS#: 26023998
Facts & features
Interior
Bedrooms & bathrooms
- Bedrooms: 4
- Bathrooms: 3
- Full bathrooms: 2
- 1/2 bathrooms: 1
Rooms
- Room types: Living/Dining Combo, Laundry
Heating
- Natural Gas
Cooling
- Has cooling: Yes
Appliances
- Laundry: Laundry Room
Features
- Ceiling - Smooth, Kitchen Island, Walk-In Closet(s), Ceiling Fan(s)
- Flooring: Ceramic Tile, Wood
- Windows: Window Treatments
- Number of fireplaces: 1
- Fireplace features: Family Room, One, Other
Interior area
- Total structure area: 1,880
- Total interior livable area: 1,880 sqft
Property
Parking
- Total spaces: 2
- Parking features: Garage, Garage Door Opener
- Garage spaces: 2
Features
- Levels: Two
- Stories: 2
- Patio & porch: Screened
- Fencing: Privacy,Wood
Lot
- Size: 0.34 Acres
- Features: 0 - .5 Acre, On Golf Course
Construction
Type & style
- Home type: SingleFamily
- Architectural style: Cape Cod
- Property subtype: Single Family Residence
Materials
- Cement Siding
- Foundation: Slab
- Roof: Architectural
Condition
- New construction: No
- Year built: 2023
Utilities & green energy
- Sewer: Public Sewer
- Water: Public
- Utilities for property: Dominion Energy, James IS PSD
Community & HOA
Community
- Security: Security System
- Subdivision: Woodland Shores
Location
- Region: Charleston
Financial & listing details
- Price per square foot: $449/sqft
- Date on market: 8/24/2026
- Listing terms: Any
Estimated market value
$829,000
$788,000 - $870,000
$3,930/mo
Price history
| Date | Event | Price |
|---|---|---|
| 8/24/2026 | Listed for sale | $845,000+24.1%$449/sqft |
Source:  CTMLS #26023998 Report a problem CTMLS #26023998 Report a problem | ||
| 3/31/2023 | Sold | $681,000-1.2%$362/sqft |
Source: CTMLS #23003367 Report a problem | ||
| 2/28/2023 | Contingent | $689,000$366/sqft |
Source: CTMLS #23003367 Report a problem | ||
| 2/20/2023 | Price change | $689,000-1.4%$366/sqft |
Source: CTMLS #23003367 Report a problem | ||
| 2/15/2023 | Listed for sale | $699,000$372/sqft |
Source: CTMLS #23003367 Report a problem | ||
Public tax history
Tax history is unavailable.
Monthly payment
Est. payment
Payment breakdown
Explore the cost of this home by adjusting the details. Changes won't be saved.Climate risks
Neighborhood: 29412
Nearby schools
Schools provided by the listing agent
- Elementary: Murray Lasaine
- Middle: Camp Road
- High: James Island Charter
Source: CTMLS. This data may not be complete. We recommend contacting the local school district to confirm school assignments for this home.
- $593,9003 bd1 ba1.3k sqft489 Woodland Shores Rd, Charleston, SC 29412Off Market
- $760,0004 bd3 ba1.8k sqft481 Woodland Shores Rd, Charleston, SC 29412Sold
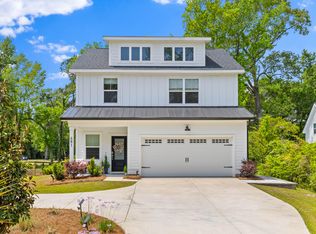
- $862,5004 bd2 ba1.8k sqft485 Woodland Shores Rd, Charleston, SC 29412Off Market
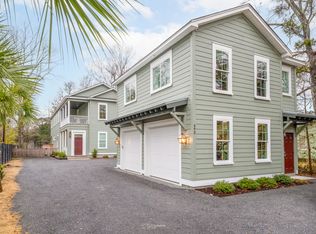
- $1,580,0006 bd6 ba3.3k sqft493 Woodland Shores Rd, Charleston, SC 29412Sold
Similar homes
- $849,0004 bd3 ba2.3k sqft1993 Hollings Rd, Charleston, SC 29412For Sale

 MLS ID #26026781, Emily Rapp. CTMLS
 - $750,0004 bd3 ba2k sqft494 Woodland Shores Rd, Charleston, SC 29412For Sale
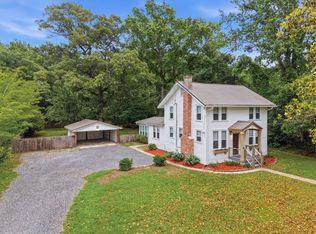 MLS ID #26014217, Chelsea Mckenna Peele. CTMLS
 - $750,0004 bd3 ba2.1k sqft27 Westside Dr, Charleston, SC 29412For Sale
 MLS ID #26022996, Joshua Walden. CTMLS
 - $779,0004 bd3 ba1.9k sqft1714 Wambaw Ave, Charleston, SC 29412For Sale
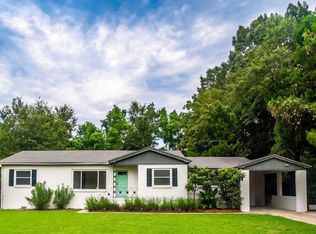 MLS ID #26024710, William Barnwell. CTMLS
 - $875,0004 bd3 ba2.1k sqft241 Woodland Shores Rd, James Island, SC 29412For SaleMLS ID #26024119, Kerri Fotta. CTMLS
- $695,0003 bd2 ba1.5k sqft329 Riverland Dr, Charleston, SC 29412For SaleMLS ID #26028811, Joe Stalvey. CTMLS
- $781,0005 bd4 ba2.6k sqft601 Flint St, Charleston, SC 29412For SaleMLS ID #26027593, Thomas Shoupe. CTMLS
- $650,0003 bd2 ba1.3k sqft25 Hillcreek Blvd, Charleston, SC 29412For SaleMLS ID #26028964, Blake Cameron. CTMLS
- $800,0005 bd4 ba2.6k sqft2202 Terrabrook Ln, Charleston, SC 29412For SaleMLS ID #26025998, Lauren Cox. CTMLS
- $799,5005 bd5 ba2.7k sqft1713 McHenry Ave, Charleston, SC 29412For SaleMLS ID #26004993, Steven Olson. CTMLS
- $729,0004 bd2 ba1.4k sqft2128 Golfview Dr, Charleston, SC 29412For SaleMLS ID #26022269, Kevin Sellon. CTMLS
- $745,0003 bd2 ba1.8k sqft1512 Newbury St, Charleston, SC 29412For SaleMLS ID #26028708, Will Freeman. CTMLS
- $749,0003 bd3 ba2.3k sqft818 Jordan St, Charleston, SC 29412For SaleMLS ID #26028594, Sally Rothkopf. CTMLS
- $1,150,0003 bd3 ba2.4k sqft421 Woodland Shores Rd, Charleston, SC 29412For SaleMLS ID #26026771, Victoria Northcutt Briggs. CTMLS
- $610,0003 bd3 ba1.6k sqft1811 Parkland Preserve Ln, Charleston, SC 29412For SaleMLS ID #26024767, Kristen Briley. CTMLS
- $650,0004 bd2 ba1.3k sqft428 Riverland Dr #A & B, Charleston, SC 29412For SaleMLS ID #26025926, Erin Brady. CTMLS
- $1,250,0003 bd3 ba2k sqft445 Carol St, Charleston, SC 29412For SaleMLS ID #26026106, Courtney Delfino. CTMLS
- $1,100,0004 bd5 ba2.7k sqft440 Woodland Shores Rd, Charleston, SC 29412For SaleMLS ID #25030852, Jonathan Vroon. CTMLS
- $519,0003 bd2 ba1k sqft628 Semaht St, Charleston, SC 29412For SaleMLS ID #26028825, Joshua Perry. CTMLS
- $1,100,0003 bd3 ba2.1k sqft1831 Houghton Dr, Charleston, SC 29412For SaleMLS ID #26024483, Kaci Greatorex. CTMLS
