Situated on a private half-acre lot beneath a canopy of mature oak trees, this beautiful home was built in 2018 and is tucked away from the road in James Island's sought-after Woodland Shores neighborhood. Just minutes from the shops and restaurants of Riverland Terrace, James Island County Park, and the Charleston Municipal Golf Course, this property offers an ideal blend of privacy, convenience, and Lowcountry living. Step inside to an open-concept floor plan that seamlessly connects the dining room, kitchen, and living area, creating an inviting space for everyday living and entertaining. At the heart of the home, the kitchen features a large center island, farmhouse sink, stainless steel appliances, gas range, and a spacious scullery offering additional prep space and storage.The living area opens to a screened-in porch overlooking the expansive, fenced backyard. A powder room and two-car garage complete the first floor. Upstairs, a spacious loft provides flexible living space ideal for a playroom, home office, media room, or additional lounge area. Privately situated, the primary suite offers a peaceful retreat with a generous walk-in closet featuring custom built-ins and a spa-inspired ensuite bath with dual vanities, a soaking tub, separate walk-in shower, and private water closet. Two additional bedrooms, each with walk-in closets, are located down the hall and share a full bathroom with dual vanities and a tub/shower combination. A well-appointed laundry room completes the second floor. Outdoor living is equally impressive, with two spacious covered front porches and a screened-in back porch providing multiple places to relax and enjoy the peaceful surroundings. The expansive fenced backyard offers plenty of room to play, entertain, garden, or simply enjoy the outdoors. A storage shed, circular driveway, ample off-street parking, and dedicated boat parking add to the property's functionality. Additional features include engineered hardwood floors, built-in speakers, a recently painted interior, partial irrigation, a termite bond, and no HOA. With a rare half-acre lot, modern construction, generous indoor and outdoor living spaces, and a prime James Island location, this home offers an exceptional opportunity to enjoy the best of Lowcountry living.
Active
$1,150,000
421 Woodland Shores Rd, Charleston, SC 29412
3beds
2,480sqft
Single Family Residence
Built in 2018
0.5 Acres Lot
$1,113,000 Zestimate®
$464/sqft
$-- HOA
What's special
Two-car garageAmple off-street parkingBuilt-in speakersFarmhouse sinkRecently painted interiorPartial irrigationDedicated boat parking
- 2 days
- 488
- 28
Likely to sell faster than
Zillow last checked:
Listing updated:
Listed by:
The Boulevard Company
Source: CTMLS,MLS#: 26026771
Facts & features
Interior
Bedrooms & bathrooms
- Bedrooms: 3
- Bathrooms: 3
- Full bathrooms: 2
- 1/2 bathrooms: 1
Rooms
- Room types: Family Room, Loft, Dining Room, Family, Laundry, Pantry, Separate Dining
Heating
- Central
Cooling
- Central Air
Appliances
- Laundry: Electric Dryer Hookup, Laundry Room
Features
- Kitchen Island, Ceiling - Smooth, Walk-In Closet(s), Ceiling Fan(s), Pantry
- Flooring: Ceramic Tile, Wood
- Has fireplace: No
Interior area
- Total structure area: 2,480
- Total interior livable area: 2,480 sqft
Property
Parking
- Total spaces: 2
- Parking features: Off Street, Garage
- Garage spaces: 2
Features
- Levels: Two
- Stories: 2
- Patio & porch: Covered, Screened, Front Porch
- Fencing: Wood,Privacy
Lot
- Size: 0.5 Acres
- Features: Wooded, .5 - 1 Acre
Details
- Additional structures: Shed(s)
- Parcel number: 3431100079
- Special conditions: Flood Insurance
Construction
Type & style
- Home type: SingleFamily
- Architectural style: Traditional
- Property subtype: Single Family Residence
Materials
- Wood Siding
- Foundation: Crawl Space
- Roof: Architectural
Condition
- New construction: No
- Year built: 2018
Utilities & green energy
- Sewer: Public Sewer
- Water: Public
- Utilities for property: Charleston Water Service, James IS PSD, Dominion Energy
Community & HOA
Community
- Features: Trash
- Subdivision: Woodland Shores
Location
- Region: Charleston
Financial & listing details
- Price per square foot: $464/sqft
- Tax assessed value: $723,000
- Annual tax amount: $8,592
- Date on market: 9/25/2026
- Listing terms: Any
Estimated market value
$1,113,000
$1.06M - $1.17M
$5,282/mo
Price history
| Date | Event | Price |
|---|---|---|
| 9/25/2026 | Listed for sale | $1,150,000$464/sqft |
Source:  CTMLS #26026771 Report a problem CTMLS #26026771 Report a problem | ||
| 9/25/2026 | Listing removed | $1,150,000$464/sqft |
Source: CTMLS #26022923 Report a problem | ||
| 8/29/2026 | Price change | $1,150,000-3.4%$464/sqft |
Source: CTMLS #26022923 Report a problem | ||
| 8/12/2026 | Listed for sale | $1,190,000+526.3%$480/sqft |
Source: CTMLS #26022923 Report a problem | ||
| 3/2/2018 | Sold | $190,000-5%$77/sqft |
Source: CTMLS #17010005 Report a problem | ||
| 2/8/2018 | Pending sale | $199,900$81/sqft |
Source: Downtown #17010005 Report a problem | ||
| 1/18/2018 | Price change | $199,900-4.8%$81/sqft |
Source: Downtown #17010005 Report a problem | ||
| 11/21/2017 | Price change | $210,000-6.7%$85/sqft |
Source: Carolina One Real Estate #17010005 Report a problem | ||
| 11/2/2017 | Listed for sale | $225,000$91/sqft |
Source: Carolina One Real Estate #17010005 Report a problem | ||
| 10/23/2017 | Pending sale | $225,000$91/sqft |
Source: Carolina One Real Estate #17010005 Report a problem | ||
| 8/4/2017 | Listed for sale | $225,000$91/sqft |
Source: Carolina One Real Estate #17010005 Report a problem | ||
| 7/17/2017 | Pending sale | $225,000$91/sqft |
Source: Carolina One Real Estate #17010005 Report a problem | ||
| 6/10/2017 | Price change | $225,000-4.3%$91/sqft |
Source: Carolina One Real Estate #17010005 Report a problem | ||
| 5/30/2017 | Price change | $235,000-6%$95/sqft |
Source: Carolina One Real Estate #17010005 Report a problem | ||
| 5/12/2017 | Price change | $250,000-9.1%$101/sqft |
Source: Carolina One Real Estate #17010005 Report a problem | ||
| 4/9/2017 | Listed for sale | $275,000+38.9%$111/sqft |
Source: Carolina One Real Estate #17010005 Report a problem | ||
| 10/8/2013 | Sold | $198,000+15.8%$80/sqft |
Source: CTMLS #1318881 Report a problem | ||
| 8/19/2011 | Sold | $171,000-2.3%$69/sqft |
Source: Public Record Report a problem | ||
| 5/10/2011 | Price change | $175,000-4.9%$71/sqft |
Source: Carolina One Real Estate #1109732 Report a problem | ||
| 4/20/2011 | Listed for sale | $184,000+8.9%$74/sqft |
Source: Carolina One Real Estate #1109732 Report a problem | ||
| 12/30/2004 | Sold | $169,000$68/sqft |
Source: Public Record Report a problem | ||
Public tax history
| Year | Property taxes | Tax assessment |
|---|---|---|
| 2025 | $8,592 +9.2% | $31,880 +15% |
| 2024 | $7,867 +4.4% | $27,720 |
| 2023 | $7,533 +3.9% | $27,720 |
| 2022 | $7,252 +199.3% | $27,720 +50% |
| 2021 | $2,423 +0.2% | $18,480 |
| 2020 | $2,419 | $18,480 |
| 2019 | $2,419 | $18,480 +133.3% |
| 2017 | $2,419 +115.8% | $7,920 -33.3% |
| 2016 | $1,121 -62.6% | $11,880 +50% |
| 2015 | $3,000 +175.5% | $7,920 |
| 2014 | $1,089 | -- |
| 2011 | $1,089 +17.9% | -- |
| 2010 | $924 -2.6% | $6,660 |
| 2009 | $949 +12.3% | $6,660 |
| 2008 | $845 -21.7% | $6,660 |
| 2006 | $1,079 -0.9% | $6,660 |
| 2005 | $1,089 +203% | $6,660 +78.1% |
| 2004 | $360 +1% | $3,740 |
| 2003 | $356 +2.7% | $3,740 |
| 2002 | $347 +68% | $3,740 +39% |
| 2000 | $206 | $2,690 |
Find assessor info on the county website
Monthly payment
Est. payment
Payment breakdown
Explore the cost of this home by adjusting the details. Changes won't be saved.Climate risks
Neighborhood: 29412
Nearby schools
Schools provided by the listing agent
- Elementary: Murray Lasaine
- Middle: Camp Road
- High: James Island Charter
Source: CTMLS. This data may not be complete. We recommend contacting the local school district to confirm school assignments for this home.
- $472,7002 bd2 ba1.1k sqft423 Woodland Shores Rd, Charleston, SC 29412Off Market
- $591,1004 bd2 ba1.5k sqft415 Woodland Shores Rd, Charleston, SC 29412Off Market
- $473,0003 bd2 ba1.1k sqft425 Woodland Shores Rd, Charleston, SC 29412Off Market
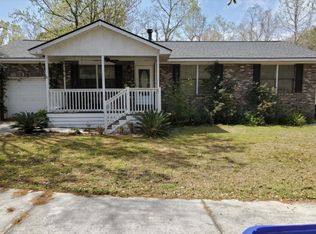
- $850,7004 bd3 ba2.2k sqft429 Woodland Shores Rd, Charleston, SC 29412Off Market
Similar homes
- $1,095,0004 bd4 ba2.2k sqft330 Riverland Dr, Charleston, SC 29412For Sale

 MLS ID #26020434, Ashley Magrath. CTMLS
 - $885,0004 bd3 ba2.1k sqft241 Woodland Shores Rd, James Island, SC 29412For Sale
 MLS ID #26024119, Kerri Fotta. CTMLS
 - $849,9994 bd3 ba2.1k sqft2363 Eades Ln, Charleston, SC 29414For Sale
 MLS ID #26026541, Erin Spencer. CTMLS
 - $1,250,0005 bd5 ba2.9k sqft1243 Adela Hills Dr, Charleston, SC 29412For Sale
 MLS ID #26024616, Andrew Lehman. CTMLS
 - $1,100,0005 bd4 ba3k sqft2118 Sancerre Ln, Johns Island, SC 29455For SaleMLS ID #26023228, Russ Knapp. CTMLS
- $799,0004 bd3 ba2k sqft740 Shamrock Ln, Charleston, SC 29412For SaleMLS ID #26022021, Nancy Hoy. CTMLS
- $815,0004 bd3 ba2.1k sqft2581 Hatch Dr, Johns Island, SC 29455For SaleMLS ID #26025604, Marifrasier Schutte. CTMLS
- $1,525,0003 bd2 ba2.1k sqft2411 Kemway Rd, Johns Island, SC 29455For SaleMLS ID #26017940, Kathryn Mcdonnell. CTMLS
- $899,0004 bd4 ba2.9k sqft536 Two Mile Run, Johns Island, SC 29455For SaleMLS ID #26026068, Ruthie Ravenel. CTMLS
- $950,0006 bd3 ba3.2k sqft2322 Lenwick Hall Ln, Johns Island, SC 29455For SaleMLS ID #26024866, Alyssa Sloat. CTMLS
- $995,0004 bd4 ba2.5k sqft656 Coleman Blvd Unit 707, Mount Pleasant, SC 29464For SaleMLS ID #26026664, Matt Scarafile. CTMLS
- $749,0003 bd2 ba1.5k sqft426 Wedgewood St, Charleston, SC 29407For SaleMLS ID #26025293, Emma Falconer. CTMLS
- $619,0003 bd3 ba1.7k sqft828 5th Ave, Charleston, SC 29407New ConstructionMLS ID #26026576, Bill Smith. CTMLS
- $775,0004 bd3 ba2.3k sqft208 Red Knot Ln, Mount Pleasant, SC 29464For SaleMLS ID #26026484, Claudia Shuman. CTMLS
- $799,5004 bd4 ba2.9k sqft2018 Utsey St, Johns Island, SC 29455For SaleMLS ID #26022547, Sarah Vineyard. CTMLS
- $1,450,0004 bd6 ba3.6k sqft1056 Avenue Of Oaks, Charleston, SC 29407For SaleMLS ID #26024268, Ellis Grossman. CTMLS
- $1,050,0004 bd3 ba2.8k sqft3728 Abercrombie Ct, Mount Pleasant, SC 29466For SaleMLS ID #26026302, Cathy Sembower. CTMLS
- $1,395,0004 bd4 ba3.3k sqft1759 Clark Hills Cir, Johns Island, SC 29455For SaleMLS ID #26008058, Susie Gorsline. CTMLS
- $1,255,0004 bd4 ba2k sqft3027 Baltimore St, Charleston, SC 29492For SaleMLS ID #26012953, Chris Marek. CTMLS
- $1,169,0004 bd4 ba2.5k sqft3605 Clambank Dr, Mount Pleasant, SC 29466For SaleMLS ID #26025768, Virginia Landon. CTMLS
