Classic brick elegance meets relaxed Lowcountry living in the established Marlborough neighborhood of James Island. Offering 3,228 square feet, this beautifully designed 4 bedroom, 3.5 bath home combines timeless architecture, thoughtfully curated interiors, and a private backyard retreat complete with an inground saltwater swimming pool.Inside, engineered white oak flooring, abundant natural light, and a warm, cohesive palette create an inviting atmosphere throughout. The kitchen serves as the heart of the home, featuring quartz countertops, shaker cabinetry, a custom vent hood, 36 inch range, farmhouse sink, and stainless steel appliances. A charming dining area overlooks the front yard, while a separate butler's pantry with a beverage refrigerator and sink adds convenience for entertaining. The living room offers a welcoming gathering space centered around a natural gas fireplace with remote control. Upstairs, the exceptionally spacious primary suite offers a true private retreat with a beautifully appointed bathroom featuring a freestanding soaking tub, walk in shower, 72 inch double vanity, and an expansive walk in closet with custom shelving and storage. A generously sized bedroom suite over the garage provides additional privacy with its own full bathroom and two closets, making it ideal for guests or extended stays. The finished third floor bonus room, complete with full height ceilings, skylights, and heating and cooling, offers a wonderful space for a media room, playroom, home office, or casual hangout. Outside, the fully fenced backyard is designed for enjoying Charleston's outdoor lifestyle. The inground saltwater swimming pool is surrounded by generous patio space, with an elevated deck overlooking the pool and mature landscaping creating a beautiful setting for relaxing or entertaining. The home's painted brick exterior, distinctive bay windows, and established landscaping create memorable curb appeal. An expansive driveway provides ample parking for multiple vehicles with additional room for a boat. Conveniently located in Marlborough on James Island, with easy access to downtown Charleston, Folly Beach, local restaurants, shopping, and recreation. A wonderful combination of classic architecture, generous living spaces, and the kind of backyard that makes every day feel like a getaway.
Active contingent
$1,350,000
1894 Houghton Dr, Charleston, SC 29412
4beds
3,228sqft
Single Family Residence
Built in 1989
0.29 Acres Lot
$1,276,900 Zestimate®
$418/sqft
$-- HOA
What's special
Painted brick exteriorWarm cohesive paletteFarmhouse sinkInground saltwater swimming poolStainless steel appliancesBeautifully appointed bathroomEngineered white oak flooring
- 6 days
- 3,937
- 468
Likely to sell faster than
Zillow last checked:
Listing updated:
Listed by:
The Boulevard Company
Source: CTMLS,MLS#: 26030192
Facts & features
Interior
Bedrooms & bathrooms
- Bedrooms: 4
- Bathrooms: 4
- Full bathrooms: 3
- 1/2 bathrooms: 1
Rooms
- Room types: Bonus Room, Family Room, Bonus, Eat-In-Kitchen, Family, Formal Living, Frog Attached, Laundry
Heating
- Forced Air, Natural Gas
Cooling
- Central Air
Appliances
- Laundry: Washer Hookup, Electric Dryer Hookup, Laundry Room
Features
- High Ceilings, Garden Tub/Shower, Kitchen Island, Ceiling - Smooth, Walk-In Closet(s), Wet Bar, Ceiling Fan(s), Eat-in Kitchen, Formal Living, Frog Attached
- Flooring: Ceramic Tile, Wood
- Windows: Skylight(s)
- Number of fireplaces: 1
- Fireplace features: Living Room, One
Interior area
- Total structure area: 3,228
- Total interior livable area: 3,228 sqft
Property
Parking
- Total spaces: 2
- Parking features: Attached, Off Street, Garage, Garage Door Opener
- Attached garage spaces: 2
Features
- Levels: Three Or More
- Stories: 3
- Patio & porch: Deck, Porch
- Exterior features: Rain Gutters, Stoop
- Has private pool: Yes
- Pool features: In Ground
- Fencing: Brick,Wood,Privacy,Back Yard
Lot
- Size: 0.29 Acres
- Features: Level, On Tennis Court, 0 - .5 Acre
Details
- Parcel number: 3400400067
Construction
Type & style
- Home type: SingleFamily
- Architectural style: Colonial
- Property subtype: Single Family Residence
Materials
- Brick
- Foundation: Crawl Space
- Roof: Architectural
Condition
- New construction: No
- Year built: 1989
Utilities & green energy
- Sewer: Public Sewer
- Water: Public
- Utilities for property: Charleston Water Service, Dominion Energy
Community & HOA
Community
- Subdivision: Marlborough
Location
- Region: Charleston
Financial & listing details
- Price per square foot: $418/sqft
- Tax assessed value: $610,000
- Annual tax amount: $2,029
- Date on market: 11/7/2026
- Listing terms: Any
Estimated market value
$1,276,900
$1.21M - $1.34M
$5,648/mo
Price history
| Date | Event | Price |
|---|---|---|
| 11/7/2026 | Listed for sale | $1,350,000+53.4%$418/sqft |
Source:  CTMLS #26030192 Report a problem | ||
| 6/1/2026 | Sold | $880,000-2.1%$273/sqft |
Source: Public Record Report a problem | ||
| 5/27/2026 | Pending sale | $899,000$279/sqft |
Source: CTMLS #26011873 Report a problem | ||
| 4/25/2026 | Listed for sale | $899,000+149.7%$279/sqft |
Source: CTMLS #26011873 Report a problem | ||
| 10/10/2019 | Sold | $360,000-13.3%$112/sqft |
Source: CTMLS #18023837 Report a problem | ||
| 8/6/2019 | Price change | $415,000-15.1%$129/sqft |
Source: Shoreline Int'l RE II LLC #18023837 Report a problem | ||
| 7/22/2019 | Listed for sale | $489,000$151/sqft |
Source: Shoreline Int'l RE II LLC #18023837 Report a problem | ||
| 6/25/2019 | Pending sale | $489,000$151/sqft |
Source: Shoreline Int'l RE II LLC #18023837 Report a problem | ||
| 4/23/2019 | Listed for sale | $489,000$151/sqft |
Source: Shoreline Int'l RE II LLC #18023837 Report a problem | ||
| 4/9/2019 | Pending sale | $489,000$151/sqft |
Source: Shoreline Int'l RE II LLC #18023837 Report a problem | ||
| 2/5/2019 | Price change | $489,000-2.2%$151/sqft |
Source: Shoreline Int'l RE II LLC #18023837 Report a problem | ||
| 8/24/2018 | Listed for sale | $499,999$155/sqft |
Source: Shoreline Int'l RE II LLC #18023837 Report a problem | ||
Public tax history
| Year | Property taxes | Tax assessment |
|---|---|---|
| 2025 | $2,029 +15% | $16,560 +26.6% |
| 2024 | $1,764 +3.7% | $13,080 |
| 2023 | $1,702 +4.3% | $13,080 |
| 2022 | $1,631 -4.6% | $13,080 |
| 2021 | $1,710 -3.5% | $13,080 |
| 2020 | $1,772 | $13,080 -49.3% |
| 2019 | $1,772 | $25,800 +50% |
| 2017 | $1,772 -11.6% | $17,200 |
| 2016 | $2,005 +4.4% | $17,200 |
| 2015 | $1,921 -3.3% | $17,200 |
| 2014 | $1,986 | -- |
| 2011 | $1,986 -7.4% | -- |
| 2010 | $2,144 -1.2% | $16,440 |
| 2009 | $2,169 +8.2% | $16,440 |
| 2008 | $2,004 -31.6% | $16,440 |
| 2006 | $2,931 -0.8% | $16,440 |
| 2005 | $2,956 +50.2% | $16,440 +74.2% |
| 2004 | $1,968 +0.8% | $9,440 |
| 2003 | $1,952 +2.6% | $9,440 |
| 2002 | $1,903 +17.5% | $9,440 +29.3% |
| 2000 | $1,620 | $7,300 |
Find assessor info on the county website
Monthly payment
Est. payment
Payment breakdown
Explore the cost of this home by adjusting the details. Changes won't be saved.Climate risks
Neighborhood: 29412
Nearby schools
Schools provided by the listing agent
- Elementary: Harbor View
- Middle: Camp Road
- High: James Island Charter
Source: CTMLS. This data may not be complete. We recommend contacting the local school district to confirm school assignments for this home.
Similar homes
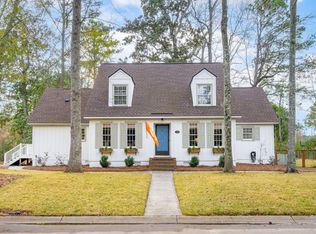
- $1,400,0004 bd4 ba2.5k sqft1574 Charming Nancy Rd, Charleston, SC 29412For Sale
 MLS ID #26019683, Jennifer Kluenie. CTMLS
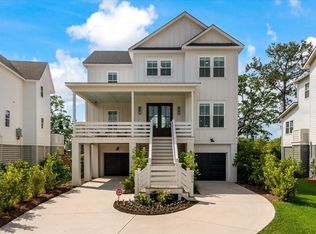
- $1,399,0004 bd4 ba2.9k sqft729 Fort Sumter Dr, Charleston, SC 29412For Sale
 MLS ID #26025544, Bunker Burr. CTMLS
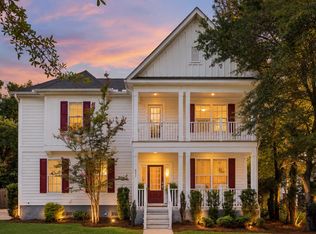
- $1,150,0003 bd3 ba2.4k sqft421 Woodland Shores Rd, Charleston, SC 29412For Sale
 MLS ID #26026771, Victoria Northcutt Briggs. CTMLS
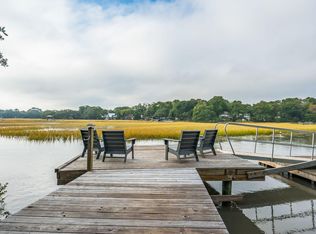
- $1,850,0005 bd4 ba3.3k sqft1632 N Relyea Ave, Charleston, SC 29412For Sale
 MLS ID #26029882, David Silliman. CTMLS
- $1,049,0004 bd4 ba2.2k sqft330 Riverland Dr, Charleston, SC 29412For SaleMLS ID #26020434, Ashley Magrath. CTMLS
- $1,597,0005 bd3 ba2.6k sqft2204 Wappoo Dr, Charleston, SC 29412For SaleMLS ID #26024627, Matthew W Poole. CTMLS
- $675,0004 bd3 ba1.7k sqft857 Piccadilly Cir, Charleston, SC 29412For SaleMLS ID #26030148, Nicole Lemieux. CTMLS
- $1,500,0003 bd3 ba2.5k sqft8 Fenwick Dr, Charleston, SC 29407For SaleMLS ID #26030017, Josie Baird. CTMLS
- $1,425,0004 bd6 ba3.6k sqft1056 Avenue Of Oaks, Charleston, SC 29407For SaleMLS ID #26024268, Ellis Grossman. CTMLS
- $1,149,9004 bd4 ba2.5k sqft1773 Huntington Dr, Charleston, SC 29407For SaleMLS ID #26029459, Scott Baskin. CTMLS
- $1,695,0004 bd3 ba3k sqft345 Confederate Cir, Charleston, SC 29407For SaleMLS ID #26026714, Kaelin Hall. CTMLS
- $895,0003 bd3 ba1.7k sqft1231 Oakcrest Dr, Charleston, SC 29412For SaleMLS ID #26029638, Wendy Nixon. CTMLS
- $1,395,0004 bd4 ba3.3k sqft1759 Clark Hills Cir, Johns Island, SC 29455For SaleMLS ID #26008058, Susie Gorsline. CTMLS
- $1,825,0005 bd4 ba2.9k sqft1567 Regimental Ln, Johns Island, SC 29455For SaleMLS ID #26029881, Stacie L Brown. CTMLS
- $745,0003 bd2 ba1.8k sqft1512 Newbury St, Charleston, SC 29412For SaleMLS ID #26028708, Will Freeman. CTMLS
- $1,050,0004 bd3 ba2.2k sqft28 Farmfield Ave, Charleston, SC 29407For SaleMLS ID #26028970, Harrison Bocook. CTMLS
- $1,250,0007 bd5 ba4.2k sqft2142 Gulf Dr, Mount Pleasant, SC 29466For SaleMLS ID #26030597, Nick Crane. CTMLS
- $1,350,0004 bd4 ba2.1k sqft1350 Winifred St, Mount Pleasant, SC 29464For SaleMLS ID #26027331, Candy Acanfora. CTMLS
- $875,0004 bd3 ba2.1k sqft241 Woodland Shores Rd, James Island, SC 29412For SaleMLS ID #26024119, Kerri Fotta. CTMLS
- $1,673,0005 bd5 ba4.1k sqft48 Wespanee Dr, Charleston, SC 29407For SaleMLS ID #26027054, Michael Miller. CTMLS
