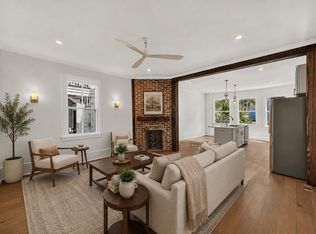
*New Construction* located in downtown Charleston's historic Westside neighborhood! This home offers 4 bedrooms and 4.5 bathrooms, with each bedroom featuring its own ensuite bath. White oak floors throughout. Downstairs a bedroom with a full bathroom has its own separate entrance and can be rented independently, offering plenty of opportunities. The driveway along the home provides off-street parking for up to 4 vehicles, a rare downtown convenience. Fenced in yard with plenty of room for a pool, tennis or basketball court, truly whatever your heart desires!Whether as a primary residence or investment property, this home is a standout opportunity in a PRIME location. If you are looking for a short term rental STR, a property for Arbnb, VRBO, long term rental or business rental, with approval from Charleston County, this may be the home for you. Walking distance to Charleston Riverdogs Stadium, The Citadel, MUSC & easy access to all major highways. There are also shops and restaurants located within walking distance.
Active
$1,675,000
174 Fishburne St, Charleston, SC 29403
4beds
1,951sqft
Single Family Residence
Built in 2026
3,920 Square Feet Lot
$1,638,400 Zestimate®
$859/sqft
$-- HOA
What's special
White oak floors throughout
- 47 days
- 324
- 11
Zillow last checked:
Listing updated:
Listed by:
Better Homes And Gardens Real Estate Palmetto 843-584-8326
Source: CTMLS,MLS#: 26023439
Facts & features
Interior
Bedrooms & bathrooms
- Bedrooms: 4
- Bathrooms: 5
- Full bathrooms: 4
- 1/2 bathrooms: 1
Rooms
- Room types: Formal Living, Pantry
Heating
- Natural Gas, Heat Pump
Cooling
- Central Air
Appliances
- Laundry: Washer Hookup
Features
- High Ceilings, Kitchen Island, Ceiling - Smooth, Formal Living, Pantry
- Flooring: Other
- Has fireplace: No
Interior area
- Total structure area: 1,951
- Total interior livable area: 1,951 sqft
Video & virtual tour
Property
Parking
- Parking features: Off Street
Features
- Levels: Two
- Stories: 2
- Patio & porch: Front Porch
- Fencing: Privacy,Wood
Lot
- Size: 3,920 Square Feet
- Features: 0 - .5 Acre
Details
- Parcel number: 4600702168
- Special conditions: Flood Insurance
Construction
Type & style
- Home type: SingleFamily
- Architectural style: Traditional
- Property subtype: Single Family Residence
Materials
- Foundation: Crawl Space
Condition
- New construction: Yes
- Year built: 2026
Utilities & green energy
- Sewer: Public Sewer
- Water: Public
Community & HOA
Community
- Subdivision: Westside
Location
- Region: Charleston
Financial & listing details
- Price per square foot: $859/sqft
- Tax assessed value: $569,200
- Annual tax amount: $8,389
- Date on market: 8/18/2026
- Listing terms: Cash,Conventional,FHA,VA Loan
Estimated market value
$1,638,400
$1.56M - $1.72M
$7,143/mo
Price history
| Date | Event | Price |
|---|---|---|
| 8/18/2026 | Listed for sale | $1,675,000$859/sqft |
Source:  CTMLS #26023439 Report a problem CTMLS #26023439 Report a problem | ||
Public tax history
| Year | Property taxes | Tax assessment |
|---|---|---|
| 2025 | $8,389 +9.6% | $30,430 +15% |
| 2024 | $7,654 +3.5% | $26,460 |
| 2023 | $7,392 +4.3% | $26,460 |
| 2022 | $7,086 +114.6% | $26,460 +115.5% |
| 2021 | $3,301 +270.5% | $12,280 +98.4% |
| 2020 | $891 | $6,190 +21.1% |
| 2019 | $891 | $5,110 -28.1% |
| 2017 | $891 +20.5% | $7,110 |
| 2016 | $740 +3.9% | $7,110 |
| 2015 | $711 -3% | $7,110 |
| 2014 | $733 | -- |
| 2011 | $733 +17.4% | -- |
| 2010 | $624 -3.9% | $6,370 |
| 2009 | $649 +7.2% | $6,370 |
| 2008 | $606 -40.1% | $6,370 |
| 2006 | $1,012 -0.9% | $6,370 |
| 2005 | $1,021 +86.1% | $6,370 +110.9% |
| 2004 | $549 +0.9% | $3,020 |
| 2003 | $544 +1.6% | $3,020 |
| 2002 | $535 -2.6% | $3,020 +12.7% |
| 2000 | $549 | $2,680 |
Find assessor info on the county website
Monthly payment
Est. payment
Payment breakdown
Explore the cost of this home by adjusting the details. Changes won't be saved.Climate risks
Neighborhood: Westside
Nearby schools
Schools provided by the listing agent
- Elementary: Mitchell
- Middle: Simmons Pinckney
- High: Burke
Source: CTMLS. This data may not be complete. We recommend contacting the local school district to confirm school assignments for this home.
Similar homes
- $1,600,0004 bd3 ba1.6k sqft162 Spring St Unit E, Charleston, SC 29403For Sale

 MLS ID #26026499, Kristen Krause. CTMLS
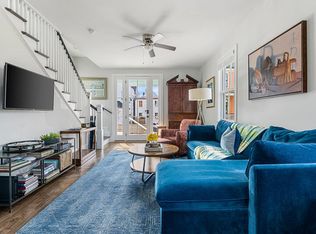
 - $1,500,0004 bd3 ba1.6k sqft162 Spring St Unit D, Charleston, SC 29403For Sale
 MLS ID #26026575, Kristen Krause. CTMLS
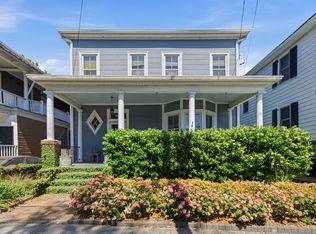
 - $1,699,0004 bd3 ba2.4k sqft664 Rutledge Ave, Charleston, SC 29403For Sale
 MLS ID #26025441, Matt Anderson. CTMLS
 - $1,495,0004 bd2 ba2k sqft563 Rutledge Ave, Charleston, SC 29403For Sale
 MLS ID #26025121, Mason Wright. CTMLS
 - $1,600,0004 bd2 ba2.7k sqft324 Sumter St, Charleston, SC 29403For SaleMLS ID #26024995, Nat Wallen. CTMLS
- $1,640,0004 bd4 ba2.1k sqft881 Ashley Ave, Charleston, SC 29403For SaleMLS ID #26021555, Jordan Ford. CTMLS
- $1,650,0003 bd2 ba1.4k sqft1 Todd St, Charleston, SC 29403For SaleMLS ID #26022048, Eric Davis. CTMLS
- $1,670,0004 bd3 ba2.7k sqft81 Gordon St, Charleston, SC 29403For SaleMLS ID #26025912, Patty Riley. CTMLS
- $1,990,0003 bd4 ba2.1k sqft7 Carrere Ct, Charleston, SC 29403For SaleMLS ID #26027119, Isabel Macleod. CTMLS
- $1,925,0004 bd3 ba2.4k sqft212 Congress St, Charleston, SC 29403For SaleMLS ID #26023939, Hattie Fields. CTMLS
- $2,495,0003 bd4 ba2.1k sqft65 Carolina St, Charleston, SC 29403For SaleMLS ID #26027394, Mary Lou Wertz. CTMLS
- $1,495,0004 bd2 ba2k sqft563 Rutledge Ave #A & B, Charleston, SC 29403For SaleMLS ID #26025216, Mason Wright. CTMLS
- $1,499,0005 bd3 ba2.3k sqft695 King St, Charleston, SC 29403For SaleMLS ID #26015937, Jay Satterfield. CTMLS
- $895,0004 bd2 ba1.8k sqft9 Ashton St, Charleston, SC 29403For SaleMLS ID #26027306, Katesha Breland. CTMLS
- $1,800,0005 bd5 ba2.6k sqft9 Marion St, Charleston, SC 29403For SaleMLS ID #26023762, Donna Webb. CTMLS
- $1,500,0004 bd4 ba2.2k sqft1135 King St, Charleston, SC 29403For SaleMLS ID #26019823, Marshall Walker. CTMLS
- $1,775,0004 bd3 ba2.3k sqft924 Ashley Ave, Charleston, SC 29403For SaleMLS ID #26013855, Hanna Geiger. CTMLS
- $1,250,0003 bd3 ba1.5k sqft246 Rutledge Ave, Charleston, SC 29403For SaleMLS ID #26017492, Mary Masi. CTMLS
- $1,495,0003 bd3 ba2k sqft192 Ashley Ave APT G, Charleston, SC 29403For SaleMLS ID #26023765, Chris Anderson. CTMLS
- $1,395,0003 bd2 ba1.8k sqft6 Brewster Ct, Charleston, SC 29403For SaleMLS ID #26023399, Steven Koleno. CTMLS
