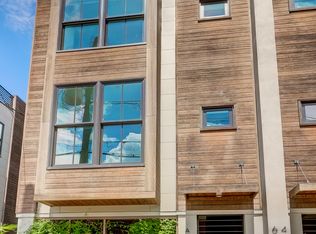

Imagine living in a unique, modern, and low-maintenance home in Charleston's Harleston Village at 66 Gadsden B! The kitchen is bright and airy, featuring custom cabinetry and a cook's island. You'll also find a new stove, dishwasher, and microwave. The kitchen opens up to a large, light-filled living room. Each of the three bedrooms has its own en-suite bathroom and closets with custom built-ins. Plus, the HVAC units were replaced in 2025 and 2026. One of the standout features of this row house is the office/bonus room on the first floor, complete with its own A/C and designed as a music room. As you head up to the third floor, you'll find a perfect landing for a second home office, followed by a spacious rooftop terrace with a ''living roof.'' It's ideal for enjoying sunset views andentertaining guests. This townhouse also includes a one car garage. On the property the owners have created a dog run, a grilling area and a dedicated parking spot for a golf cart. Enjoy easy, low-maintenance living in downtown Charleston, just a short walk to MUSC, shops and restaurants.
Active
$1,500,000
66-B Gadsden St, Charleston, SC 29401
3beds
1,812sqft
Townhouse
Built in 2016
1,742 Square Feet Lot
$1,420,900 Zestimate®
$828/sqft
$-- HOA
What's special
One car garageGrilling areaClosets with custom built-insDog runCustom cabinetry
- 10 days
- 471
- 42
Zillow last checked:
Listing updated:
Listed by:
Carriage Properties LLC
Source: CTMLS,MLS#: 26025741
Facts & features
Interior
Bedrooms & bathrooms
- Bedrooms: 3
- Bathrooms: 3
- Full bathrooms: 3
Features
- Has fireplace: No
Interior area
- Total structure area: 1,812
- Total interior livable area: 1,812 sqft
Property
Features
- Stories: 3
- Fencing: Privacy
Lot
- Size: 1,742 Square Feet
Construction
Type & style
- Home type: Townhouse
- Property subtype: Townhouse
- Attached to another structure: Yes
Condition
- New construction: No
- Year built: 2016
Utilities & green energy
- Sewer: Public Sewer
- Water: Public
Community & HOA
Community
- Subdivision: Harleston Village
Location
- Region: Charleston
Financial & listing details
- Price per square foot: $828/sqft
- Date on market: 9/14/2026
- Listing terms: Any
Estimated market value
$1,420,900
$1.35M - $1.49M
$5,990/mo
Price history
| Date | Event | Price |
|---|---|---|
| 9/14/2026 | Listed for sale | $1,500,000+90.1%$828/sqft |
Source:  CTMLS #26025741 Report a problem CTMLS #26025741 Report a problem | ||
| 7/30/2016 | Listing removed | $789,000$435/sqft |
Source: Dunes Properties #15021568 Report a problem | ||
| 7/29/2016 | Sold | $789,000$435/sqft |
Source: Agent Provided Report a problem | ||
| 8/20/2015 | Pending sale | $789,000$435/sqft |
Source: Dunes Properties #15021568 Report a problem | ||
| 8/14/2015 | Listed for sale | $789,000$435/sqft |
Source: Dunes Properties #15021568 Report a problem | ||
Public tax history
Tax history is unavailable.
Monthly payment
Est. payment
Payment breakdown
Explore the cost of this home by adjusting the details. Changes won't be saved.Climate risks
Neighborhood: Harleston Village
Nearby schools
Schools provided by the listing agent
- Elementary: Memminger
- Middle: Courtenay
- High: Burke
Source: CTMLS. This data may not be complete. We recommend contacting the local school district to confirm school assignments for this home.

Similar homes
- $1,199,0003 bd3 ba1.4k sqft2 Gadsden St APT D, Charleston, SC 29401For Sale

 MLS ID #26026693, Mikki Ramey. CTMLS
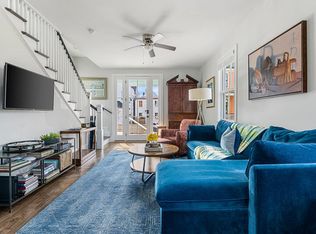
 - $1,500,0004 bd3 ba1.6k sqft162 Spring St Unit D, Charleston, SC 29403For Sale
 MLS ID #26026575, Kristen Krause. CTMLS
 - $1,650,0003 bd3 ba2.1k sqft78 Legare St, Charleston, SC 29401For Sale
 MLS ID #26021609, Robertson Allen. CTMLS
 - $1,600,0004 bd3 ba1.6k sqft162 Spring St Unit E, Charleston, SC 29403For Sale
 MLS ID #26026499, Kristen Krause. CTMLS
 - $1,625,0003 bd4 ba1.9k sqft146 Broad St APT B, Charleston, SC 29401For SaleMLS ID #26001824, Patrick Hayes. CTMLS
- $1,250,0003 bd3 ba1.5k sqft246 Rutledge Ave, Charleston, SC 29403For SaleMLS ID #26017492, Mary Masi. CTMLS
- $1,495,0002 bd2 ba1.2k sqft5 Gadsdenboro St #303, Charleston, SC 29401For SaleMLS ID #26014046, Natalie Wright. CTMLS
- $1,395,0003 bd3 ba1.4k sqft63 Radcliffe St, Charleston, SC 29403For SaleMLS ID #26024608, Price Baker. CTMLS
- $1,099,0003 bd3 ba1.9k sqft71 Gadsden St, Charleston, SC 29401For SaleMLS ID #26020890, Lisa Patterson. CTMLS
- $1,275,0003 bd3 ba1.7k sqft25 Montagu St APT C, Charleston, SC 29401For SaleMLS ID #26018888, Jayson Wingfield. CTMLS
- $1,750,0003 bd3 ba1.6k sqft57 Vanderhorst St, Charleston, SC 29403For SaleMLS ID #26024124, Ruthie Ravenel. CTMLS
- $1,500,0004 bd4 ba2.2k sqft1135 King St, Charleston, SC 29403For SaleMLS ID #26019823, Marshall Walker. CTMLS
- $1,095,0003 bd3 ba1.4k sqft30 Mary St #6, Charleston, SC 29403For SaleMLS ID #26025412, Curry Smoak. CTMLS
- $1,350,0003 bd4 ba1.9k sqft2 Henrietta St, Charleston, SC 29403For SaleMLS ID #26015652, Chip Warley. CTMLS
- $1,395,0004 bd3 ba2k sqft130 Darlington Ave, Charleston, SC 29403For SaleMLS ID #26025006, Farrah Follmann. CTMLS
- $919,9002 bd1 ba1.3k sqft8 Pitt St APT B, Charleston, SC 29401For SaleMLS ID #26025379, Carter Rowson. CTMLS
- $1,325,0002 bd2 ba1.4k sqft160 Smith St, Charleston, SC 29403For SaleMLS ID #26010875, Jennie Hood Emerson. CTMLS
- $999,0003 bd4 ba1.8k sqft83 Cooper St, Charleston, SC 29403For SaleMLS ID #26024162, Scott Baskin. CTMLS
- $1,399,0003 bd3 ba1.5k sqft2315 Mount Pleasant St, Charleston, SC 29403For SaleMLS ID #26015308, Meagan O'keefe. CTMLS
- $1,395,0002 bd3 ba1.8k sqft155 Wingo Way #425, Mount Pleasant, SC 29464For SaleMLS ID #26025769, Meghan Webster. CTMLS
