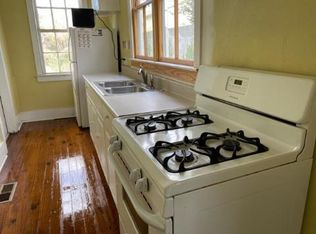
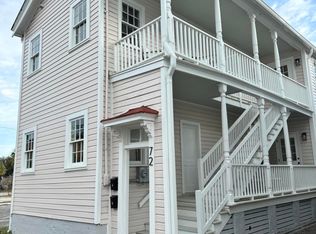
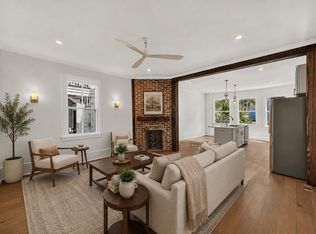
If you're a College of Charleston parent looking for a fully designer-furnished duplex property during Charleston's student housing crunch, 72 Ashe Street offers a compelling way to secure housing for your student while also building equity and generating income.This completely renovated Downtown Charleston duplex is offered fully furnished and sits within easy walking and biking distance of the College of Charleston, MUSC and Upper King Street. With two separate residences, off-street parking and a private backyard, the property offers multiple ways to live in, rent and invest in one of the peninsula's most convenient locations. Although there are many possible uses, the property is currently configured as a legal bed-and-breakfast, creating a unique owner-occupant opportunity.One residence can be claimed as the owner's primary residence and may qualify for the 4% property tax assessment, while the second residence is taxed at 6% and is legally permitted for short-term nightly rental use. When operated full-time, the short-term rental unit is projected to gross $82,000-$91,000 annually. Buyers should independently verify tax treatment, licensing and applicable City of Charleston requirements. Completely redesigned down to the studs, 72 Ashe consists of two beautifully finished residences. Unit A features 3 bedrooms and 2 full bathrooms. Unit B offers 2 bedrooms, 2 full bathrooms and a dedicated office/flex space that can function similarly to a third bedroom. For a College of Charleston parent, the possibilities are especially attractive: purchase a turnkey furnished property for your student, rent additional bedrooms to friends or classmates, and use the second residence to generate additional income. Rather than paying rent for four years, this creates an opportunity to own Downtown Charleston real estate while rental income helps offset the cost of ownership. For an owner-occupant, live in one residence while producing income from the other. For MUSC physicians, residents, employees and students, the proximity to the medical district provides an incredibly convenient alternative to commuting and parking. Investors can also explore furnished long-term, mid-term and short-term rental strategies depending on their goals and applicable regulations. Even better, 72 Ashe includes two features that are increasingly hard to find Downtown: off-street driveway parking and a spacious private backyard. Leave the car at home and experience Charleston on foot or by bike. The College of Charleston and MUSC are nearby, along with some of the city's most popular restaurants, coffee shops and nightlife, including Vern's, Chubby Fish, The Daily, Bad Bunnies Coffee, Prohibition, Last Saint and everything Upper King Street has to offer. Whether you're buying for your College of Charleston student, looking to house-hack, seeking a furnished Downtown residence or building a Charleston investment portfolio, 72 Ashe Street offers flexibility that is exceptionally difficult to replicate.
Active
$1,499,000
72 Ashe St #A-b, Charleston, SC 29403
5beds
1,872sqft
Single Family Residence
Built in 1890
2,613 Square Feet Lot
$1,456,700 Zestimate®
$801/sqft
$-- HOA
What's special
Fully furnishedTurnkey furnished propertyOff-street parkingTwo beautifully finished residencesFully designer-furnished duplex propertyOff-street driveway parkingPrivate backyard
- 1 day
- 223
- 24
Likely to sell faster than
Zillow last checked:
Listing updated:
Listed by:
The Boulevard Company
Source: CTMLS,MLS#: 26027671
Facts & features
Interior
Bedrooms & bathrooms
- Bedrooms: 5
- Bathrooms: 4
- Full bathrooms: 4
Rooms
- Room types: Family Room, Office, Eat-In-Kitchen, Family, Laundry
Heating
- Central
Cooling
- Central Air
Appliances
- Laundry: Laundry Room
Features
- High Ceilings, Ceiling - Smooth, Eat-in Kitchen
- Flooring: Ceramic Tile, Wood, Marble
- Windows: Window Treatments
- Has fireplace: Yes
- Fireplace features: Three +
Interior area
- Total structure area: 1,872
- Total interior livable area: 1,872 sqft
Property
Parking
- Parking features: Off Street
Features
- Levels: Two
- Stories: 2
- Fencing: Back Yard,Wood
Lot
- Size: 2,613 Square Feet
Construction
Type & style
- Home type: SingleFamily
- Architectural style: Charleston Single
- Property subtype: Single Family Residence
Materials
- Wood Siding
- Foundation: Crawl Space
- Roof: Metal
Condition
- New construction: No
- Year built: 1890
Utilities & green energy
- Sewer: Public Sewer
- Water: Public
- Utilities for property: Charleston Water Service, Dominion Energy
Community & HOA
Community
- Features: Trash
- Subdivision: Elliotborough
Location
- Region: Charleston
Financial & listing details
- Price per square foot: $801/sqft
- Date on market: 10/6/2026
- Listing terms: Any
Estimated market value
$1,456,700
$1.38M - $1.53M
$6,121/mo
Price history
| Date | Event | Price |
|---|---|---|
| 10/6/2026 | Listed for sale | $1,499,000-4.8%$801/sqft |
Source:  CTMLS #26027671 Report a problem CTMLS #26027671 Report a problem | ||
| 8/28/2026 | Listing removed | $1,574,900$841/sqft |
Source: CTMLS #26019448 Report a problem | ||
| 8/27/2026 | Price change | $1,574,900-1.6%$841/sqft |
Source: CTMLS #26019448 Report a problem | ||
| 7/8/2026 | Listed for sale | $1,599,900$855/sqft |
Source: CTMLS #26019448 Report a problem | ||
Public tax history
Tax history is unavailable.
Monthly payment
Est. payment
Payment breakdown
Explore the cost of this home by adjusting the details. Changes won't be saved.Climate risks
Neighborhood: Cannonborough/Elliottbororugh
Nearby schools
Schools provided by the listing agent
- Elementary: Mitchell
- Middle: Simmons Pinckney
- High: Burke
Source: CTMLS. This data may not be complete. We recommend contacting the local school district to confirm school assignments for this home.
Similar homes
- $1,500,0004 bd3 ba1.6k sqft162 Spring St Unit D, Charleston, SC 29403For Sale
 MLS ID #26026575, Kristen Krause. CTMLS
 - $1,499,0005 bd3 ba2.3k sqft695 King St, Charleston, SC 29403For Sale
 MLS ID #26015937, Jay Satterfield. CTMLS
 - $1,495,0004 bd2 ba2k sqft563 Rutledge Ave, Charleston, SC 29403For Sale
 MLS ID #26025121, Mason Wright. CTMLS
 - $1,600,0004 bd3 ba1.6k sqft162 Spring St Unit E, Charleston, SC 29403For Sale
 MLS ID #26026499, Kristen Krause. CTMLS
 - $1,495,0004 bd2 ba2k sqft563 Rutledge Ave #A & B, Charleston, SC 29403For SaleMLS ID #26025216, Mason Wright. CTMLS
- $1,500,0004 bd4 ba2.2k sqft1135 King St, Charleston, SC 29403For SaleMLS ID #26019823, Marshall Walker. CTMLS
- $1,550,0003 bd2 ba1.4k sqft1 Todd St, Charleston, SC 29403For SaleMLS ID #26022048, Eric Davis. CTMLS
- $1,699,0004 bd3 ba2.4k sqft664 Rutledge Ave, Charleston, SC 29403For SaleMLS ID #26025441, Matt Anderson. CTMLS
- $1,250,0003 bd3 ba1.5k sqft246 Rutledge Ave, Charleston, SC 29403For SaleMLS ID #26017492, Mary Masi. CTMLS
- $1,275,0003 bd3 ba1.7k sqft4 Carolina St, Charleston, SC 29403For SaleMLS ID #26025277, Chad Woods. CTMLS
- $1,377,0006 bd4 ba1.9k sqft77 Smith St, Charleston, SC 29401For SaleMLS ID #26026756, John Fragola. CTMLS
- $995,0003 bd3 ba1.1k sqft26 Catfiddle St, Charleston, SC 29403For SaleMLS ID #26027552, Robertson Allen. CTMLS
- $1,595,0004 bd3 ba2.7k sqft81 Gordon St, Charleston, SC 29403For SaleMLS ID #26025912, Patty Riley. CTMLS
- $1,395,0004 bd3 ba2k sqft130 Darlington Ave, Charleston, SC 29403For SaleMLS ID #26025006, Farrah Follmann. CTMLS
- $1,640,0004 bd4 ba2.1k sqft881 Ashley Ave, Charleston, SC 29403For SaleMLS ID #26021555, Jordan Ford. CTMLS
- $1,175,0004 bd4 ba2k sqft67 Drake St, Charleston, SC 29403For SaleMLS ID #26022452, Chip Warley. CTMLS
- $1,990,0003 bd4 ba2.1k sqft7 Carrere Ct, Charleston, SC 29403For SaleMLS ID #26027119, Isabel Macleod. CTMLS
- $1,995,0005 bd6 ba2.8k sqft4 Bogard St, Charleston, SC 29403For SaleMLS ID #25027274, Cindy Beasley. CTMLS
- $1,295,0004 bd5 ba1.9k sqft829 Rutledge Ave, Charleston, SC 29403For SaleMLS ID #26004655, Alex Brener. CTMLS
- $1,600,0006 bd3 ba2.1k sqft4 Murphy Ct #Ab, Charleston, SC 29403For SaleMLS ID #26011697, Jp Patel. CTMLS
