Skip main navigation
Closed
  • $1,375,000

    66 Gadsden St #A, Charleston, SC 29401

    3beds
    1,605sqft
    Townhouse
    Built in 2016
    2,178 Square Feet Lot
    $1,381,400 Zestimate®
    $857/sqft
    $5,216 Estimated rent

    Home value

    $1,381,400

    $1.31M - $1.45M

    $5,216/mo

    Zestimate® history
    Loading
    Loading...

    Owner options

    List your home for rent

    $5,216/mo

    Rent Zestimate®

    Find your next renter with Zillow Rental Manager. Plus, with online applications, you can quickly screen prospective tenants – for free.

    Learn more

    $5,216/mo

    Rent Zestimate®

    Refinance and save

    $6,191/mo

    Est. payment

    Refinancing to a lower rate could help reduce your monthly payments and save thousands over the life of the loan.

    See today's rates

    $6,191/mo

    Est. payment

    Explore your selling options

    Work with a Zillow partner agent

    Leverage their expertise and Zillow's premium Showcase listings to get your home seen by more buyers.

    Get started

    List with your own agent

    Get your home in front of millions of buyers by listing it on Zillow.

    Learn how to do it

    Sell it yourself

    Take full control of how buyers see your home on Zillow by listing For Sale by Owner (FSBO).

    List your home

    What's special

    Contemporary fixturesDesigner finishesCorner townhomePrivate rooftop deckOversized center islandStylish guest suiteLandscaped planters
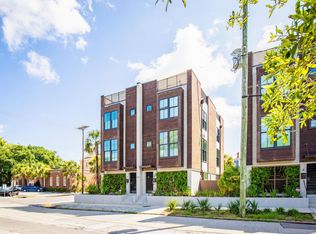
    Sleek Luxury Living in the Heart of Historic CharlestonSet in the highly coveted Harleston Village neighborhood of downtown Charleston, this corner townhome blends contemporary sophistication with the timeless charm of the Holy City. Just steps from picturesque parks, renowned restaurants, and boutique shops, the home offers a rare combination of modern luxury and walkable historic living.Built in 2016, the residence is designed with clean lines, soaring ceilings, and light-filled interiors. A private rooftop terrace crowns the home, providing sweeping views of Charleston's iconic skyline--an ideal backdrop for both intimate evenings and vibrant entertaining.Inside, the main level is thoughtfully designed for modern living. The airy floor plan features a sleek livingroom and chef's kitchen with quartz countertops, custom cabinetry, high-end stainless appliances, and an oversized center island. Expansive windows flood the space with natural light, highlighting the hardwood floors and designer finishes throughout. A stylish guest suite completes this level, offering privacy with its own spa-inspired bath. The upper floor is anchored by a luxurious primary suite, complete with a generous walk-in closet and a serene en suite bath featuring dual vanities, contemporary fixtures, and a marble shower. An additional guest suite on this level offers equally refined comforts. A striking spiral staircase leads to the private rooftop deck an urban sanctuary with teak flooring, landscaped planters, and lush green space. From sunrise to sunset, it's the perfect place to unwind above the city. Additional features include a gated entrance, two-car garage, Nichiha Architectural block and RainClad Bamboo siding, Andersen impact-resistant windows, a home sprinkler system, and a security system.

    Zillow last checked:

    Listing updated:

    Listed by:

    Akers Ellis Real Estate LLC

    Bought with:

    Carriage Properties LLC

    Carriage Properties LLC

    Source: CTMLS,MLS#: 25022987MLS Logo

    Facts & features

    Interior

    Bedrooms & bathrooms
    • Bedrooms: 3
    • Bathrooms: 3
    • Full bathrooms: 3
    Heating
    • Heat Pump
    Cooling
    • Central Air
    Appliances
    • Laundry: Washer Hookup
    Features
    • Ceiling - Smooth, High Ceilings, Kitchen Island, Walk-In Closet(s), Ceiling Fan(s), Eat-in Kitchen, Frog Detached
    • Flooring: Wood
    • Windows: Thermal Windows/Doors, Window Treatments
    • Has fireplace: No
    Interior area
    • Total structure area: 1,605
    • Total interior livable area: 1,605 sqft

    Property

    Parking
    • Total spaces: 2
    • Parking features: Garage, Off Street
    • Garage spaces: 2
    Features
    • Levels: Two
    • Stories: 2
    • Patio & porch: Patio, Porch
    • Exterior features: Garden, Stoop
    Lot
    • Size: 2,178 sqft
    Details
    • Additional structures: Storage
    • Parcel number: 4570301184

    Construction

    Type & style
    • Home type: Townhouse
    • Property subtype: Townhouse
    • Attached to another structure: Yes
    Materials
    • Wood Siding
    • Foundation: Raised
    Condition
    • New construction: No
    • Year built: 2016

    Utilities & green energy

    • Water: Public
    • Utilities for property: Berkeley Elect Co-Op

    Community & neighborhood

    Security
    • Security features: Security System
    Location
    • Region: Charleston
    • Subdivision: City of Charleston

    Other

    Other facts
    • Listing terms: Cash,Conventional

    Price history

    DateEventPrice
    3/19/2026Sold$1,375,000$857/sqft
    Source: Public Record Report a problem
    12/17/2025Sold$1,375,000-1.4%$857/sqft
    Source: CTMLS #25022987 Report a problem
    8/21/2025Listed for sale$1,395,000+38.8%$869/sqft
    Source: CTMLS #25022987 Report a problem
    5/2/2022Sold$1,005,000+3.1%$626/sqft
    Source: CTMLS #22007252 Report a problem
    3/24/2022Listed for sale$975,000+21.9%$607/sqft
    Source: CTMLS #22007252 Report a problem
    2/28/2019Sold$800,000-6.4%$498/sqft
    Source: CTMLS #18028267 Report a problem
    2/1/2019Pending sale$855,000$533/sqft
    Source: Dunes Properties #18028267 Report a problem
    1/22/2019Price change$855,000-4.5%$533/sqft
    Source: Dunes Properties #18028267 Report a problem
    11/14/2018Price change$895,000-3.7%$558/sqft
    Source: Dunes Properties #18028267 Report a problem
    10/17/2018Listed for sale$929,000+19.9%$579/sqft
    Source: Dunes Properties #18028267 Report a problem
    8/3/2016Sold$775,000$483/sqft
    Source: Public Record Report a problem

    Public tax history

    YearProperty taxesTax assessment
    2025$18,426 +6.8%$67,010 +11.1%
    2024$17,251 +3.6%$60,300
    2023$16,654 +30.4%$60,300 +25.6%
    2022$12,774 +216.2%$48,000 +50%
    2021$4,040 -3.6%$32,000
    2020$4,192 $32,000 +3.2%
    2019$4,192 $31,000
    2017$4,192 +5.2%$31,000 +987.7%
    2016$3,986 +271.5%$2,850 -33.4%
    2015$1,073 +4.8%$4,280
    2014$1,023 --
    2011$1,023 --

    Find assessor info on the county website

    Neighborhood: Harleston Village

    Nearby schools

    GreatSchools rating
    Schools provided by the listing agent
    • Elementary: Memminger
    • Middle: Simmons Pinckney
    • High: Burke

    Source: CTMLS. This data may not be complete. We recommend contacting the local school district to confirm school assignments for this home.

    Get a cash offer in 3 minutes
    Find out how much your home could sell for in as little as 3 minutes with a no-obligation cash offer.
    Estimated market value
    $1,381,400
    Get a cash offer in 3 minutes
    Find out how much your home could sell for in as little as 3 minutes with a no-obligation cash offer.
    Estimated market value
    $1,381,400