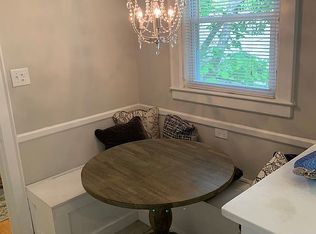
Beautifully renovated and meticulously maintained, this move in ready home offers modern updates, light filled interiors, and a prime location in Charleston's highly desirable Windermere neighborhood. Situated on a large corner lot along the West Ashley Greenway, the property is less than a mile from Downtown Charleston and conveniently located between Downtown, James Island, and West Ashley. Porter-Gaud School, Windermere Shopping Center, and the shops, restaurants, and gathering places of Avondale are all within walking distance, offering convenient access to shopping, dining, and recreation throughout the Charleston area.Taken down to the studs in 2023, the home received an extensive renovation, including a new roof, windows, HVAC systems, electrical, ductwork, kitchen, bathrooms, covered back deck/porch, landscaping, and irrigation. The result is a fresh, contemporary interior with thoughtful finishes and updated systems throughout. The light and open living room features custom built-ins and an arched doorway, flowing into an expansive dining area and a modern kitchen with marble countertops, custom cabinetry, and custom lighting. Spa-inspired bathrooms showcase designer tile and contemporary finishes, while an enclosed laundry room adds everyday functionality. Additional features include a whole-home water filtration and water softener system, a custom-built bar, and a versatile back room with in-wall electrical for a breakfast bar or workspace. The spacious one-car garage ((with epoxy floor and mini-split)) offers additional flexibility for parking, storage, or a home gym. Outside, an expansive rear deck overlooks a low-maintenance turf yard enclosed by an eight-foot wood privacy fence. Established landscaping and an irrigation system complete the outdoor space. Combining extensive 2023 renovations, modern conveniences, low-maintenance outdoor living, and an exceptional Charleston location, this updated Windermere home offers convenient access to Downtown Charleston, James Island, West Ashley, local shopping and dining, and nearby greenway access. Do not miss the opportunity to make this gem your own!
Active
$1,200,000
46 Fenwick Dr, Charleston, SC 29407
3beds
1,527sqft
Single Family Residence
Built in 1958
0.3 Acres Lot
$1,135,000 Zestimate®
$786/sqft
$-- HOA
What's special
Contemporary finishesMeticulously maintainedLight filled interiorsExpansive rear deckEight-foot wood privacy fenceLarge corner lotFresh contemporary interior
- 1 day
- 390
- 31
Zillow last checked:
Listing updated:
Listed by:
The Boulevard Company 843-900-4475
Source: CTMLS,MLS#: 26029568
Facts & features
Interior
Bedrooms & bathrooms
- Bedrooms: 3
- Bathrooms: 2
- Full bathrooms: 2
Rooms
- Room types: Living/Dining Combo, Eat-In-Kitchen, Formal Living
Heating
- Electric, Heat Pump
Cooling
- Central Air
Appliances
- Laundry: Washer Hookup, Electric Dryer Hookup
Features
- High Ceilings, Garden Tub/Shower, Kitchen Island, Ceiling - Smooth, See Remarks, Ceiling Fan(s), Eat-in Kitchen, Formal Living
- Flooring: Ceramic Tile, Wood
- Number of fireplaces: 1
- Fireplace features: One
Interior area
- Total structure area: 1,527
- Total interior livable area: 1,527 sqft
Video & virtual tour
Property
Parking
- Total spaces: 1
- Parking features: Off Street, Garage
- Garage spaces: 1
Features
- Levels: One
- Stories: 1
- Patio & porch: Deck, Porch
- Exterior features: Rain Gutters, Stoop
- Fencing: Wood,Privacy,Back Yard
Lot
- Size: 0.3 Acres
- Features: Level, 0 - .5 Acre
Details
- Additional structures: Storage
- Parcel number: 4211100024
Construction
Type & style
- Home type: SingleFamily
- Architectural style: Ranch
- Property subtype: Single Family Residence
Materials
- Brick Veneer
- Foundation: Crawl Space
- Roof: Architectural
Condition
- New construction: No
- Year built: 1958
Utilities & green energy
- Sewer: Public Sewer
- Water: Public
- Utilities for property: Charleston Water Service, Dominion Energy
Community & HOA
Community
- Features: Trash, Walk/Jog Trails
- Subdivision: Windermere
Location
- Region: Charleston
Financial & listing details
- Price per square foot: $786/sqft
- Tax assessed value: $935,000
- Annual tax amount: $15,472
- Date on market: 10/30/2026
- Listing terms: Cash,Conventional,FHA,VA Loan
Estimated market value
$1,135,000
$1.08M - $1.19M
$3,674/mo
Price history
| Date | Event | Price |
|---|---|---|
| 10/30/2026 | Listed for sale | $1,200,000+28.3%$786/sqft |
Source:  CTMLS #26029568 Report a problem | ||
| 12/20/2024 | Sold | $935,000-5.1%$612/sqft |
Source: CTMLS #24023833 Report a problem | ||
| 10/3/2024 | Contingent | $985,000$645/sqft |
Source: CTMLS #24023833 Report a problem | ||
| 9/16/2024 | Listed for sale | $985,000+71.3%$645/sqft |
Source: CTMLS #24023833 Report a problem | ||
| 5/9/2023 | Sold | $575,000$377/sqft |
Source: CTMLS #23007309 Report a problem | ||
| 4/9/2023 | Contingent | $575,000$377/sqft |
Source: CTMLS #23007309 Report a problem | ||
| 4/4/2023 | Listed for sale | $575,000$377/sqft |
Source: CTMLS #23007309 Report a problem | ||
Public tax history
| Year | Property taxes | Tax assessment |
|---|---|---|
| 2025 | $15,472 +27.9% | $56,100 +33.2% |
| 2024 | $12,092 +80.4% | $42,110 +75.9% |
| 2023 | $6,702 +286.4% | $23,940 +71.5% |
| 2022 | $1,734 -4.6% | $13,960 |
| 2021 | $1,818 -3.5% | $13,960 |
| 2020 | $1,884 | $13,960 +17.5% |
| 2019 | $1,884 | $11,880 -14.4% |
| 2017 | $1,884 +18.6% | $13,880 |
| 2016 | $1,589 +4.3% | $13,880 |
| 2015 | $1,523 -3.2% | $13,880 |
| 2014 | $1,574 | -- |
| 2011 | $1,574 +5% | -- |
| 2010 | $1,499 -1.6% | $11,320 |
| 2009 | $1,524 +8% | $11,320 |
| 2008 | $1,411 -27.8% | $11,320 |
| 2006 | $1,955 -0.9% | $11,320 |
| 2005 | $1,972 +9.8% | $11,320 +30.1% |
| 2004 | $1,796 +0.8% | $8,700 |
| 2003 | $1,781 +2.6% | $8,700 |
| 2002 | $1,736 +80.9% | $8,700 +84.3% |
| 2000 | $960 | $4,720 |
Find assessor info on the county website
Monthly payment
Est. payment
Payment breakdown
Explore the cost of this home by adjusting the details. Changes won't be saved.Climate risks
Neighborhood: Old Windemere
Nearby schools
Schools provided by the listing agent
- Elementary: St. Andrews
- Middle: C E Williams
- High: West Ashley
Source: CTMLS. This data may not be complete. We recommend contacting the local school district to confirm school assignments for this home.
Similar homes
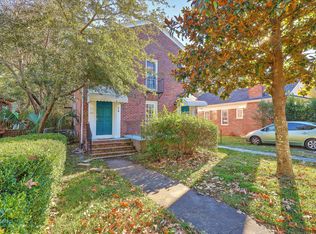
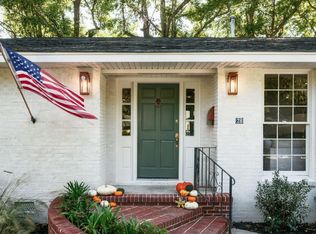
- $1,100,0004 bd3 ba2.2k sqft28 Farmfield Ave, Charleston, SC 29407For Sale
 MLS ID #26028970, Harrison Bocook. CTMLS
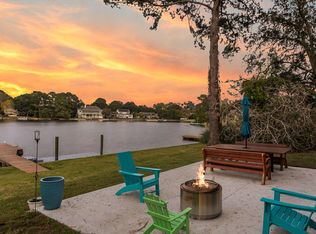
- $1,099,0004 bd3 ba1.9k sqft50 Rivers Point Row, Charleston, SC 29412For Sale
 MLS ID #26029550, Verna Bunao-weeks. CTMLS
- $638,0004 bd2 ba2k sqft32 Briarcliff Dr, Charleston, SC 29407For Sale
 MLS ID #26029567, Matthew Sceviour. CTMLS
- $965,0003 bd3 ba1.8k sqft808 Sheldon Rd, Charleston, SC 29407For Sale
 MLS ID #26024160, Danner Benfield. CTMLS
- $1,399,0003 bd2 ba1.3k sqft14 1/2 Short St, Charleston, SC 29401For SaleMLS ID #26029515, Andrew Robertson. CTMLS
- $982,7503 bd3 ba2.1k sqft209 Cynthia Ln, Charleston, SC 29407For SaleMLS ID #26022952, Winnie Rodgers. CTMLS
- $1,299,0004 bd3 ba2.1k sqft1391 Parkshore Dr, Charleston, SC 29407For SaleMLS ID #26025898, Megan Schwerin. CTMLS
- $749,0003 bd2 ba1.7k sqft3 Penn Ave, Charleston, SC 29407For SaleMLS ID #26022604, Brittany Howard. CTMLS
- $1,199,0003 bd3 ba1.4k sqft2 Gadsden St APT D, Charleston, SC 29401For SaleMLS ID #26026693, Mikki Ramey. CTMLS
- $670,0003 bd2 ba1.4k sqft1325 Saint Clair Dr, Charleston, SC 29407For SaleMLS ID #26025721, Behren Kittrell. CTMLS
- $749,0003 bd2 ba1.5k sqft426 Wedgewood St, Charleston, SC 29407For SaleMLS ID #26025293, Emma Falconer. CTMLS
- $1,325,0004 bd3 ba2.2k sqft56 Dereef Ct, Charleston, SC 29403For SaleMLS ID #26028748, Charles Constant. CTMLS
- $618,0003 bd3 ba1.5k sqft1373 White Dr, Charleston, SC 29407For SaleMLS ID #26024501, Ben Archambault. CTMLS
- $1,500,0003 bd2 ba1.6k sqft1416 Glencoe Dr, Mount Pleasant, SC 29464For SaleMLS ID #26029321, Caleb Pearson. CTMLS
- $799,0003 bd2 ba2k sqft1114 Northbridge Dr, Charleston, SC 29407For SaleMLS ID #26016377, Eric Bickel. CTMLS
- $745,0003 bd2 ba1.8k sqft1512 Newbury St, Charleston, SC 29412For SaleMLS ID #26028708, Will Freeman. CTMLS
- $670,0004 bd2 ba1.7k sqft1421 Tara Rd, Charleston, SC 29407For SaleMLS ID #26024563, Trey Mathisen. CTMLS
- $650,0003 bd2 ba1.3k sqft25 Hillcreek Blvd, Charleston, SC 29412For SaleMLS ID #26028964, Blake Cameron. CTMLS
- $1,799,0004 bd3 ba1.9k sqft963 Lakeview Dr, Mount Pleasant, SC 29464For SaleMLS ID #26029502, Vikki Matsis. CTMLS
- $884,0003 bd3 ba2k sqft1025 Avenue Of Oaks, Charleston, SC 29407For SaleMLS ID #26026696, Drew Salazar. CTMLS
