Experience the beauty of Lowcountry living at 1416 Glencoe, where timeless appeal, inviting interiors, and exceptional outdoor spaces come together to create a home that feels both welcoming and effortlessly refined. Set among mature trees and established homes, this beautifully maintained residence offers the warmth of a traditional neighborhood with the comfort and style of modern living.Inside, an abundance of natural light illuminates the thoughtfully designed living spaces, where beautiful hardwood floors, soft neutral tones, and elegant architectural details create an atmosphere of understated sophistication. The open living and dining areas flow seamlessly into a beautifully finished kitchen featuring striking stone countertops, crisp white cabinetry, stainless steel appliances,and a generous breakfast bar. A sunlit dining nook overlooking the backyard adds another inviting space to enjoy morning coffee or casual gatherings. The home's appeal extends well beyond its interiors. French doors open to an expansive wooden deck, creating a natural extension of the living space and an idyllic setting for entertaining, outdoor dining, or simply enjoying a quiet Lowcountry evening. Beyond the deck, a spacious, beautifully landscaped backyard is framed by mature trees and attractive wooden fencing, offering privacy and room to relax, garden, or play. A picturesque detached storage building adds character and practical versatility, while the generous attic provides additional storage possibilities. From its welcoming front porch and beautifully maintained grounds to its light-filled interiors and exceptional outdoor setting, every aspect of this property reflects the ease and beauty of Lowcountry living. A wonderful opportunity to enjoy a home that balances everyday comfort, thoughtful design, and the enduring appeal of an established neighborhood.
Active
$1,500,000
1416 Glencoe Dr, Mount Pleasant, SC 29464
3beds
1,611sqft
Single Family Residence
Built in 1973
10,018 Square Feet Lot
$1,430,100 Zestimate®
$931/sqft
$-- HOA
What's special
Beautifully maintained groundsStriking stone countertopsWelcoming front porchLight-filled interiorsBeautifully finished kitchenElegant architectural detailsExceptional outdoor setting
- 17 days
- 1,430
- 94
Likely to sell faster than
Zillow last checked:
Listing updated:
Listed by:
EXP Realty LLC
Source: CTMLS,MLS#: 26029321
Facts & features
Interior
Bedrooms & bathrooms
- Bedrooms: 3
- Bathrooms: 2
- Full bathrooms: 2
Rooms
- Room types: Bonus Room, Living/Dining Combo, Bonus
Heating
- Electric, Heat Pump
Cooling
- Central Air
Appliances
- Laundry: Washer Hookup, Electric Dryer Hookup
Features
- Ceiling - Smooth, Ceiling Fan(s)
- Flooring: Ceramic Tile, Wood
- Has fireplace: No
Interior area
- Total structure area: 1,611
- Total interior livable area: 1,611 sqft
Property
Parking
- Parking features: Off Street
Features
- Levels: One
- Stories: 1
- Patio & porch: Front Porch
- Exterior features: Lawn Irrigation, Lawn Well
- Fencing: Wood
Lot
- Size: 10,018 Square Feet
- Features: 0 - .5 Acre
Details
- Additional structures: Shed(s)
- Parcel number: 5321100105
Construction
Type & style
- Home type: SingleFamily
- Architectural style: Ranch
- Property subtype: Single Family Residence
Materials
- Brick Veneer
- Foundation: Crawl Space
- Roof: Architectural
Condition
- New construction: No
- Year built: 1973
Utilities & green energy
- Sewer: Public Sewer
- Water: Public, Well
- Utilities for property: Mt. P. W/S Comm, Dominion Energy
Community & HOA
Community
- Subdivision: Old Mt Pleasant
Location
- Region: Mount Pleasant
Financial & listing details
- Price per square foot: $931/sqft
- Tax assessed value: $864,600
- Annual tax amount: $1,736
- Date on market: 10/28/2026
- Listing terms: Any
Estimated market value
$1,430,100
$1.36M - $1.50M
$4,297/mo
Price history
| Date | Event | Price |
|---|---|---|
| 10/28/2026 | Listed for sale | $1,500,000+15.4%$931/sqft |
Source:  CTMLS #26029321 Report a problem | ||
| 3/16/2026 | Sold | $1,300,000-3%$807/sqft |
Source: CTMLS #25013357 Report a problem | ||
| 12/5/2025 | Price change | $1,340,000-3.6%$832/sqft |
Source: CTMLS #25013357 Report a problem | ||
| 9/19/2025 | Price change | $1,390,000-2.8%$863/sqft |
Source: CTMLS #25013357 Report a problem | ||
| 7/19/2025 | Price change | $1,430,000-3.4%$888/sqft |
Source: CTMLS #25013357 Report a problem | ||
| 5/14/2025 | Listed for sale | $1,480,000+358.9%$919/sqft |
Source: CTMLS #25013357 Report a problem | ||
| 3/7/2014 | Sold | $322,500+7.5%$200/sqft |
Source: CTMLS #1403077 Report a problem | ||
| 2/7/2014 | Listed for sale | $300,000$186/sqft |
Source: Carolina One Real Estate #1403077 Report a problem | ||
Public tax history
| Year | Property taxes | Tax assessment |
|---|---|---|
| 2025 | $1,736 +11.7% | $17,060 +15% |
| 2024 | $1,554 +4.1% | $14,840 |
| 2023 | $1,493 +5.7% | $14,840 |
| 2022 | $1,414 -8.8% | $14,840 |
| 2021 | $1,550 -3.2% | $14,840 |
| 2020 | $1,601 | $14,840 +15% |
| 2019 | $1,601 | $12,900 |
| 2017 | $1,601 +15.8% | $12,900 -33.3% |
| 2016 | $1,382 -68.2% | $19,350 |
| 2015 | $4,347 +5% | $19,350 |
| 2014 | $4,139 | -- |
| 2011 | $4,139 +525.5% | -- |
| 2010 | $662 -3.6% | $8,160 |
| 2009 | $687 +8.5% | $8,160 |
| 2008 | $633 -20.8% | $8,160 |
| 2006 | $799 -2.3% | $8,160 |
| 2005 | $818 +63% | $8,160 +47.8% |
| 2004 | $502 +1.6% | $5,520 |
| 2003 | $494 +3.2% | $5,520 |
| 2002 | $479 +96.7% | $5,520 +70.9% |
| 2000 | $243 | $3,230 |
Find assessor info on the county website
Monthly payment
Est. payment
Payment breakdown
Explore the cost of this home by adjusting the details. Changes won't be saved.Climate risks
Neighborhood: 29464
Nearby schools
Schools provided by the listing agent
- Elementary: Mt. Pleasant Academy
- Middle: Moultrie
- High: Lucy Beckham
Source: CTMLS. This data may not be complete. We recommend contacting the local school district to confirm school assignments for this home.
- $1,080,3003 bd2 ba1.2k sqft1420 Glencoe Dr, Mount Pleasant, SC 29464Off Market
- $1,028,4003 bd2 ba1.2k sqft1414 Glencoe Dr, Mount Pleasant, SC 29464Off Market
- $1,213,0003 bd2 ba1.4k sqft1417 Heather Dr, Mount Pleasant, SC 29464Off Market

- $1,309,3003 bd2 ba1.8k sqft1421 Heather Dr, Mount Pleasant, SC 29464Off Market

Similar homes
- $1,350,0003 bd3 ba1.9k sqft1110 Calm Water Ct, Mount Pleasant, SC 29464For Sale
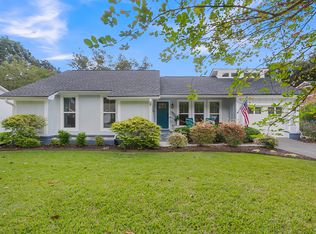
 MLS ID #26027731, Randal Longo. CTMLS
- $1,350,0004 bd4 ba2.1k sqft1350 Winifred St, Mount Pleasant, SC 29464For Sale
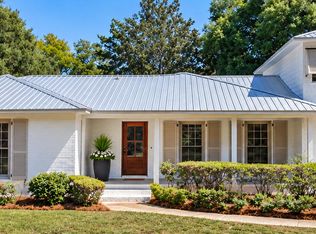 MLS ID #26027331, Candy Acanfora. CTMLS
- $1,449,0003 bd3 ba1.7k sqft1175 Lazy Ln, Mount Pleasant, SC 29464For Sale
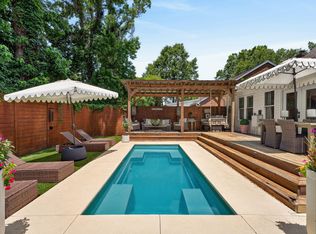 MLS ID #26018502, Gary Langhoff. CTMLS
- $989,0003 bd2 ba1.5k sqft1456 Waterway Ct, Mount Pleasant, SC 29464For Sale
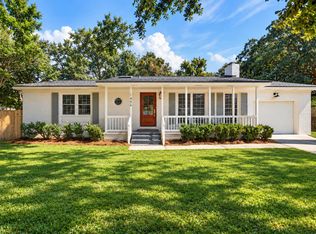 MLS ID #26027421, Caleb Pearson. CTMLS
- $1,799,0004 bd3 ba1.9k sqft963 Lakeview Dr, Mount Pleasant, SC 29464For SaleMLS ID #26029502, Vikki Matsis. CTMLS
- $975,0003 bd2 ba1.8k sqft1421 Point Ct, Mount Pleasant, SC 29464For SaleMLS ID #26021453, Robyn Lynn. CTMLS
- $1,249,0004 bd2 ba1.7k sqft317 Hawthorne St, Mount Pleasant, SC 29464For SaleMLS ID #26019075, Amanda Thomas. CTMLS
- $1,775,0003 bd2 ba1.4k sqft8 William St, Mount Pleasant, SC 29464For SaleMLS ID #26024554, Robertson Allen. CTMLS
- $998,0003 bd3 ba1.7k sqft1057 Phillips Park Dr, Mount Pleasant, SC 29464For SaleMLS ID #26026498, Kyle Osborne. CTMLS
- $1,125,0003 bd3 ba2.4k sqft922 Law Ln, Mount Pleasant, SC 29464For SaleMLS ID #26030162, Robert Brandon Judy. CTMLS
- $939,9003 bd2 ba1.4k sqft1454 Waterway Ct, Mount Pleasant, SC 29464For SaleMLS ID #26016945, Don Dawson. CTMLS
- $1,300,0004 bd3 ba2.1k sqft238 6th Ave, Mount Pleasant, SC 29464For SaleMLS ID #26024942, Melodie Smith. CTMLS
- $899,9993 bd2 ba1.5k sqft1154 Shoreside Way, Mount Pleasant, SC 29464For SaleMLS ID #26027452, Behren Kittrell. CTMLS
- $885,9003 bd4 ba1.7k sqft977 Warrick Oaks Ln, Mount Pleasant, SC 29464For SaleMLS ID #26028147, Beth Bird. CTMLS
- $899,0003 bd3 ba1.8k sqft671 Kent St, Mount Pleasant, SC 29464For SaleMLS ID #26030010, Corinne Coleman. CTMLS
- $1,259,0004 bd3 ba2.2k sqft995 Governors Rd, Mount Pleasant, SC 29464For SaleMLS ID #26025983, Rob Benware. CTMLS
- $1,099,0003 bd2 ba1.4k sqft1533 Barquentine Dr, Mount Pleasant, SC 29464For SaleMLS ID #26025417, Diane Rogers. CTMLS
- $1,200,0003 bd3 ba1.8k sqft691 Blue Heron Run, Mount Pleasant, SC 29464For SaleMLS ID #26018039, Nell Barrineau. CTMLS
- $849,0003 bd3 ba1.4k sqft1223 Wappetaw Pl, Mount Pleasant, SC 29464For SaleMLS ID #26025666, Carmela Jackson. CTMLS
- $1,000,0004 bd3 ba2k sqft389 Maggie Rd, Mount Pleasant, SC 29464For SaleMLS ID #26028524, Paul Bermingham. CTMLS
