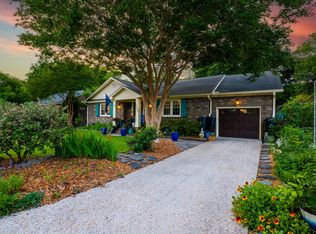
Welcome to your dream coastal retreat in the highly sought-after Harborgate Shores neighborhood of Mount Pleasant. This beautifully updated 3-bedroom, 2-bathroom ranch home perfectly balances modern charm with lowcountry living, right off vibrant Coleman Boulevard.The heart of the home has been completely transformed, featuring a beautifully renovated kitchen with new countertops. Step further inside to an open, light-filled common area featuring a cozy wood-burning fireplace and stylish shiplap walls throughout. The thoughtful layout includes a spacious master suite with a private en-suite bath, while a versatile FROG (Finished Room Over Garage) offers the perfect space for a home office, media room, or playroom. Two additional bedrooms share a conveniently located hallway bath.Outsid your private backyard oasis awaits. Enjoy warm evenings grilling on the patio or gathering with friends on the spacious covered porch. Nestled in a quiet, welcoming neighborhood filled with young families, you are just an 8-minute drive to the beach at Sullivan's Island and 12 minutes to Isle of Palms.
Active
$945,000
1154 Shoreside Way, Mount Pleasant, SC 29464
3beds
1,564sqft
Single Family Residence
Built in 1977
8,712 Square Feet Lot
$908,000 Zestimate®
$604/sqft
$-- HOA
What's special
Cozy wood-burning fireplaceStylish shiplap walls throughoutSpacious covered porchPrivate backyard oasisOpen light-filled common area
- 3 days
- 684
- 64
Likely to sell faster than
Zillow last checked:
Listing updated:
Listed by:
Charleston Flat Fee Real Estate 843-870-3549
Source: CTMLS,MLS#: 26027452
Facts & features
Interior
Bedrooms & bathrooms
- Bedrooms: 3
- Bathrooms: 2
- Full bathrooms: 2
Rooms
- Room types: Family Room, Dining Room, Eat-In-Kitchen, Family, Frog Attached, Laundry, Pantry, Separate Dining
Heating
- Electric, Heat Pump, Central
Cooling
- Central Air
Appliances
- Laundry: Washer Hookup, Electric Dryer Hookup, Laundry Room
Features
- Kitchen Island, Ceiling - Smooth, Walk-In Closet(s), Ceiling Fan(s), Eat-in Kitchen, Frog Attached, Pantry
- Doors: Some Thermal Door(s)
- Windows: Some Thermal Wnd/Doors, Window Treatments
- Number of fireplaces: 1
- Fireplace features: Family Room, One
Interior area
- Total structure area: 1,564
- Total interior livable area: 1,564 sqft
Property
Parking
- Total spaces: 1
- Parking features: Attached, Garage
- Attached garage spaces: 1
Features
- Levels: One
- Stories: 1
- Patio & porch: Covered, Patio, Front Porch
- Fencing: Perimeter,Wood,Back Yard
Lot
- Size: 8,712 Square Feet
- Features: Level
Details
- Parcel number: 5321200156
Construction
Type & style
- Home type: SingleFamily
- Architectural style: Ranch,Traditional
- Property subtype: Single Family Residence
Materials
- Brick, Brick Veneer
- Foundation: Crawl Space
- Roof: Architectural
Condition
- New construction: No
- Year built: 1977
Utilities & green energy
- Sewer: Public Sewer
- Water: Public
- Utilities for property: Mt. P. W/S Comm
Community & HOA
Community
- Subdivision: Harborgate Shores
Location
- Region: Mount Pleasant
Financial & listing details
- Price per square foot: $604/sqft
- Tax assessed value: $608,400
- Annual tax amount: $1,644
- Date on market: 10/2/2026
- Listing terms: Cash,Conventional,VA Loan
Estimated market value
$908,000
$863,000 - $953,000
$4,897/mo
Price history
| Date | Event | Price |
|---|---|---|
| 10/2/2026 | Listed for sale | $945,000+206.8%$604/sqft |
Source:  CTMLS #26027452 Report a problem CTMLS #26027452 Report a problem | ||
| 4/27/2026 | Listing removed | $4,000$3/sqft |
Source: Zillow Rentals Report a problem | ||
| 4/20/2026 | Listed for rent | $4,000$3/sqft |
Source: Zillow Rentals Report a problem | ||
| 12/4/2025 | Listing removed | $4,000$3/sqft |
Source: Zillow Rentals Report a problem | ||
| 11/11/2025 | Listed for rent | $4,000$3/sqft |
Source: Zillow Rentals Report a problem | ||
| 12/16/2013 | Sold | $308,000-2.2%$197/sqft |
Source: CTMLS #1325982 Report a problem | ||
| 10/11/2013 | Listed for sale | $314,900+16.6%$201/sqft |
Source: Better Homes and Gardens Real Estate The Beach Company #1325982 Report a problem | ||
| 8/27/2008 | Sold | $270,000+35%$173/sqft |
Source: Public Record Report a problem | ||
| 6/7/2005 | Sold | $200,000$128/sqft |
Source: Public Record Report a problem | ||
Public tax history
| Year | Property taxes | Tax assessment |
|---|---|---|
| 2025 | $1,644 +11.7% | $16,010 +15.1% |
| 2024 | $1,471 +4.1% | $13,910 |
| 2023 | $1,414 +5.9% | $13,910 |
| 2022 | $1,335 -8.7% | $13,910 |
| 2021 | $1,462 -2.2% | $13,910 +1.2% |
| 2020 | $1,495 | $13,750 +11.6% |
| 2019 | $1,495 | $12,320 |
| 2017 | $1,495 +12.6% | $12,320 |
| 2016 | $1,327 +4.9% | $12,320 |
| 2015 | $1,265 -4.2% | $12,320 |
| 2014 | $1,321 | -- |
| 2011 | $1,321 -57.6% | -- |
| 2010 | $3,113 -6.2% | $15,000 -5.7% |
| 2009 | $3,320 +64% | $15,900 +61.4% |
| 2008 | $2,024 +11.7% | $9,850 |
| 2006 | $1,812 +105% | $9,850 +50.2% |
| 2005 | $884 -48.8% | $6,560 -6.6% |
| 2004 | $1,726 +10.9% | $7,020 |
| 2003 | $1,557 +3.8% | $7,020 |
| 2002 | $1,499 +27.2% | $7,020 +48.7% |
| 2000 | $1,179 | $4,720 |
Find assessor info on the county website
Monthly payment
Est. payment
Payment breakdown
Explore the cost of this home by adjusting the details. Changes won't be saved.Climate risks
Neighborhood: 29464
Nearby schools
Schools provided by the listing agent
- Elementary: Mamie Whitesides
- Middle: Moultrie
- High: Lucy Beckham
Source: CTMLS. This data may not be complete. We recommend contacting the local school district to confirm school assignments for this home.
- $667,9003 bd2 ba1.2k sqft1150 Shoreside Way, Mount Pleasant, SC 29464Off Market
- $960,0003 bd3 ba1.8k sqft1158 Shoreside Way, Mount Pleasant, SC 29464Sold
- $884,5003 bd2 ba1.4k sqft1106 Calm Water Ct, Mount Pleasant, SC 29464Off Market
- $1,016,5003 bd2 ba2.1k sqft1102 Calm Water Ct, Mount Pleasant, SC 29464Off Market
Similar homes
- $950,0003 bd2 ba1.4k sqft1454 Waterway Ct, Mount Pleasant, SC 29464For Sale
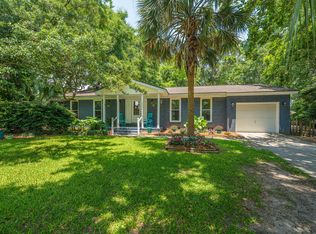
 MLS ID #26016945, Don Dawson. CTMLS
 - $915,0003 bd3 ba1.9k sqft1418 Inland Creek Way, Mount Pleasant, SC 29464For Sale
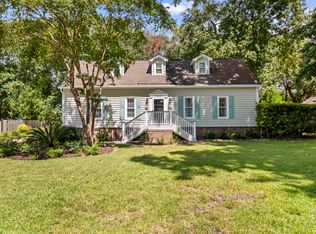 MLS ID #26025928, Caitlin Waddington. CTMLS
 - $875,0003 bd3 ba1.7k sqft1443 Oaklanding Rd, Mount Pleasant, SC 29464For Sale
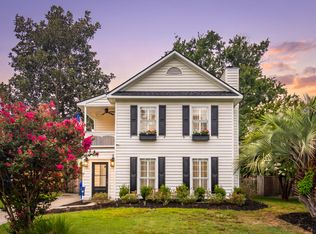 MLS ID #26024228, Alex Brener. CTMLS
 - $779,0003 bd3 ba1.5k sqft1427 Oaklanding Rd, Mount Pleasant, SC 29464For Sale
 MLS ID #26025333, Lesley Debar. CTMLS
 - $949,9004 bd2 ba1.6k sqft1053 Planters Curv, Mount Pleasant, SC 29464For SaleMLS ID #26017498, Brian Whitsitt. CTMLS
- $849,0003 bd2 ba1.5k sqft666 Poaug Ln, Mount Pleasant, SC 29464For SaleMLS ID #26022480, John Bell. CTMLS
- $789,0003 bd2 ba1.4k sqft1264 Center Lake Dr, Mount Pleasant, SC 29464For SaleMLS ID #26025893, Kate Gilardi. CTMLS
- $750,0003 bd2 ba1.5k sqft1128 Carter Ave, Mount Pleasant, SC 29464For SaleMLS ID #26011934, Allison Griffith-sims. CTMLS
- $1,150,0003 bd2 ba1.4k sqft1533 Barquentine Dr, Mount Pleasant, SC 29464For SaleMLS ID #26025417, Diane Rogers. CTMLS
- $980,0003 bd2 ba2.2k sqft1425 Oakhurst Dr, Mount Pleasant, SC 29466For SaleMLS ID #26022623, Brenda Daly. CTMLS
- $1,290,0003 bd2 ba1.7k sqft317 Hawthorne St, Mount Pleasant, SC 29464For SaleMLS ID #26019075, Amanda Thomas. CTMLS
- $1,259,0004 bd3 ba2.2k sqft995 Governors Rd, Mount Pleasant, SC 29464For SaleMLS ID #26025983, Rob Benware. CTMLS
- $570,0002 bd3 ba1.2k sqft1043 Marsh Court Ln, Mount Pleasant, SC 29464For SaleMLS ID #26027120, Garrett Rust. CTMLS
- $639,9003 bd2 ba1.3k sqft573 Antebellum Ln, Mount Pleasant, SC 29464For SaleMLS ID #26022498, Kelly Esquibel. CTMLS
- $725,0003 bd2 ba2k sqft1425 Bloomingdale Ln, Mount Pleasant, SC 29466For SaleMLS ID #26027454, Andrew Kennedy. CTMLS
- $590,0002 bd2 ba1k sqft1462 N Point Ln APT B, Mount Pleasant, SC 29464For SaleMLS ID #26017019, Brent Horne. CTMLS
- $839,0003 bd2 ba2.3k sqft1207 Medinah Dr, Mount Pleasant, SC 29466For SaleMLS ID #26024625, Pheobe Lail-chambers. CTMLS
- $665,0004 bd2 ba1.9k sqft1572 Wellesley Cir, Mount Pleasant, SC 29466For SaleMLS ID #26027200, Adam Korson. CTMLS
- $759,9003 bd2 ba2.3k sqft3185 Olivia Marie Ln, Johns Island, SC 29455For SaleMLS ID #26027312, Stephanie Martin. CTMLS
- $849,9004 bd2 ba1.5k sqft764 Creekside Dr, Charleston, SC 29412For SaleMLS ID #26017729, Gordon Oliver. CTMLS
