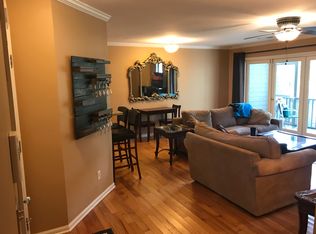
Set along the marsh in one of South Mount Pleasant's most convenient locations, this beautifully updated two-bedroom townhome pairs incredible Lowcountry scenery with a stylish, comfortable interior and easy access to everything Charleston has to offer.The main level is sophisticated and inviting, with marsh views that immediately draw your eye and genuinely make this home feel special. Bamboo flooring, a wood burning fireplace, shiplap accents, and thoughtful updates add warmth and character throughout. The light and bright renovated kitchen features updated/newer appliances, generous cabinetry and counter space, along with built-in banquette seating that makes the kitchen an especially welcoming place to gather, dine, or enjoy your morning coffee.Upstairs are two spacious bedrooms, each with its own renovated ensuite bath and custom California Closets, offering excellent storage and organization, as well as a laundry closet. A powder room is conveniently located on the main level. The townhome also offers a one car garage plus expanded off-street parking that will accomodate two cars. The back deck is a perfect place to relax and take in the marsh view. All of this combined with a 2023 roof and HVAC offer turnkey living. And then there's the location. From here, you're just minutes from downtown Charleston, Sullivan's Island and Isle of Palms, Shem Creek, and I-526, making it easy to get just about anywhere. Updated, beautifully maintained, and ideally located, this is simply an easy place to call home.
Active
$570,000
1043 Marsh Court Ln, Mount Pleasant, SC 29464
2beds
1,252sqft
Townhouse
Built in 1985
2,178 Square Feet Lot
$553,100 Zestimate®
$455/sqft
$-- HOA
What's special
Wood burning fireplaceMarsh viewsOne car garageBuilt-in banquette seatingThoughtful updatesStylish comfortable interiorShiplap accents
- 10 days
- 536
- 48
Likely to sell faster than
Zillow last checked:
Listing updated:
Listed by:
Corcoran HM Properties
Source: CTMLS,MLS#: 26027120
Facts & features
Interior
Bedrooms & bathrooms
- Bedrooms: 2
- Bathrooms: 3
- Full bathrooms: 2
- 1/2 bathrooms: 1
Rooms
- Room types: Family Room, Eat-In-Kitchen, Family
Heating
- Forced Air, Heat Pump
Cooling
- Central Air
Features
- Ceiling - Smooth, Walk-In Closet(s), Ceiling Fan(s), Eat-in Kitchen
- Flooring: Ceramic Tile, Other
- Windows: Window Treatments
- Number of fireplaces: 1
- Fireplace features: Family Room, One
Interior area
- Total structure area: 1,252
- Total interior livable area: 1,252 sqft
Property
Parking
- Total spaces: 1
- Parking features: Attached, Garage, Garage Door Opener
- Attached garage spaces: 1
Features
- Levels: Two
- Stories: 2
- Patio & porch: Deck, Front Porch
- On waterfront: Yes
- Waterfront features: Marshfront
Lot
- Size: 2,178 Square Feet
Details
- Parcel number: 5351200151
- Special conditions: Flood Insurance
Construction
Type & style
- Home type: Townhouse
- Property subtype: Townhouse
- Attached to another structure: Yes
Materials
- Wood Siding
- Foundation: Crawl Space
- Roof: Asphalt
Condition
- New construction: No
- Year built: 1985
Utilities & green energy
- Sewer: Public Sewer
- Water: Public
- Utilities for property: Mt. P. W/S Comm, Dominion Energy
Community & HOA
Community
- Features: Lawn Maint Incl, Trash
- Subdivision: Marsh Pointe
Location
- Region: Mount Pleasant
Financial & listing details
- Price per square foot: $455/sqft
- Tax assessed value: $510,000
- Annual tax amount: $2,010
- Date on market: 9/30/2026
- Listing terms: Cash,Conventional
Estimated market value
$553,100
$525,000 - $581,000
$2,608/mo
Price history
| Date | Event | Price |
|---|---|---|
| 9/30/2026 | Listed for sale | $570,000$455/sqft |
Source:  CTMLS #26027120 Report a problem CTMLS #26027120 Report a problem | ||
| 9/28/2026 | Listing removed | $570,000$455/sqft |
Source: CTMLS #26024085 Report a problem | ||
| 8/25/2026 | Listed for sale | $570,000+11.8%$455/sqft |
Source: CTMLS #26024085 Report a problem | ||
| 6/11/2024 | Sold | $510,000+4.3%$407/sqft |
Source: CTMLS #24009169 Report a problem | ||
| 4/13/2024 | Contingent | $489,000$391/sqft |
Source: CTMLS #24009169 Report a problem | ||
| 4/12/2024 | Listed for sale | $489,000+63.5%$391/sqft |
Source: CTMLS #24009169 Report a problem | ||
| 6/27/2019 | Sold | $299,000-0.3%$239/sqft |
Source: CTMLS #19011746 Report a problem | ||
| 5/9/2019 | Pending sale | $299,900$240/sqft |
Source: AgentOwned Charleston Group #19011746 Report a problem | ||
| 4/19/2019 | Price change | $299,900-3.3%$240/sqft |
Source: AgentOwned Charleston Group #19005084 Report a problem | ||
| 3/23/2019 | Listed for sale | $310,000$248/sqft |
Source: AgentOwned Charleston Group #19005084 Report a problem | ||
| 3/14/2019 | Pending sale | $310,000$248/sqft |
Source: AgentOwned Charleston Group #19005084 Report a problem | ||
| 3/12/2019 | Price change | $310,000-1.6%$248/sqft |
Source: AgentOwned Charleston Group #19005084 Report a problem | ||
| 2/20/2019 | Listed for sale | $315,000+70.3%$252/sqft |
Source: AgentOwned Charleston Group #19005084 Report a problem | ||
| 7/28/2009 | Sold | $185,000+43.4%$148/sqft |
Source: Public Record Report a problem | ||
| 6/1/2001 | Sold | $129,000$103/sqft |
Source: Public Record Report a problem | ||
Public tax history
| Year | Property taxes | Tax assessment |
|---|---|---|
| 2025 | $2,010 +57.4% | $20,400 +70.6% |
| 2024 | $1,277 +4% | $11,960 |
| 2023 | $1,228 +6.3% | $11,960 |
| 2022 | $1,155 -8.7% | $11,960 |
| 2021 | $1,265 -4.3% | $11,960 |
| 2020 | $1,321 | $11,960 +48.6% |
| 2019 | $1,321 | $8,050 |
| 2017 | $1,321 +43.2% | $8,050 |
| 2016 | $922 +4.6% | $8,050 |
| 2015 | $882 -3.9% | $8,050 |
| 2014 | $918 | -- |
| 2011 | $918 +17.7% | -- |
| 2010 | $780 +16.5% | $7,400 +23.7% |
| 2009 | $669 +8.5% | $5,980 |
| 2008 | $617 -19.9% | $5,980 |
| 2006 | $770 -2.3% | $5,980 |
| 2005 | $788 +19.9% | $5,980 +32.9% |
| 2004 | $657 +1.5% | $4,500 |
| 2003 | $647 +3.4% | $4,500 |
| 2002 | $626 +39.9% | $4,500 +57.9% |
| 2000 | $447 | $2,850 |
Find assessor info on the county website
Monthly payment
Est. payment
Payment breakdown
Explore the cost of this home by adjusting the details. Changes won't be saved.Climate risks
Neighborhood: 29464
Nearby schools
Schools provided by the listing agent
- Elementary: James B Edwards
- Middle: Moultrie
- High: Lucy Beckham
Source: CTMLS. This data may not be complete. We recommend contacting the local school district to confirm school assignments for this home.
- $439,5002 bd2 ba1.2k sqft1045 Marsh Court Ln, Mount Pleasant, SC 29464Off Market
- $546,7003 bd3 ba1.4k sqft1041 Marsh Court Ln, Mount Pleasant, SC 29464Off Market
- $456,8002 bd2 ba1.2k sqft1047 Marsh Court Ln, Mount Pleasant, SC 29464Off Market
- $525,8003 bd3 ba1.5k sqft1051 Marsh Court Ln, Mount Pleasant, SC 29464Off Market
Similar homes
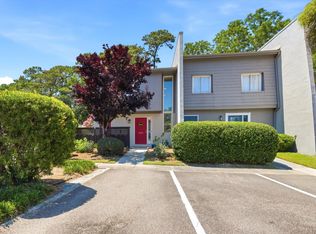
- $575,0003 bd3 ba1.7k sqft1001 Ventura Pl, Mount Pleasant, SC 29464For Sale
 MLS ID #26019749, Nate Freeman. CTMLS
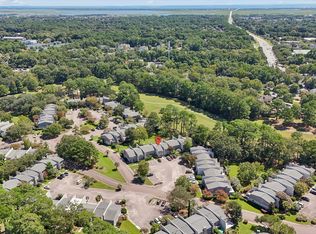
 - $600,0003 bd3 ba1.6k sqft1304 Ventura Pl, Mount Pleasant, SC 29464For Sale
 MLS ID #26025162, Jill Barrett. CTMLS
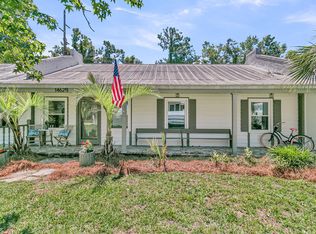
 - $590,0002 bd2 ba1k sqft1462 N Point Ln APT B, Mount Pleasant, SC 29464For Sale
 MLS ID #26017019, Brent Horne. CTMLS
 - $665,0003 bd3 ba1.8k sqft312 Mallard Ct, Mount Pleasant, SC 29464For Sale
 MLS ID #26021890, Jackie Kelly. CTMLS
 - $425,0003 bd2 ba1.3k sqft1752 Deer Path Dr, Mount Pleasant, SC 29464For SaleMLS ID #26024285, Alex Brener. CTMLS
- $339,0002 bd3 ba950 sqft1291 Mathis Ferry Rd, Mount Pleasant, SC 29464For SaleMLS ID #26021686, Deanna Stinnett. CTMLS
- $419,0002 bd2 ba1.2k sqft1533 Cambridge Lakes Dr #203D, Mount Pleasant, SC 29464For SaleMLS ID #26016322, Kim Collins. CTMLS
- $639,9003 bd2 ba1.3k sqft573 Antebellum Ln, Mount Pleasant, SC 29464For SaleMLS ID #26022498, Kelly Esquibel. CTMLS
- $435,0002 bd2 ba1k sqft850 Ilex Ct APT H, Mount Pleasant, SC 29464For SaleMLS ID #26021736, Melissa Thierfelder. CTMLS
- $465,0002 bd2 ba1.3k sqft1102 Hidden Cove Dr, Mount Pleasant, SC 29464For SaleMLS ID #26014516, Molly Colvin. CTMLS
- $779,0003 bd3 ba1.5k sqft1427 Oaklanding Rd, Mount Pleasant, SC 29464For SaleMLS ID #26025333, Lesley Debar. CTMLS
- $539,5003 bd3 ba1.8k sqft1834 Chauncys Ct, Mount Pleasant, SC 29466For SaleMLS ID #26025138, Luis Bordon. CTMLS
- $420,0002 bd2 ba905 sqft341 W Coleman Blvd Unit E, Mount Pleasant, SC 29464For SaleMLS ID #26022561, Mia O'neil. CTMLS
- $415,0002 bd2 ba976 sqft271 Alexandra Dr Unit 5, Mount Pleasant, SC 29464For SaleMLS ID #26021487, Lynnette Duby. CTMLS
- $449,9002 bd3 ba1.2k sqft2896 Treadwell St, Mount Pleasant, SC 29466For SaleMLS ID #26024164, Lauren Binard. CTMLS
- $629,0003 bd3 ba1.8k sqft1215 Spotted Owl Dr, Mount Pleasant, SC 29466For SaleMLS ID #26027467, Dave Friedman. CTMLS
- $675,0003 bd2 ba1k sqft1938 Armory Dr, Mount Pleasant, SC 29466For SaleMLS ID #26015710, Bobette Fisher. CTMLS
- $399,0002 bd3 ba1.2k sqft1130 Silent Harbor Ct APT K, Mount Pleasant, SC 29464For SaleMLS ID #26016723, Jill Hamilton. CTMLS
- $519,9003 bd2 ba1.4k sqft2577 Morning Dove Ln, Charleston, SC 29414For SaleMLS ID #26027333, Scott Baskin. CTMLS
- $575,0003 bd2 ba1.3k sqft1298 Julian Clark Rd, Charleston, SC 29412For SaleMLS ID #26024763, Julie Hallman. CTMLS
