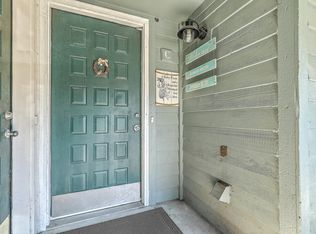
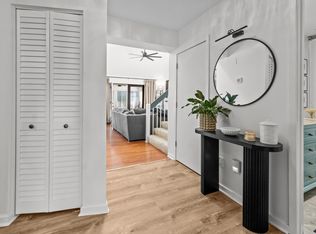
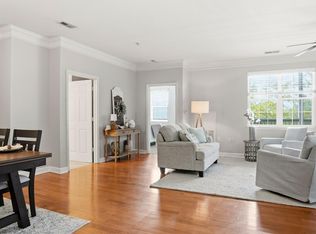
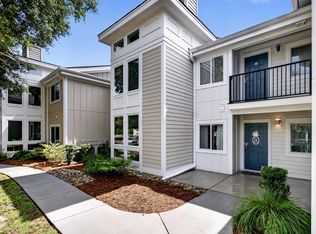
MOTIVATED SELLERS, bring all offers!Welcome to 1130 Silent Harbor Court, Unit K, a beautifully renovated two-bedroom, two-and-a-half-bathroom condo in the heart of Mount Pleasant. Conveniently located just minutes from Charleston's beaches, Shem Creek, Towne Centre, and Downtown Charleston, this move-in-ready home offers a blend of thoughtful updates, custom craftsmanship, and low-maintenance living.The bright and inviting floor plan features hardwood floors throughout and a completely renovated kitchen with new cabinetry, under-cabinet lighting, subway tile backsplash, quartz counters and white Whirlpool appliances. Throughout the home, custom details elevate every space, including bead board ceilings, Craftsman-style trim,upgraded molding around all doors and windows, custom window shades throughout, and thoughtfully selected designer lighting. Upstairs, both bedrooms offer private en-suite bathrooms with updated vanities, including one with views of the community pool. A custom-built hall closet with sliding doors provides valuable additional storage, while the staircase has been rebuilt with a modern Craftsman design and half wall, adding architectural interest and an open feel to the second level. The new sliding glass door opens to a brand-new deck with custom flower boxes, updated railings, and privacy sides, creating the perfect spot to enjoy Charleston's year-round outdoor living. Overlooking the community pool, the outdoor space offers a peaceful setting. Snee Farm Lakes amenities include two renovated community pools; one conveniently located just behind the home. Residents also enjoy tree-lined walking paths, scenic ponds, and optional memberships to golf, tennis, and swimming through Snee Farm Country Club. Whether you're searching for a primary residence, second home, or investment property in Mount Pleasant, this turnkey condo offers exceptional value in one of Charleston's most desirable locations.
Active
$399,000
1130 Silent Harbor Ct APT K, Mount Pleasant, SC 29464
2beds
1,262sqft
Condominium
Built in 1982
-- sqft lot
$390,000 Zestimate®
$316/sqft
$-- HOA
What's special
Hardwood floors throughoutThoughtfully selected designer lightingCraftsman-style trimBead board ceilingsCustom detailsCompletely renovated kitchenQuartz counters
- 130 days
- 169
- 21
Zillow last checked:
Listing updated:
Listed by:
Island House Real Estate
Source: CTMLS,MLS#: 26016723
Facts & features
Interior
Bedrooms & bathrooms
- Bedrooms: 2
- Bathrooms: 3
- Full bathrooms: 2
- 1/2 bathrooms: 1
Rooms
- Room types: Living/Dining Combo, Living/Dining Combo, Pantry
Heating
- Heat Pump
Cooling
- Central Air
Features
- Ceiling Fan(s), Pantry
- Flooring: Ceramic Tile, Wood
- Windows: Window Treatments
- Has fireplace: No
Interior area
- Total structure area: 1,262
- Total interior livable area: 1,262 sqft
Property
Parking
- Parking features: Off Street
Features
- Levels: Two
- Stories: 2
- Patio & porch: Deck
Details
- Parcel number: 5620800252
Construction
Type & style
- Home type: Condo
- Property subtype: Condominium
- Attached to another structure: Yes
Materials
- Wood Siding
- Foundation: Slab
- Roof: Architectural
Condition
- New construction: No
- Year built: 1982
Utilities & green energy
- Sewer: Public Sewer
- Water: Public
- Utilities for property: Dominion Energy, Mt. P. W/S Comm
Community & HOA
Community
- Features: Club Membership Available, Lawn Maint Incl, Pool, Trash, Walk/Jog Trails
- Subdivision: Snee Farm
Location
- Region: Mount Pleasant
Financial & listing details
- Price per square foot: $316/sqft
- Tax assessed value: $408,200
- Annual tax amount: $1,104
- Date on market: 6/9/2026
- Listing terms: Any
Estimated market value
$390,000
$371,000 - $410,000
$2,488/mo
Price history
| Date | Event | Price |
|---|---|---|
| 7/6/2026 | Price change | $399,000-9.1%$316/sqft |
Source:  CTMLS #26016723 Report a problem CTMLS #26016723 Report a problem | ||
| 6/9/2026 | Listed for sale | $439,000-4.5%$348/sqft |
Source: CTMLS #26016723 Report a problem | ||
| 1/22/2024 | Listing removed | -- |
Source: CTMLS #23025505 Report a problem | ||
| 11/8/2023 | Listed for sale | $459,900+109%$364/sqft |
Source: CTMLS #23025505 Report a problem | ||
| 7/17/2021 | Listing removed | -- |
Source: Zillow Rental Manager Report a problem | ||
| 7/2/2021 | Listed for rent | $4,100$3/sqft |
Source: Zillow Rental Manager Report a problem | ||
| 10/8/2020 | Sold | $220,000+86.4%$174/sqft |
Source: CTMLS #20004720 Report a problem | ||
| 9/24/2014 | Sold | $118,000$94/sqft |
Source: CTMLS #1322231 Report a problem | ||
Public tax history
| Year | Property taxes | Tax assessment |
|---|---|---|
| 2025 | $1,104 +10.9% | $10,120 +15% |
| 2024 | $996 -70.1% | $8,800 -33.3% |
| 2023 | $3,334 +6% | $13,200 |
| 2022 | $3,145 +0.1% | $13,200 |
| 2021 | $3,142 +58.3% | $13,200 +62.2% |
| 2020 | $1,985 | $8,140 +15% |
| 2019 | $1,985 | $7,080 |
| 2017 | $1,985 +13.5% | $7,080 |
| 2016 | $1,750 +3.4% | $7,080 +50% |
| 2015 | $1,691 +180% | $4,720 |
| 2014 | $604 | -- |
| 2011 | $604 -65.4% | -- |
| 2010 | $1,745 -1.4% | $8,250 |
| 2009 | $1,770 +3.5% | $8,250 |
| 2008 | $1,711 +11.7% | $8,250 |
| 2006 | $1,532 -1.2% | $8,250 |
| 2005 | $1,550 +10.5% | $8,250 +33.1% |
| 2004 | $1,403 +1.3% | $6,200 |
| 2003 | $1,385 +3.8% | $6,200 |
| 2002 | $1,334 +48.7% | $6,200 +77.1% |
| 2000 | $897 | $3,500 |
Find assessor info on the county website
Monthly payment
Est. payment
Payment breakdown
Explore the cost of this home by adjusting the details. Changes won't be saved.Climate risks
Neighborhood: 29464
Nearby schools
Schools provided by the listing agent
- Elementary: James B Edwards
- Middle: Moultrie
- High: Lucy Beckham
Source: CTMLS. This data may not be complete. We recommend contacting the local school district to confirm school assignments for this home.
- $350,0002 bd3 ba1.2k sqft1120 Hidden Cove Dr APT C, Mount Pleasant, SC 29464Sold
- $375,0002 bd3 ba1.3k sqft1120 Hidden Cove Dr APT E, Mount Pleasant, SC 29464Sold

- $360,0002 bd3 ba1.3k sqft1140 Hidden Cove Dr APT E, Mount Pleasant, SC 29464Sold

- $465,0002 bd2 ba1.3k sqft1102 Hidden Cove Dr, Mount Pleasant, SC 29464For Sale
Similar homes
- $465,0002 bd2 ba1.3k sqft1102 Hidden Cove Dr, Mount Pleasant, SC 29464For Sale
 MLS ID #26014516, Molly Colvin. CTMLS
 - $419,0002 bd2 ba1.2k sqft1533 Cambridge Lakes Dr #203D, Mount Pleasant, SC 29464For Sale
 MLS ID #26016322, Kim Collins. CTMLS
 - $455,0003 bd2 ba1.3k sqft2011 N Highway 17 Unit 2300A, Mount Pleasant, SC 29466For Sale
 MLS ID #26027794, Billy Breen. CTMLS
 - $400,0002 bd2 ba976 sqft271 Alexandra Dr Unit 5, Mount Pleasant, SC 29464For Sale
 MLS ID #26021487, Lynnette Duby. CTMLS
 - $354,5002 bd2 ba1k sqft1846 Montclair Dr Unit C, Mount Pleasant, SC 29464For SaleMLS ID #26020949, Kerri Fotta. CTMLS
- $435,0002 bd2 ba1k sqft850 Ilex Ct APT H, Mount Pleasant, SC 29464For SaleMLS ID #26021736, Melissa Thierfelder. CTMLS
- $425,0003 bd2 ba1.3k sqft1752 Deer Path Dr, Mount Pleasant, SC 29464For SaleMLS ID #26024285, Alex Brener. CTMLS
- $379,0002 bd3 ba1.2k sqft2388 Kings Gate Ln, Mount Pleasant, SC 29466For SaleMLS ID #26022146, Allycia Dreyer. CTMLS
- $465,0002 bd2 ba1k sqft1180 Village Creek Ln APT 1, Mount Pleasant, SC 29464For SaleMLS ID #26025329, Anna Demeyere. CTMLS
- $379,9002 bd1 ba966 sqft348 Sandpiper Dr APT E, Mount Pleasant, SC 29464For SaleMLS ID #26007004, Jackie Kelly. CTMLS
- $360,0002 bd2 ba1k sqft1300 Park West Blvd Unit 216, Mount Pleasant, SC 29466For SaleMLS ID #26022872, Kristen Briley. CTMLS
- $320,0002 bd3 ba950 sqft1291 Mathis Ferry Rd, Mount Pleasant, SC 29464For SaleMLS ID #26021686, Deanna Stinnett. CTMLS
- $415,0002 bd3 ba1.4k sqft2392 Kings Gate Ln #303, Mount Pleasant, SC 29466For SaleMLS ID #26025937, Paul Durant. CTMLS
- $580,0003 bd3 ba1.8k sqft1107 Ventura Pl, Mount Pleasant, SC 29464For SaleMLS ID #26027752, Nancy Nicola. CTMLS
- $575,0003 bd3 ba1.7k sqft1001 Ventura Pl, Mount Pleasant, SC 29464For SaleMLS ID #26019749, Nate Freeman. CTMLS
- $449,9002 bd3 ba1.2k sqft2896 Treadwell St, Mount Pleasant, SC 29466For SaleMLS ID #26024164, Lauren Binard. CTMLS
- $489,9002 bd3 ba1.4k sqft3420 Billings St, Mount Pleasant, SC 29466For SaleMLS ID #26022714, Angie Murto. CTMLS
- $570,0002 bd3 ba1.2k sqft1043 Marsh Court Ln, Mount Pleasant, SC 29464For SaleMLS ID #26027120, Garrett Rust. CTMLS
- $358,0003 bd3 ba1.3k sqft1004 Washitonia Way Unit B, Charleston, SC 29492For SaleMLS ID #26023941, Don Dawson. CTMLS
- $590,0002 bd2 ba1k sqft1462 N Point Ln APT B, Mount Pleasant, SC 29464For SaleMLS ID #26017019, Brent Horne. CTMLS
