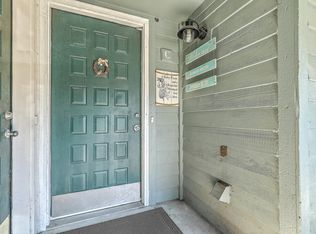
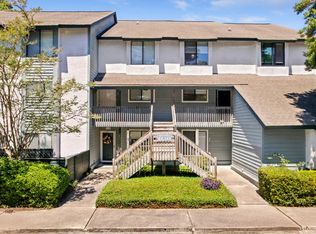
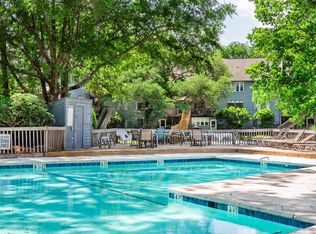
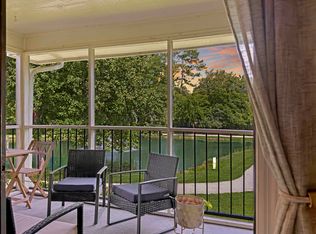
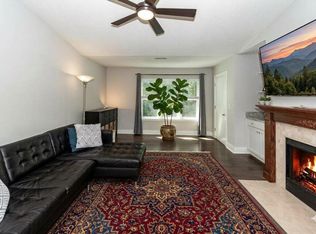
Welcome to this charming 2-bedroom, 2-bath end unit condo in sought-after Snee Farm! This light and airy home has just been freshly painted throughout, creating a crisp, inviting atmosphere from the moment you walk in. The spacious layout features one bedroom and full bath conveniently located on the main floor, perfect for guests or a home office, and a private upstairs suite with its own bath for added comfort and privacy. The living area offers an open feel, ideal for relaxing or entertaining, and flows nicely into the kitchen and dining space. Enjoy all that Snee Farm has to offer -- a beautifully landscaped community with mature trees, walking paths, and optional club memberships for golf, tennis, and swimming.This condo combines low-maintenance living with unbeatable location closhopping, restaurants, beaches, and historic downtown Charleston. Highlights: -2 bedrooms, 2 full bathrooms -Fresh interior paint -Bedroom and bath on each level -Bright, open living space -Convenient Mount Pleasant location within Snee Farm
Active contingent
$365,000
1133 Shadow Lake Cir #29, Mount Pleasant, SC 29464
2beds
1,354sqft
Condominium
Built in 1983
-- sqft lot
$357,800 Zestimate®
$270/sqft
$-- HOA
What's special
Mature treesBeautifully landscaped communityWalking pathsFreshly painted throughoutSpacious layoutLight and airy home
- 35 days
- 533
- 26
Zillow last checked:
Listing updated:
Listed by:
Moss Realty
Source: CTMLS,MLS#: 26024723
Facts & features
Interior
Bedrooms & bathrooms
- Bedrooms: 2
- Bathrooms: 3
- Full bathrooms: 2
- 1/2 bathrooms: 1
Rooms
- Room types: Family Room, Loft, Sun Room, Family, Laundry, Sun
Heating
- Heat Pump
Cooling
- Central Air
Appliances
- Laundry: Laundry Room
Features
- Ceiling - Smooth, High Ceilings, Ceiling Fan(s)
- Flooring: Carpet, Ceramic Tile
- Number of fireplaces: 1
- Fireplace features: Family Room, One
Interior area
- Total structure area: 1,354
- Total interior livable area: 1,354 sqft
Property
Features
- Levels: Two
- Stories: 2
- Entry location: Ground Level
- On waterfront: Yes
- Waterfront features: Lake Front
Construction
Type & style
- Home type: Condo
- Property subtype: Condominium
- Attached to another structure: Yes
Materials
- Wood Siding
- Foundation: Slab
- Roof: Architectural
Condition
- New construction: No
- Year built: 1983
Utilities & green energy
- Sewer: Public Sewer
- Water: Public
- Utilities for property: Dominion Energy, Mt. P. W/S Comm
Community & HOA
Community
- Features: Club Membership Available, Golf, Pool, Trash
- Subdivision: Snee Farm Lakes
Location
- Region: Mount Pleasant
Financial & listing details
- Price per square foot: $270/sqft
- Date on market: 9/1/2026
- Listing terms: Any
Estimated market value
$357,800
$340,000 - $376,000
$2,465/mo
Price history
| Date | Event | Price |
|---|---|---|
| 9/1/2026 | Listed for sale | $365,000$270/sqft |
Source:  CTMLS #26024723 Report a problem CTMLS #26024723 Report a problem | ||
| 9/1/2026 | Listing removed | $365,000$270/sqft |
Source: CTMLS #26009153 Report a problem | ||
| 8/28/2026 | Price change | $365,000-2.7%$270/sqft |
Source: CTMLS #26009153 Report a problem | ||
| 4/1/2026 | Listed for sale | $375,000$277/sqft |
Source: CTMLS #26009153 Report a problem | ||
Public tax history
Tax history is unavailable.
Monthly payment
Est. payment
Payment breakdown
Explore the cost of this home by adjusting the details. Changes won't be saved.Climate risks
Neighborhood: 29464
Nearby schools
Schools provided by the listing agent
- Elementary: James B Edwards
- Middle: Moultrie
- High: Lucy Beckham
Source: CTMLS. This data may not be complete. We recommend contacting the local school district to confirm school assignments for this home.
- $350,0002 bd3 ba1.2k sqft1120 Hidden Cove Dr APT C, Mount Pleasant, SC 29464Sold
- $375,0002 bd3 ba1.3k sqft1120 Hidden Cove Dr APT E, Mount Pleasant, SC 29464Sold

- $399,0002 bd3 ba1.2k sqft1130 Silent Harbor Ct APT K, Mount Pleasant, SC 29464For Sale
- $360,0002 bd3 ba1.3k sqft1140 Hidden Cove Dr APT E, Mount Pleasant, SC 29464Sold

Similar homes
- $349,9992 bd3 ba1.2k sqft1161 Shadow Lake Cir APT I, Mount Pleasant, SC 29464For Sale
 MLS ID #26024576, Chris Maceachern. CTMLS
 - $359,0002 bd3 ba1.3k sqft1717 Greystone Blvd APT 14, Mount Pleasant, SC 29464For Sale
 MLS ID #26014867, Michael E Dew. CTMLS
 - $354,5002 bd2 ba1k sqft1846 Montclair Dr Unit C, Mount Pleasant, SC 29464For Sale
 MLS ID #26020949, Kerri Fotta. CTMLS
 - $343,0002 bd2 ba1k sqft2011 N Highway 17 Unit 2200J, Mount Pleasant, SC 29466For Sale
 MLS ID #26024964, Cheryll Woods-flowers. CTMLS
 - $365,0002 bd2 ba1k sqft1054 Anna Knapp Blvd APT 4G, Mount Pleasant, SC 29464For SaleMLS ID #26022402, Lisa O'keefe. CTMLS
- $415,0002 bd2 ba1.1k sqft2000 Belle Isle Ave Unit 101, Mount Pleasant, SC 29464For SaleMLS ID #26026595, Geoffrey Ireland. CTMLS
- $379,0002 bd2 ba976 sqft272 Alexandra Dr Unit 16, Mount Pleasant, SC 29464For SaleMLS ID #26016776, Winslow Carroll. CTMLS
- $389,0002 bd3 ba1.2k sqft2388 Kings Gate Ln, Mount Pleasant, SC 29466For SaleMLS ID #26022146, Allycia Dreyer. CTMLS
- $379,9002 bd1 ba966 sqft348 Sandpiper Dr APT E, Mount Pleasant, SC 29464For SaleMLS ID #26007004, Jackie Kelly. CTMLS
- $434,9002 bd2 ba1k sqft2128 Chatelain Way, Mount Pleasant, SC 29464For SaleMLS ID #26019736, Drake Herrin. CTMLS
- $499,0002 bd2 ba1k sqft1203 Village Creek Ln APT 4, Mount Pleasant, SC 29464For SaleMLS ID #26026095, Nikki Gomez. CTMLS
- $429,9002 bd2 ba1.1k sqft1300 Park West Blvd Unit 503, Mount Pleasant, SC 29466For SaleMLS ID #26021889, Jon Boyd. CTMLS
- $299,9992 bd1 ba1k sqft1300 Park West Blvd Unit 824, Mount Pleasant, SC 29466For SaleMLS ID #26021268, Desiree Maurer. CTMLS
- $350,0002 bd3 ba1.2k sqft357 Kelsey Blvd, Wando, SC 29492For SaleMLS ID #26026094, Allison Pittman. CTMLS
- $375,0004 bd2 ba1.7k sqft7955 Red Birch Cir, North Charleston, SC 29418For SaleMLS ID #26027515, Brian Mack. CTMLS
- $380,0003 bd2 ba1.4k sqft240 Lytham Ct, Charleston, SC 29414For SaleMLS ID #26025665, Roslyn Parker. CTMLS
- $370,0002 bd2 ba1.2k sqft1025 Riverland Woods Pl APT 818, Charleston, SC 29412For SaleMLS ID #26022006, Susie Rosen. CTMLS
- $464,0003 bd2 ba1.3k sqft951 Cottingham Dr, Mount Pleasant, SC 29464For SaleMLS ID #26019177, Liisa Sewell. CTMLS
- $458,9002 bd2 ba1.1k sqft130 River Landing Dr Unit 10100, Daniel Island, SC 29492For SaleMLS ID #26026196, Drew Sineath. CTMLS
- $375,0003 bd2 ba1.5k sqft102 Larissa Dr, Charleston, SC 29414For SaleMLS ID #26027374, Amanda Thomas. CTMLS
