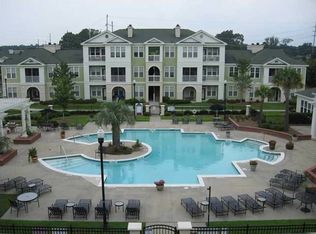
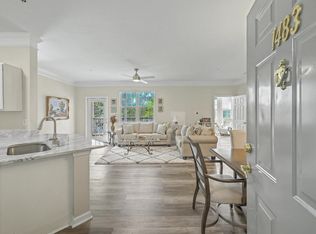
Discover your dream home in the heart of Mount Pleasant! This stunning 2nd-floor condominium offers the perfect blend of comfort and style, nestled within the coveted gated community of Southampton Pointe. Featuring the popular Wisteria floor plan that has been renovated in the past 3 years, this 2-bedroom, 2-bath gem boasts a spacious living area adorned with elegant 9-foot ceilings and a cozy fireplace, perfect for relaxing evenings. Enjoy cooking in your modern kitchen equipped with granite countertops. Luxury laminate hardwood flooring runs throughout, with carpet in the bedrooms and tile in the bathrooms. Step outside to your private screened-in porch, ideal for sipping morning coffee or unwinding after a long day. Residents have exclusive access to top-notch amenities, including a refreshing pool, tennis courts, and a clubhouse with a media room - perfect for entertaining guests or enjoying leisure time. Conveniently located near shopping, dining, and everything Mount Pleasant offers, this condo is the ultimate blend of convenience and lifestyle. Don't miss your chance to make this inviting space your own! Schedule your tour today and experience the Southampton Pointe lifestyle!
Active
$434,900
2128 Chatelain Way, Mount Pleasant, SC 29464
2beds
1,038sqft
Condominium
Built in 1999
-- sqft lot
$425,300 Zestimate®
$419/sqft
$-- HOA
What's special
Cozy fireplacePrivate screened-in porchCarpet in the bedroomsLuxury laminate hardwood flooringTile in the bathroomsTennis courts
- 73 days
- 201
- 8
Zillow last checked:
Listing updated:
Listed by:
Carolina One Real Estate 843-779-8660
Source: CTMLS,MLS#: 26019736
Facts & features
Interior
Bedrooms & bathrooms
- Bedrooms: 2
- Bathrooms: 2
- Full bathrooms: 2
Rooms
- Room types: Living/Dining Combo, Sun Room, Laundry, Pantry, Sun
Heating
- Heat Pump
Cooling
- Central Air
Appliances
- Laundry: Laundry Room
Features
- Ceiling - Blown, High Ceilings, Walk-In Closet(s), Pantry
- Windows: Storm Window(s)
- Has fireplace: No
Interior area
- Total structure area: 1,038
- Total interior livable area: 1,038 sqft
Property
Parking
- Parking features: Detached, Off Street
Features
- Levels: One
- Stories: 1
- Patio & porch: Deck, Patio, Screened
- Exterior features: Lawn Irrigation, Lighting
- Has private pool: Yes
- Pool features: In Ground
Lot
- Features: Level
Details
- Parcel number: 5590000421
Construction
Type & style
- Home type: Condo
- Property subtype: Condominium
- Attached to another structure: Yes
Materials
- Cement Siding
- Foundation: Slab
- Roof: Architectural,Asphalt
Condition
- New construction: No
- Year built: 1999
Utilities & green energy
- Sewer: Public Sewer
- Water: Public
- Utilities for property: Dominion Energy, Mt. P. W/S Comm
Community & HOA
Community
- Features: Clubhouse, Fitness Center, Gated, Laundry, Pool, Storage, Tennis Court(s), Trash
- Subdivision: Southampton Pointe
Location
- Region: Mount Pleasant
Financial & listing details
- Price per square foot: $419/sqft
- Tax assessed value: $395,600
- Annual tax amount: $2,733
- Date on market: 7/10/2026
- Listing terms: Any,Cash
Estimated market value
$425,300
$404,000 - $447,000
$2,679/mo
Price history
| Date | Event | Price |
|---|---|---|
| 7/10/2026 | Listed for sale | $434,900+125.3%$419/sqft |
Source:  CTMLS #26019736 Report a problem CTMLS #26019736 Report a problem | ||
| 5/24/2025 | Listing removed | $1,995$2/sqft |
Source: Zillow Rentals Report a problem | ||
| 4/16/2025 | Listed for rent | $1,995+5.3%$2/sqft |
Source: Zillow Rentals Report a problem | ||
| 4/16/2024 | Listing removed | -- |
Source: Zillow Rentals Report a problem | ||
| 3/27/2024 | Price change | $1,895-5%$2/sqft |
Source: Zillow Rentals Report a problem | ||
| 3/9/2024 | Price change | $1,995-9.1%$2/sqft |
Source: Zillow Rentals Report a problem | ||
| 2/23/2024 | Listed for rent | $2,195$2/sqft |
Source: Zillow Rentals Report a problem | ||
| 1/30/2006 | Sold | $192,990$186/sqft |
Source: Public Record Report a problem | ||
Public tax history
| Year | Property taxes | Tax assessment |
|---|---|---|
| 2025 | $2,733 +11.5% | $10,480 +14.9% |
| 2024 | $2,451 +3.5% | $9,120 |
| 2023 | $2,369 +6.8% | $9,120 |
| 2022 | $2,218 +0.1% | $9,120 |
| 2021 | $2,216 +0.5% | $9,120 |
| 2020 | $2,205 | $9,120 +15% |
| 2019 | $2,205 | $7,930 |
| 2017 | $2,205 +13.6% | $7,930 |
| 2016 | $1,941 +3.5% | $7,930 |
| 2015 | $1,875 +4.8% | $7,930 |
| 2014 | $1,790 | -- |
| 2011 | $1,790 -15.4% | -- |
| 2010 | $2,116 -1.2% | $10,080 |
| 2009 | $2,141 +3.5% | $10,080 |
| 2008 | $2,069 +11.7% | $10,080 |
| 2006 | $1,852 | $10,080 |
Find assessor info on the county website
Monthly payment
Est. payment
Payment breakdown
Explore the cost of this home by adjusting the details. Changes won't be saved.Climate risks
Neighborhood: 29464
Nearby schools
Schools provided by the listing agent
- Elementary: Jennie Moore
- Middle: Laing
- High: Lucy Beckham
Source: CTMLS. This data may not be complete. We recommend contacting the local school district to confirm school assignments for this home.
- $316,4001 bd1 ba767 sqft2222 Chatelain Way, Mount Pleasant, SC 29464Off Market
- $321,8001 bd1 ba770 sqft2113 Chatelain Way, Mount Pleasant, SC 29464Off Market

- $311,0001 bd1 ba866 sqft1533 Rosewood Ln, Mount Pleasant, SC 29464Off Market
- $490,4002 bd2 ba1k sqft1822 Chatelain Way, Mount Pleasant, SC 29464Off Market
Similar homes
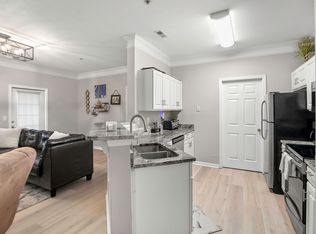
- $410,0002 bd2 ba1.1k sqft1445 Cambridge Lakes Dr #206, Mount Pleasant, SC 29464For Sale
 MLS ID #26024577, Jese Decristofaro. CTMLS
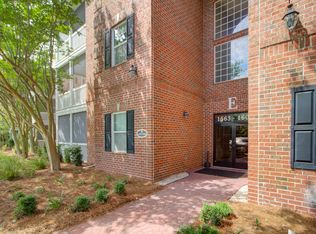
 - $429,9002 bd2 ba1.2k sqft1565 Cambridge Lakes Dr #103E, Mount Pleasant, SC 29464For Sale
 MLS ID #26013759, Matt Petitte. CTMLS
 - $479,0003 bd2 ba1.3k sqft1483 Cambridge Lakes Dr #201C, Mount Pleasant, SC 29464For Sale
 MLS ID #26025664, Carroll Loewer. CTMLS
 - $420,0002 bd2 ba1k sqft1600 Long Grove Dr Unit 825, Mount Pleasant, SC 29464For Sale
 MLS ID #26022483, Jonnie Furmanchik. CTMLS
 - $438,5003 bd2 ba1.1k sqft1600 Long Grove Dr Unit 1127, Mount Pleasant, SC 29464For SaleMLS ID #26013052, Phil Emmert. CTMLS
- $415,0002 bd3 ba1.1k sqft1046 Planters Pl #1046, Mount Pleasant, SC 29464For SaleMLS ID #26018270, Sheila Romanosky. CTMLS
- $365,0002 bd2 ba1k sqft1054 Anna Knapp Blvd APT 4G, Mount Pleasant, SC 29464For SaleMLS ID #26022402, Lisa O'keefe. CTMLS
- $399,9992 bd1 ba966 sqft348 Sandpiper Dr APT E, Mount Pleasant, SC 29464For SaleMLS ID #26007004, Jackie Kelly. CTMLS
- $349,9992 bd3 ba1.2k sqft1161 Shadow Lake Cir APT I, Mount Pleasant, SC 29464For SaleMLS ID #26024576, Chris Maceachern. CTMLS
- $305,0001 bd1 ba767 sqft2322 Chatelain Way, Mount Pleasant, SC 29464For SaleMLS ID #26018122, Brett Kelley. CTMLS
- $429,9002 bd2 ba1.1k sqft1300 Park West Blvd Unit 503, Mount Pleasant, SC 29466For SaleMLS ID #26021889, Jon Boyd. CTMLS
- $348,0002 bd2 ba1k sqft2011 N Highway 17 Unit 2200J, Mount Pleasant, SC 29466For SaleMLS ID #26024964, Cheryll Woods-flowers. CTMLS
- $359,0002 bd2 ba1k sqft2011 N Highway 17 Unit 2200I, Mount Pleasant, SC 29466For SaleMLS ID #26016780, Lisa D'amato. CTMLS
- $420,0003 bd2 ba1.2k sqft1300 Park West Blvd Unit 1107, Mount Pleasant, SC 29466For SaleMLS ID #26023197, Cathy Rosenblum. CTMLS
- $560,0003 bd2 ba1.2k sqft1116 Astor Dr, Mount Pleasant, SC 29464For SaleMLS ID #26014888, Sheena Maurer. CTMLS
- $349,0002 bd2 ba1.1k sqft1117 Legends Club Dr #1117, Mount Pleasant, SC 29466For SaleMLS ID #26020203, Bri Nelson. CTMLS
- $589,0003 bd2 ba1.3k sqft1131 Daffodil Ln, Mount Pleasant, SC 29464For SaleMLS ID #26019110, Grace Daniel. CTMLS
- $610,0003 bd2 ba1.4k sqft169 Historic Dr, Mount Pleasant, SC 29464For SaleMLS ID #26004140, Leesa Northrup. CTMLS
- $349,9002 bd2 ba1.1k sqft1709 Basildon Rd, Mount Pleasant, SC 29466For SaleMLS ID #26004496, Claire Witbeck. CTMLS
- $385,0002 bd2 ba1k sqft45 Sycamore Ave APT 836, Charleston, SC 29407For SaleMLS ID #26024301, Jordan Fulcoly. CTMLS
