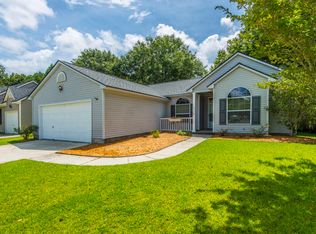
Welcome to 240 Lytham Court, a lovingly maintained, one-owner home tucked away at the end of a quiet cul-de-sac in the desirable Shadowmoss Plantation community of West Ashley. Situated on the second-largest lot on Lytham Court, this charming single-story home offers 3 bedrooms, 2 full bathrooms, and a comfortable, functional floor plan ready for your personal touch.The inviting living area features a cozy fireplace, creating a warm space for relaxing or entertaining. The one-level layout provides easy everyday living, while the attached garage offers additional parking and storage.Outside, enjoy a spacious fenced backyard surrounded by mature trees and established landscaping--perfect for entertaining, gardening, pets, or simply enjoying the Lowcountry lifestyle. Conveniently located near the Shadowmoss clubhouse, pool, and golf course, as well as area schools, shopping, restaurants, and major roadways, this home offers comfort, convenience, and exciting potential. The refrigerator, washer, dryer, and blinds will convey with an acceptable full-price offer. Property is being sold AS-IS. Whether you're a first-time buyer, investor, or someone looking to customize a home to your own tastes, 240 Lytham Court is a wonderful opportunity. Schedule your showing today!
Active contingent
Price increase: $30K (9/16)
$380,000
240 Lytham Ct, Charleston, SC 29414
3beds
1,430sqft
Single Family Residence
Built in 1996
0.35 Acres Lot
$366,000 Zestimate®
$266/sqft
$-- HOA
What's special
Cozy fireplaceComfortable functional floor planOne-level layoutSpacious fenced backyard
- 19 days
- 2,118
- 206
Zillow last checked:
Listing updated:
Listed by:
EXP Realty LLC
Source: CTMLS,MLS#: 26025665
Facts & features
Interior
Bedrooms & bathrooms
- Bedrooms: 3
- Bathrooms: 2
- Full bathrooms: 2
Rooms
- Room types: Family Room, Eat-In-Kitchen, Family, Foyer
Heating
- Heat Pump
Cooling
- Central Air
Appliances
- Laundry: Washer Hookup
Features
- Walk-In Closet(s), Eat-in Kitchen, Entrance Foyer
- Flooring: Carpet, Vinyl, Wood
- Has fireplace: Yes
- Fireplace features: Family Room
Interior area
- Total structure area: 1,430
- Total interior livable area: 1,430 sqft
Property
Parking
- Total spaces: 1
- Parking features: Garage, Attached
- Attached garage spaces: 1
Features
- Levels: One
- Stories: 1
- Entry location: Ground Level
- Patio & porch: Patio
- Fencing: Wrought Iron
Lot
- Size: 0.35 Acres
- Features: Cul-De-Sac
Details
- Parcel number: 3581300198
Construction
Type & style
- Home type: SingleFamily
- Architectural style: Ranch
- Property subtype: Single Family Residence
Materials
- Vinyl Siding
- Foundation: Slab
- Roof: Fiberglass
Condition
- New construction: No
- Year built: 1996
Utilities & green energy
- Sewer: Public Sewer
- Water: Public
- Utilities for property: Dominion Energy
Community & HOA
Community
- Features: Clubhouse, Golf, Pool, Tennis Court(s), Trash
- Subdivision: Shadowmoss
Location
- Region: Charleston
Financial & listing details
- Price per square foot: $266/sqft
- Tax assessed value: $373,900
- Annual tax amount: $1,119
- Date on market: 9/12/2026
- Listing terms: Cash,Conventional,FHA,VA Loan
Estimated market value
$366,000
$348,000 - $384,000
$2,523/mo
Price history
| Date | Event | Price |
|---|---|---|
| 9/16/2026 | Contingent | $380,000$266/sqft |
Source: eXp Realty #26025665 Report a problem | ||
| 9/16/2026 | Price change | $380,000+8.6%$266/sqft |
Source:  CTMLS #26025665 Report a problem CTMLS #26025665 Report a problem | ||
| 9/12/2026 | Listed for sale | $350,000$245/sqft |
Source: CTMLS #26025665 Report a problem | ||
Public tax history
| Year | Property taxes | Tax assessment |
|---|---|---|
| 2025 | $1,119 +24.3% | $9,300 +53% |
| 2024 | $900 +3.3% | $6,080 |
| 2023 | $871 +7.4% | $6,080 |
| 2022 | $811 -4.3% | $6,080 |
| 2021 | $847 -3.3% | $6,080 |
| 2020 | $876 | $6,080 +20.9% |
| 2019 | $876 | $5,030 -28.4% |
| 2017 | $876 +20.1% | $7,030 |
| 2016 | $730 +3.9% | $7,030 |
| 2015 | $702 -3% | $7,030 |
| 2014 | $723 | -- |
| 2011 | $723 -67.4% | -- |
| 2010 | $2,221 -1.1% | $9,080 |
| 2009 | $2,246 +3.3% | $9,080 |
| 2008 | $2,173 +10.9% | $9,080 |
| 2006 | $1,959 -0.5% | $9,080 |
| 2005 | $1,969 +16.9% | $9,080 +43.7% |
| 2004 | $1,685 +1% | $6,320 |
| 2003 | $1,669 +2.6% | $6,320 |
| 2002 | $1,626 -0.3% | $6,320 +16.8% |
| 2000 | $1,631 | $5,410 |
Find assessor info on the county website
Monthly payment
Est. payment
Payment breakdown
Explore the cost of this home by adjusting the details. Changes won't be saved.Climate risks
Neighborhood: Shadowmoss
Nearby schools
Schools provided by the listing agent
- Elementary: Drayton Hall
- Middle: C E Williams
- High: West Ashley
Source: CTMLS. This data may not be complete. We recommend contacting the local school district to confirm school assignments for this home.

Similar homes
- $350,0003 bd2 ba1.4k sqft1849 Beechwood Rd, Charleston, SC 29414For Sale

 MLS ID #26027065, Ashley O'brien. CTMLS
 - $450,0003 bd3 ba1.8k sqft37 Jawol Dr, Charleston, SC 29414For Sale
 MLS ID #26021248, Alan Donald-liebisch. CTMLS
 - $469,5003 bd2 ba1.5k sqft531 Ivy Cir, Charleston, SC 29414For Sale
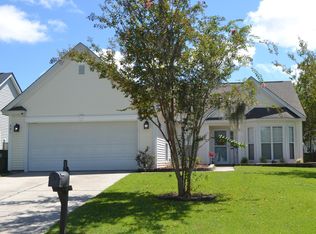 MLS ID #26025242, John Foscolos. CTMLS
 - $475,0003 bd3 ba1.9k sqft127 Walnut Creek Rd, Charleston, SC 29414For Sale
 MLS ID #26023203, John Terrier. CTMLS
 - $339,0002 bd2 ba1.3k sqft203 Pickering Ln, Charleston, SC 29414For SaleMLS ID #26021757, Scott Cheney. CTMLS
- $359,9003 bd2 ba1.1k sqft3603 Walkers Ferry Ln, Johns Island, SC 29455For SaleMLS ID #26015864, Byron Macdonald. CTMLS
- $350,0003 bd3 ba1.8k sqft3808 Battleview Ct, North Charleston, SC 29420For SaleMLS ID #26020966, Bill Olson. CTMLS
- $324,9003 bd3 ba1.8k sqft8475 Scotts Mill Dr, North Charleston, SC 29420For SaleMLS ID #26026392, Jeff Heavner. CTMLS
- $299,0003 bd2 ba1.3k sqft2753 Jobee Dr #1003, Charleston, SC 29414For SaleMLS ID #26017868, Kelly Rozier. CTMLS
- $375,0003 bd3 ba1.9k sqft167 Ashton Dr, Goose Creek, SC 29445For SaleMLS ID #26021126, Michael Fox. CTMLS
- $532,0004 bd3 ba2k sqft1858 Oleander Ct, Charleston, SC 29414For SaleMLS ID #26023039, Anna Harland Stalnaker. CTMLS
- $379,0003 bd2 ba1.3k sqft126 Wanda Dr, Summerville, SC 29485For SaleMLS ID #26021204, Roy Oglesby. CTMLS
- $400,0003 bd2 ba1.6k sqft7211 Wistling Godwit Way, Hanahan, SC 29410For SaleMLS ID #26016119, Nicole Burbage. CTMLS
- $275,0002 bd2 ba1.3k sqft305 Pickering Ln, Charleston, SC 29414For SaleMLS ID #26019748, Nate Boynton. CTMLS
- $445,0004 bd2 ba1.5k sqft9 Woodleaf Ct, Charleston, SC 29407For SaleMLS ID #26025122, Sarah Pickard. CTMLS
- $380,0004 bd3 ba2k sqft200 Wickford Ct, Summerville, SC 29485For SaleMLS ID #26025111, Kimberly Lease. CTMLS
- $355,0003 bd3 ba1.7k sqft109 Creekside Dr, Summerville, SC 29485For SaleMLS ID #26024206, Dianne Rodgers-peters. CTMLS
- $375,0003 bd3 ba1.4k sqft36 Manor Blvd, Hanahan, SC 29410For SaleMLS ID #26019101, Moe Mallah. CTMLS
- $300,0002 bd2 ba1.1k sqft2311 Tall Sail Dr APT A, Charleston, SC 29414For SaleMLS ID #26010362, Caitlin Waddington. CTMLS
- $460,0003 bd2 ba1.3k sqft509 Beechcraft St, Charleston, SC 29407For SaleMLS ID #26023508, Ed Haraway. CTMLS
