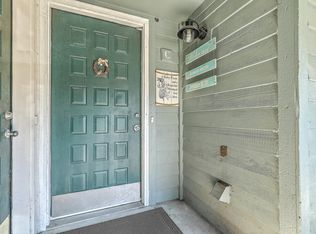
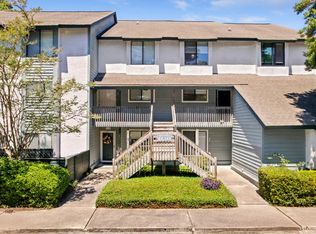
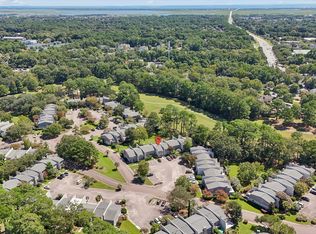
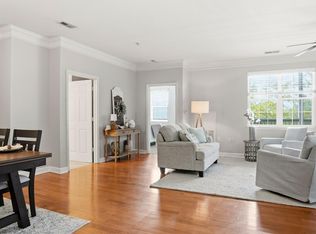
Welcome home to this beautifully maintained end-unit in highly sought-after Snee Farm! Filled with natural light that only an end unit can provide, this lovingly cared-for home offers comfort, flexibility, and an unbeatable location. The first floor features a kitchen, laundry area, den, dining space, sunroom, and bedroom with access to a full bath. Upstairs, you'll find an additional primary bedroom and a versatile loft perfect for an office, guest space, or second living area. Enjoy a private outdoor space ideal for grilling, a short walk to the neighborhood pool, and easy access to downtown and the beach. Schedule your showing today!
Active
$465,000
1102 Hidden Cove Dr, Mount Pleasant, SC 29464
2beds
1,354sqft
Townhouse
Built in 1983
-- sqft lot
$452,600 Zestimate®
$343/sqft
$-- HOA
What's special
Dining spaceBeautifully maintained end-unitAdditional primary bedroomFilled with natural lightLaundry area
- 141 days
- 417
- 25
Zillow last checked:
Listing updated:
Listed by:
Beach Residential
Source: CTMLS,MLS#: 26014516
Facts & features
Interior
Bedrooms & bathrooms
- Bedrooms: 2
- Bathrooms: 2
- Full bathrooms: 2
Rooms
- Room types: Great Room, Loft, Sun Room, Great, Pantry, Sun
Heating
- Heat Pump
Cooling
- Central Air
Appliances
- Laundry: Washer Hookup
Features
- High Ceilings, Walk-In Closet(s), Ceiling Fan(s), Pantry
- Flooring: Carpet, Ceramic Tile
- Windows: Skylight(s)
- Number of fireplaces: 1
- Fireplace features: One
Interior area
- Total structure area: 1,354
- Total interior livable area: 1,354 sqft
Property
Parking
- Parking features: Off Street
Features
- Levels: Two
- Stories: 2
- Entry location: Ground Level
- Patio & porch: Patio
Lot
- Features: 0 - .5 Acre
Details
- Parcel number: 5620800341
Construction
Type & style
- Home type: Townhouse
- Property subtype: Townhouse
- Attached to another structure: Yes
Materials
- Wood Siding
- Foundation: Slab
- Roof: Asphalt
Condition
- New construction: No
- Year built: 1983
Utilities & green energy
- Sewer: Public Sewer
- Water: Public
- Utilities for property: Dominion Energy, Mt. P. W/S Comm
Community & HOA
Community
- Features: Club Membership Available, Golf, Pool
- Subdivision: Snee Farm
Location
- Region: Mount Pleasant
Financial & listing details
- Price per square foot: $343/sqft
- Tax assessed value: $400,000
- Annual tax amount: $6,006
- Date on market: 5/19/2026
- Listing terms: Cash,Conventional,FHA
Estimated market value
$452,600
$430,000 - $475,000
$2,620/mo
Price history
| Date | Event | Price |
|---|---|---|
| 5/19/2026 | Listed for sale | $465,000+16.3%$343/sqft |
Source:  CTMLS #26014516 Report a problem CTMLS #26014516 Report a problem | ||
| 11/9/2023 | Sold | $400,000-4.3%$295/sqft |
Source: CTMLS #23022098 Report a problem | ||
| 10/8/2023 | Contingent | $418,000$309/sqft |
Source: CTMLS #23022098 Report a problem | ||
| 9/27/2023 | Listed for sale | $418,000+139%$309/sqft |
Source: CTMLS #23022098 Report a problem | ||
| 10/9/2013 | Sold | $174,900-7.9%$129/sqft |
Source: CTMLS #1324615 Report a problem | ||
| 10/20/2006 | Sold | $190,000+35.7%$140/sqft |
Source: Public Record Report a problem | ||
| 11/4/2003 | Sold | $140,000$103/sqft |
Source: Public Record Report a problem | ||
Public tax history
| Year | Property taxes | Tax assessment |
|---|---|---|
| 2025 | $6,006 +262.3% | $24,000 +50% |
| 2024 | $1,658 +100.8% | $16,000 +128.6% |
| 2023 | $826 +9.8% | $7,000 |
| 2022 | $752 -7.8% | $7,000 |
| 2021 | $815 -2.8% | $7,000 |
| 2020 | $839 | $7,000 |
| 2019 | $839 | $7,000 |
| 2017 | $839 +2% | $7,000 |
| 2016 | $823 +4.4% | $7,000 |
| 2015 | $788 -3.8% | $7,000 |
| 2014 | $819 | -- |
| 2011 | $819 -49% | -- |
| 2010 | $1,608 -1.5% | $7,570 |
| 2009 | $1,633 +3.4% | $7,570 |
| 2008 | $1,578 +335% | $7,570 +49.9% |
| 2006 | $363 -2.5% | $5,050 |
| 2005 | $372 -0.5% | $5,050 +14% |
| 2004 | $374 +1.5% | $4,430 |
| 2003 | $368 -39.8% | $4,430 |
| 2002 | $613 -47.2% | $4,430 -4.5% |
| 2000 | $1,160 | $4,640 |
Find assessor info on the county website
Monthly payment
Est. payment
Payment breakdown
Explore the cost of this home by adjusting the details. Changes won't be saved.Climate risks
Neighborhood: 29464
Nearby schools
Schools provided by the listing agent
- Elementary: James B Edwards
- Middle: Moultrie
- High: Lucy Beckham
Source: CTMLS. This data may not be complete. We recommend contacting the local school district to confirm school assignments for this home.
- $350,0002 bd3 ba1.2k sqft1120 Hidden Cove Dr APT C, Mount Pleasant, SC 29464Sold
- $375,0002 bd3 ba1.3k sqft1120 Hidden Cove Dr APT E, Mount Pleasant, SC 29464Sold

- $399,0002 bd3 ba1.2k sqft1130 Silent Harbor Ct APT K, Mount Pleasant, SC 29464For Sale
- $360,0002 bd3 ba1.3k sqft1140 Hidden Cove Dr APT E, Mount Pleasant, SC 29464Sold

Similar homes
- $570,0002 bd3 ba1.2k sqft1043 Marsh Court Ln, Mount Pleasant, SC 29464For Sale

 MLS ID #26027120, Garrett Rust. CTMLS
 - $600,0003 bd3 ba1.6k sqft1304 Ventura Pl, Mount Pleasant, SC 29464For Sale
 MLS ID #26025162, Jill Barrett. CTMLS
 - $419,0002 bd2 ba1.2k sqft1533 Cambridge Lakes Dr #203D, Mount Pleasant, SC 29464For Sale
 MLS ID #26016322, Kim Collins. CTMLS
 - $435,0002 bd2 ba1k sqft850 Ilex Ct APT H, Mount Pleasant, SC 29464For Sale
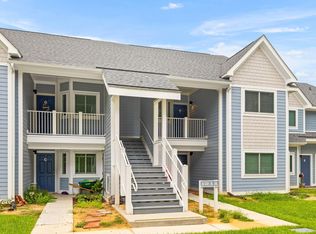 MLS ID #26021736, Melissa Thierfelder. CTMLS
 - $399,0002 bd2 ba1.1k sqft1445 Cambridge Lakes Dr #206, Mount Pleasant, SC 29464For SaleMLS ID #26024577, Jese Decristofaro. CTMLS
- $647,3003 bd2 ba1.4k sqft1930 Twickenham Pl, Mount Pleasant, SC 29464For SaleMLS ID #26026663, Ross Scott. CTMLS
- $439,0002 bd3 ba1.1k sqft2971 Treadwell St, Mount Pleasant, SC 29466For SaleMLS ID #26024071, Michael Carroll. CTMLS
- $420,0002 bd2 ba905 sqft341 W Coleman Blvd Unit E, Mount Pleasant, SC 29464For SaleMLS ID #26022561, Mia O'neil. CTMLS
- $415,0002 bd2 ba976 sqft271 Alexandra Dr Unit 5, Mount Pleasant, SC 29464For SaleMLS ID #26021487, Lynnette Duby. CTMLS
- $365,0002 bd2 ba1k sqft1054 Anna Knapp Blvd APT 4G, Mount Pleasant, SC 29464For SaleMLS ID #26022402, Lisa O'keefe. CTMLS
- $539,5003 bd3 ba1.8k sqft1834 Chauncys Ct, Mount Pleasant, SC 29466For SaleMLS ID #26025138, Luis Bordon. CTMLS
- $590,0002 bd2 ba1k sqft1462 N Point Ln APT B, Mount Pleasant, SC 29464For SaleMLS ID #26017019, Brent Horne. CTMLS
- $615,0003 bd2 ba1.3k sqft1335 Cassidy Ct #A, Mount Pleasant, SC 29464For SaleMLS ID #26023331, Amy Zonarich Powers. CTMLS
- $525,0003 bd2 ba1.2k sqft3029 Nehemiah Rd, Mount Pleasant, SC 29466For SaleMLS ID #26024244, Scott Baskin. CTMLS
- $629,0003 bd3 ba1.8k sqft1215 Spotted Owl Dr, Mount Pleasant, SC 29466For SaleMLS ID #26027467, Dave Friedman. CTMLS
- $389,0002 bd3 ba1.2k sqft2388 Kings Gate Ln, Mount Pleasant, SC 29466For SaleMLS ID #26022146, Allycia Dreyer. CTMLS
- $665,0003 bd3 ba1.8k sqft312 Mallard Ct, Mount Pleasant, SC 29464For SaleMLS ID #26021890, Jackie Kelly. CTMLS
- $385,0002 bd2 ba1k sqft1300 Park West Blvd Unit 216, Mount Pleasant, SC 29466For SaleMLS ID #26022872, Kristen Briley. CTMLS
- $379,9002 bd1 ba966 sqft348 Sandpiper Dr APT E, Mount Pleasant, SC 29464For SaleMLS ID #26007004, Jackie Kelly. CTMLS
- $485,0003 bd3 ba1.4k sqft1244 Shadow Mist Ln, Charleston, SC 29492For SaleMLS ID #26021413, Victoria Seelinger. CTMLS
