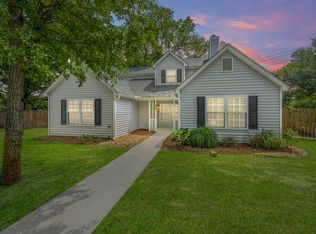
Location meets lifestyle in this beautifully updated 3-bed, 2-bath townhome, ideally positioned in one of Mt Pleasant's most walkable pockets. Outside, you're just moments from shops, dining, & everyday conveniences. Did I mention that you can ride your bike to Sullivan's Island!?!? That Shem Creek & Old Village are minutes away?Inside, a thoughtfully designed living space has the primary bedroom conveniently located on the main floor for easy one-level living or added privacy from the secondary bedrooms upstairs. The bright living area is open to the kitchen & dining rooms with french doors leading to the sunny patio & fenced yard. There is upgraded lighting throughout. The roof & HVAC are new in the last 5 years. Neighborhood amenities include a community pool & park. Seller mayconsider selling furnished.
Active contingent
$615,000
1335 Cassidy Ct #A, Mount Pleasant, SC 29464
3beds
1,314sqft
Duplex
Built in 1986
-- sqft lot
$599,800 Zestimate®
$468/sqft
$-- HOA
What's special
Thoughtfully designed living spaceUpgraded lighting throughout
- 51 days
- 567
- 24
Zillow last checked:
Listing updated:
Listed by:
Keller Williams Realty Charleston West Ashley
Source: CTMLS,MLS#: 26023331
Facts & features
Interior
Bedrooms & bathrooms
- Bedrooms: 3
- Bathrooms: 2
- Full bathrooms: 2
Rooms
- Room types: Living/Dining Combo, Foyer
Heating
- Central
Cooling
- Central Air
Appliances
- Laundry: Electric Dryer Hookup, Washer Hookup
Features
- Ceiling - Smooth, Ceiling Fan(s), Entrance Foyer
- Flooring: Ceramic Tile, Wood
- Windows: Window Treatments
- Number of fireplaces: 1
- Fireplace features: Living Room, One
Interior area
- Total structure area: 1,314
- Total interior livable area: 1,314 sqft
Property
Parking
- Parking features: Off Street
Features
- Levels: Two
- Stories: 2
- Patio & porch: Patio
- Fencing: Privacy,Wood
Details
- Parcel number: 5320800216
Construction
Type & style
- Home type: MultiFamily
- Property subtype: Duplex
- Attached to another structure: Yes
Materials
- Vinyl Siding
- Foundation: Slab
- Roof: Architectural
Condition
- New construction: No
- Year built: 1986
Utilities & green energy
- Sewer: Public Sewer
- Water: Public
- Utilities for property: Dominion Energy, Mt. P. W/S Comm
Community & HOA
Community
- Features: Park, Pool
- Subdivision: Remington Forest
Location
- Region: Mount Pleasant
Financial & listing details
- Price per square foot: $468/sqft
- Tax assessed value: $529,900
- Annual tax amount: $1,413
- Date on market: 8/17/2026
- Listing terms: Any,Cash,Conventional,FHA,VA Loan
Estimated market value
$599,800
$570,000 - $630,000
$3,409/mo
Price history
| Date | Event | Price |
|---|---|---|
| 8/17/2026 | Listed for sale | $615,000+95.3%$468/sqft |
Source:  CTMLS #26023331 Report a problem CTMLS #26023331 Report a problem | ||
| 4/18/2026 | Listing removed | $3,300$3/sqft |
Source: Zillow Rentals Report a problem | ||
| 3/5/2026 | Listed for rent | $3,300+3.1%$3/sqft |
Source: Zillow Rentals Report a problem | ||
| 3/23/2024 | Listing removed | -- |
Source: Zillow Rentals Report a problem | ||
| 3/5/2024 | Listed for rent | $3,200$2/sqft |
Source: Zillow Rentals Report a problem | ||
| 12/28/2017 | Sold | $314,900$240/sqft |
Source: Public Record Report a problem | ||
| 12/2/2017 | Pending sale | $314,900$240/sqft |
Source: The Cassina Group #17029183 Report a problem | ||
| 12/2/2017 | Listed for sale | $314,900+12.7%$240/sqft |
Source: The Cassina Group #17029183 Report a problem | ||
| 7/15/2015 | Sold | $279,500+1.6%$213/sqft |
Source: Public Record Report a problem | ||
| 8/17/2006 | Sold | $275,000$209/sqft |
Source: Public Record Report a problem | ||
Public tax history
| Year | Property taxes | Tax assessment |
|---|---|---|
| 2025 | $1,413 +11.3% | $13,390 +15% |
| 2024 | $1,269 +4% | $11,640 |
| 2023 | $1,221 +6.8% | $11,640 |
| 2022 | $1,143 -8.5% | $11,640 |
| 2021 | $1,250 -3.1% | $11,640 |
| 2020 | $1,290 | $11,640 -7.3% |
| 2019 | $1,290 | $12,560 +12.5% |
| 2017 | $1,290 +6% | $11,160 |
| 2016 | $1,217 +4.8% | $11,160 |
| 2015 | $1,161 -67.8% | $11,160 |
| 2014 | $3,602 | -- |
| 2011 | $3,602 +34% | -- |
| 2010 | $2,688 -0.9% | $12,900 |
| 2009 | $2,713 +3.5% | $12,900 |
| 2008 | $2,620 +165.6% | $12,900 +128.7% |
| 2006 | $986 -1.2% | $5,640 |
| 2005 | $999 +19.9% | $5,640 +43.5% |
| 2004 | $833 +1.4% | $3,930 |
| 2003 | $822 +4.1% | $3,930 |
| 2002 | $790 +62.8% | $3,930 +87.1% |
| 2000 | $485 | $2,100 |
Find assessor info on the county website
Monthly payment
Est. payment
Payment breakdown
Explore the cost of this home by adjusting the details. Changes won't be saved.Climate risks
Neighborhood: 29464
Nearby schools
Schools provided by the listing agent
- Elementary: Mamie Whitesides
- Middle: Moultrie
- High: Wando
Source: CTMLS. This data may not be complete. We recommend contacting the local school district to confirm school assignments for this home.
Similar homes

- $647,3003 bd2 ba1.4k sqft1930 Twickenham Pl, Mount Pleasant, SC 29464For Sale

 MLS ID #26026663, Ross Scott. CTMLS
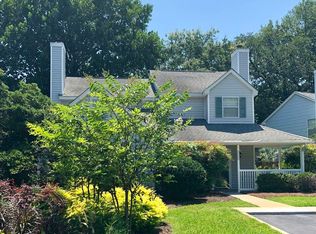
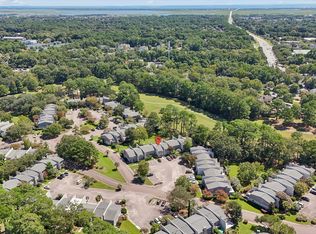
 - $600,0003 bd3 ba1.6k sqft1304 Ventura Pl, Mount Pleasant, SC 29464For Sale
 MLS ID #26025162, Jill Barrett. CTMLS
 - $479,0003 bd2 ba1.3k sqft1483 Cambridge Lakes Dr #201C, Mount Pleasant, SC 29464For Sale
 MLS ID #26025664, Carroll Loewer. CTMLS
 - $665,0003 bd3 ba1.8k sqft312 Mallard Ct, Mount Pleasant, SC 29464For Sale
 MLS ID #26021890, Jackie Kelly. CTMLS
 - $489,5003 bd2 ba1.5k sqft2100 Belle Isle Ave Unit 301, Mount Pleasant, SC 29464For SaleMLS ID #26025331, Joel Mathis. CTMLS
- $750,0004 bd2 ba1.7k sqft743 Lavalier Sq, Mount Pleasant, SC 29464For SaleMLS ID #26023101, Rene Kramer. CTMLS
- $849,0003 bd2 ba1.5k sqft666 Poaug Ln, Mount Pleasant, SC 29464For SaleMLS ID #26022480, John Bell. CTMLS
- $435,0002 bd2 ba1k sqft850 Ilex Ct APT H, Mount Pleasant, SC 29464For SaleMLS ID #26021736, Melissa Thierfelder. CTMLS
- $399,0002 bd2 ba1.1k sqft1445 Cambridge Lakes Dr #206, Mount Pleasant, SC 29464For SaleMLS ID #26024577, Jese Decristofaro. CTMLS
- $429,9002 bd2 ba1.2k sqft1565 Cambridge Lakes Dr #103E, Mount Pleasant, SC 29464For SaleMLS ID #26013759, Matt Petitte. CTMLS
- $419,0002 bd2 ba1.2k sqft1533 Cambridge Lakes Dr #203D, Mount Pleasant, SC 29464For SaleMLS ID #26016322, Kim Collins. CTMLS
- $630,0004 bd3 ba1.8k sqft3375 Crowell Ln, Mount Pleasant, SC 29466For SaleMLS ID #26015428, Robert Brandon Judy. CTMLS
- $465,0002 bd2 ba1.3k sqft1102 Hidden Cove Dr, Mount Pleasant, SC 29464For SaleMLS ID #26014516, Molly Colvin. CTMLS
- $665,0004 bd2 ba1.9k sqft1572 Wellesley Cir, Mount Pleasant, SC 29466For SaleMLS ID #26027200, Adam Korson. CTMLS
- $599,9993 bd2 ba1.4k sqft1225 Blakeway St Unit 1106, Daniel Island, SC 29492For SaleMLS ID #26022748, Michelle Rosato. CTMLS
- $575,0003 bd2 ba1.3k sqft1298 Julian Clark Rd, Charleston, SC 29412For SaleMLS ID #26024763, Julie Hallman. CTMLS
- $415,0002 bd2 ba976 sqft271 Alexandra Dr Unit 5, Mount Pleasant, SC 29464For SaleMLS ID #26021487, Lynnette Duby. CTMLS
- $610,0003 bd3 ba1.6k sqft1811 Parkland Preserve Ln, Charleston, SC 29412For SaleMLS ID #26024767, Kristen Briley. CTMLS
- $525,0003 bd2 ba1.2k sqft3029 Nehemiah Rd, Mount Pleasant, SC 29466For SaleMLS ID #26024244, Scott Baskin. CTMLS
- $600,0002 bd2 ba1.2k sqft200 River Landing Dr Unit 107H, Charleston, SC 29492For SaleMLS ID #26024397, Caleb Pearson. CTMLS
