Enjoy golf course living in the heart of Mount Pleasant in this inviting 3-bedroom, 2.5-bath Ventura Villas townhome in Snee Farm. The main level offers an easy flow between the living and dining areas, with a fireplace and an enclosed sunroom providing additional year-round living space overlooking the golf course. Upstairs, the spacious primary suite opens to a rare and coveted private deck with golf course views--an exceptional feature within the community. With both the sunroom and upper deck, the home offers multiple places to relax and enjoy its peaceful Lowcountry setting.Ventura Villas residents enjoy their own private pool and tennis courts. Optional membership at Snee Farm Country Club providesaccess to golf, dining, fitness, tennis and additional amenities. Located in one of Mount Pleasant's most established communities, the home is just minutes from shopping, dining and area beaches, with easy access to Downtown Charleston. A wonderful opportunity to enjoy the Snee Farm lifestyle and make this home your own.
Active
$600,000
1304 Ventura Pl, Mount Pleasant, SC 29464
3beds
1,660sqft
Townhouse
Built in 1981
-- sqft lot
$582,000 Zestimate®
$361/sqft
$-- HOA
What's special
Private poolSpacious primary suiteTennis courts
- 39 days
- 350
- 13
Zillow last checked:
Listing updated:
Listed by:
The Boulevard Company
Source: CTMLS,MLS#: 26025162
Facts & features
Interior
Bedrooms & bathrooms
- Bedrooms: 3
- Bathrooms: 3
- Full bathrooms: 2
- 1/2 bathrooms: 1
Rooms
- Room types: Living/Dining Combo, Sun Room, Laundry, Sun
Heating
- Heat Pump
Cooling
- Central Air
Appliances
- Laundry: Laundry Room
Features
- Ceiling - Smooth, Ceiling Fan(s)
- Flooring: Ceramic Tile, Other, Luxury Vinyl
- Windows: Window Treatments
- Number of fireplaces: 1
- Fireplace features: Living Room, One
Interior area
- Total structure area: 1,660
- Total interior livable area: 1,660 sqft
Property
Features
- Levels: Two
- Stories: 2
- Entry location: Ground Level
- Patio & porch: Patio
Lot
- Features: On Golf Course
Details
- Parcel number: 5620700161
Construction
Type & style
- Home type: Townhouse
- Property subtype: Townhouse
- Attached to another structure: Yes
Materials
- Stucco
- Foundation: Slab
- Roof: Architectural
Condition
- New construction: No
- Year built: 1981
Utilities & green energy
- Sewer: Public Sewer
- Water: Public
- Utilities for property: Mt. P. W/S Comm, Dominion Energy
Community & HOA
Community
- Features: RV / Boat Storage, Club Membership Available, Golf, Lawn Maint Incl, Pool, Park, Tennis Court(s), Trash, Walk/Jog Trails
- Subdivision: Snee Farm
Location
- Region: Mount Pleasant
Financial & listing details
- Price per square foot: $361/sqft
- Tax assessed value: $420,000
- Annual tax amount: $920
- Date on market: 9/5/2026
- Listing terms: Cash,Conventional,FHA,VA Loan
Estimated market value
$582,000
$553,000 - $611,000
$2,818/mo
Price history
| Date | Event | Price |
|---|---|---|
| 9/5/2026 | Listed for sale | $600,000$361/sqft |
Source:  CTMLS #26025162 Report a problem CTMLS #26025162 Report a problem | ||
Public tax history
| Year | Property taxes | Tax assessment |
|---|---|---|
| 2025 | $920 -7.1% | $14,700 +72.5% |
| 2024 | $991 +3.8% | $8,520 |
| 2023 | $955 +8.5% | $8,520 |
| 2022 | $880 -8.1% | $8,520 |
| 2021 | $958 -2.9% | $8,520 |
| 2020 | $987 | $8,520 +15% |
| 2019 | $987 | $7,410 |
| 2017 | $987 +14.5% | $7,410 |
| 2016 | $861 +4.5% | $7,410 |
| 2015 | $824 -66.3% | $7,410 |
| 2014 | $2,446 | -- |
| 2011 | $2,446 +255.4% | -- |
| 2010 | $688 -3.5% | $6,440 |
| 2009 | $713 +8.6% | $6,440 |
| 2008 | $657 -22.2% | $6,440 |
| 2006 | $845 -2.2% | $6,440 |
| 2005 | $864 +27.6% | $6,440 +40% |
| 2004 | $677 +1.5% | $4,600 |
| 2003 | $667 +3.5% | $4,600 |
| 2002 | $645 +56.1% | $4,600 +78.3% |
| 2000 | $413 | $2,580 |
Find assessor info on the county website
Monthly payment
Est. payment
Payment breakdown
Explore the cost of this home by adjusting the details. Changes won't be saved.Climate risks
Neighborhood: 29464
Nearby schools
Schools provided by the listing agent
- Elementary: James B Edwards
- Middle: Moultrie
- High: Lucy Beckham
Source: CTMLS. This data may not be complete. We recommend contacting the local school district to confirm school assignments for this home.



Similar homes
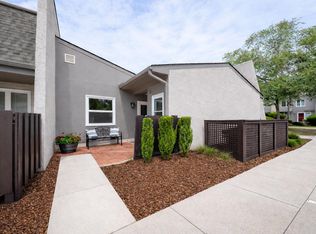
- $570,0002 bd3 ba1.2k sqft1043 Marsh Court Ln, Mount Pleasant, SC 29464For Sale

 MLS ID #26027120, Garrett Rust. CTMLS
 - $599,0004 bd3 ba2.1k sqft1802 Chauncys Ct, Mount Pleasant, SC 29466For Sale
 MLS ID #26027347, Jim Grady. CTMLS
 - $550,0003 bd2 ba1.2k sqft1116 Astor Dr, Mount Pleasant, SC 29464For Sale
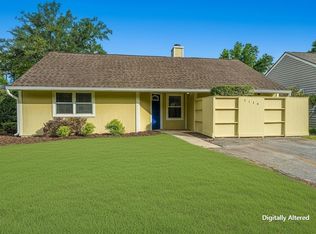 MLS ID #26014888, Sheena Maurer. CTMLS
 - $825,0004 bd3 ba1.9k sqft1042 Planters Curv, Mount Pleasant, SC 29464For Sale
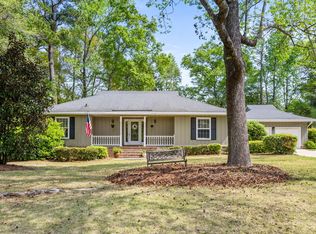 MLS ID #26024405, Sheila Romanosky. CTMLS
 - $465,0002 bd2 ba1.3k sqft1102 Hidden Cove Dr, Mount Pleasant, SC 29464For SaleMLS ID #26014516, Molly Colvin. CTMLS
- $795,0003 bd3 ba2k sqft1281 Horseshoe Bnd, Mount Pleasant, SC 29464For SaleMLS ID #26022533, Steve Little. CTMLS
- $649,9993 bd3 ba2.1k sqft2016 Kings Gate Ln, Mount Pleasant, SC 29466For SaleMLS ID #26024921, Bryan Crabtree. CTMLS
- $629,0003 bd3 ba1.8k sqft1215 Spotted Owl Dr, Mount Pleasant, SC 29466For SaleMLS ID #26027467, Dave Friedman. CTMLS
- $620,0004 bd3 ba2.4k sqft2467 Draymohr Ct, Mount Pleasant, SC 29466For SaleMLS ID #26018956, Charles Vincent. CTMLS
- $640,0003 bd3 ba2.2k sqft2069 Kings Gate Ln, Mount Pleasant, SC 29466For SaleMLS ID #26021137, Gina Foster. CTMLS
- $635,0003 bd3 ba2.3k sqft2536 Kings Gate Ln, Mount Pleasant, SC 29466For SaleMLS ID #26010710, Aprile Hiott. CTMLS
- $479,0003 bd2 ba1.3k sqft1483 Cambridge Lakes Dr #201C, Mount Pleasant, SC 29464For SaleMLS ID #26025664, Carroll Loewer. CTMLS
- $779,0003 bd3 ba1.5k sqft1427 Oaklanding Rd, Mount Pleasant, SC 29464For SaleMLS ID #26025333, Lesley Debar. CTMLS
- $630,0004 bd3 ba1.8k sqft3375 Crowell Ln, Mount Pleasant, SC 29466For SaleMLS ID #26015428, Robert Brandon Judy. CTMLS
- $469,9003 bd3 ba1.6k sqft1611 Camfield Ln, Mount Pleasant, SC 29466For SaleMLS ID #26024864, Gail Young. CTMLS
- $749,0004 bd3 ba2.1k sqft2149 Country Manor Dr, Mount Pleasant, SC 29466For SaleMLS ID #26012619, Lynnette Duby. CTMLS
- $665,0004 bd2 ba1.9k sqft1572 Wellesley Cir, Mount Pleasant, SC 29466For SaleMLS ID #26027200, Adam Korson. CTMLS
- $599,0004 bd2 ba1.1k sqft37 F St APT A, Charleston, SC 29403For SaleMLS ID #26022973, Alex Collins. CTMLS
- $725,0003 bd2 ba2k sqft1520 Clarendon Way, Mount Pleasant, SC 29466For SaleMLS ID #26027387, Clay Cunningham. CTMLS
- $849,0003 bd2 ba1.5k sqft666 Poaug Ln, Mount Pleasant, SC 29464For SaleMLS ID #26022480, John Bell. CTMLS
