Charleston living at its finest! Situated in an amenity-rich neighborhood, minutes from the Wando River Marina, a short drive to the beach, and a 2min walk to the grocery store through a special cut through - welcome to 3375 Crowell Lane in Planters Pointe. This neighborhood has it all - amenities include a large pool with clubhouse, playground, tennis/pickleball courts, basketball court, and golf cart/walking trails; all while maintaining a true Charleston atmosphere showcasing mature tree-canopied grounds and ponds.Featuring 1806sqft of living space and a quarter acre lot with a privacy fence around the massive backyard; this 4 bed/2.5 bath has plenty of room for the family/pets, and for entertaining! New roof 2025, new water heater 2022.This home opens to a formal dining room on the left, and a family room to the right. The family room offers a fireplace with decorative mantle and mounted flat screen TV. The kitchen has Oak cabinets, stainless steel appliances and granite counter tops. Off the kitchen is a sunroom with built-ins that can be utilized as an office, sitting area, or extra space to entertain while cooking. Past the kitchen/sunroom is sliding glass doors leading to the fenced in backyard featuring a veranda - perfect for hanging out on sunny days or rainy days. Also off the kitchen you will find the garage with built-in storage, easy access unloading groceries. Additionally, there is a half bath on the main level. Up the stairs you will find the four bedrooms, a full bathroom in the hallway, and the laundry area. The primary suite features a cathedral ceiling, custom tiled shower, and a large walk-in closet. Planters Pointe also has access to some of Charleston's best schools!! Don't hesitate to come and see this Charleston charm!
Active
Price cut: $10K (8/22)
$630,000
3375 Crowell Ln, Mount Pleasant, SC 29466
4beds
1,806sqft
Single Family Residence
Built in 2001
10,018 Square Feet Lot
$625,200 Zestimate®
$349/sqft
$-- HOA
What's special
- 127 days
- 722
- 63
Zillow last checked:
Listing updated:
Listed by:
AgentOwned Realty Preferred Group 843-886-9993
Source: CTMLS,MLS#: 26015428
Facts & features
Interior
Bedrooms & bathrooms
- Bedrooms: 4
- Bathrooms: 3
- Full bathrooms: 2
- 1/2 bathrooms: 1
Rooms
- Room types: Family Room, Office, Dining Room, Sun Room, Utility Room, Breakfast Room, Family, Formal Living, Pantry, Separate Dining, Study, Sun, Utility
Heating
- Forced Air
Cooling
- Central Air
Features
- Ceiling - Smooth, Formal Living, Pantry
- Number of fireplaces: 1
- Fireplace features: One
Interior area
- Total structure area: 1,806
- Total interior livable area: 1,806 sqft
Property
Parking
- Total spaces: 1.5
- Parking features: Garage
- Garage spaces: 1.5
Features
- Levels: Two
- Stories: 2
- Patio & porch: Covered
- Fencing: Privacy
Lot
- Size: 10,018 Square Feet
- Features: 0 - .5 Acre, Cul-De-Sac
Details
- Parcel number: 5830700111
Construction
Type & style
- Home type: SingleFamily
- Architectural style: Traditional
- Property subtype: Single Family Residence
Materials
- Foundation: Slab
Condition
- New construction: No
- Year built: 2001
Utilities & green energy
- Sewer: Public Sewer
- Water: Public
- Utilities for property: Dominion Energy, Mt. P. W/S Comm
Community & HOA
Community
- Features: Clubhouse, Park, Pool, Tennis Court(s), Walk/Jog Trails
- Subdivision: Planters Pointe
Location
- Region: Mount Pleasant
Financial & listing details
- Price per square foot: $349/sqft
- Tax assessed value: $584,600
- Annual tax amount: $1,570
- Date on market: 5/28/2026
- Listing terms: Cash,Conventional,FHA,VA Loan
Estimated market value
$625,200
$594,000 - $656,000
$3,636/mo
Price history
| Date | Event | Price |
|---|---|---|
| 8/22/2026 | Price change | $630,000-1.6%$349/sqft |
Source:  CTMLS #26015428 Report a problem CTMLS #26015428 Report a problem | ||
| 8/8/2026 | Price change | $640,000-0.8%$354/sqft |
Source: CTMLS #26015428 Report a problem | ||
| 7/27/2026 | Price change | $645,000-0.8%$357/sqft |
Source: CTMLS #26015428 Report a problem | ||
| 6/2/2026 | Listed for sale | $650,000+113.1%$360/sqft |
Source: CTMLS #26015428 Report a problem | ||
| 10/14/2024 | Listing removed | $3,295$2/sqft |
Source: Zillow Rentals Report a problem | ||
| 6/13/2024 | Listing removed | -- |
Source: Zillow Rentals Report a problem | ||
| 6/2/2024 | Listed for rent | $3,295$2/sqft |
Source: Zillow Rentals Report a problem | ||
| 11/20/2023 | Listing removed | -- |
Source: Zillow Rentals Report a problem | ||
| 8/31/2023 | Price change | $3,295-5.7%$2/sqft |
Source: Zillow Rentals Report a problem | ||
| 7/19/2023 | Listed for rent | $3,495+47.2%$2/sqft |
Source: Zillow Rentals Report a problem | ||
| 3/24/2021 | Listing removed | -- |
Source: Owner Report a problem | ||
| 7/4/2017 | Listing removed | $2,375$1/sqft |
Source: Owner Report a problem | ||
| 6/12/2017 | Listed for rent | $2,375$1/sqft |
Source: Owner Report a problem | ||
| 4/7/2015 | Sold | $305,000$169/sqft |
Source: CTMLS #15002420 Report a problem | ||
| 3/12/2015 | Price change | $305,000-3.2%$169/sqft |
Source: Keller Williams Realty #15002420 Report a problem | ||
| 1/30/2015 | Listed for sale | $315,000+11.3%$174/sqft |
Source: Keller Williams Realty #15002420 Report a problem | ||
| 3/14/2014 | Sold | $283,000-0.7%$157/sqft |
Source: CTMLS #1402225 Report a problem | ||
| 1/25/2014 | Listed for sale | $284,900+14%$158/sqft |
Source: The AgentOwned Realty Company #1402225 Report a problem | ||
| 2/29/2008 | Sold | $250,000+50.6%$138/sqft |
Source: Public Record Report a problem | ||
| 8/13/2001 | Sold | $165,955$92/sqft |
Source: Public Record Report a problem | ||
Public tax history
| Year | Property taxes | Tax assessment |
|---|---|---|
| 2025 | $1,570 +11.6% | $15,170 +15% |
| 2024 | $1,407 +4% | $13,190 |
| 2023 | $1,353 +6.2% | $13,190 |
| 2022 | $1,274 -8.7% | $13,190 |
| 2021 | $1,395 -3.1% | $13,190 |
| 2020 | $1,440 | $13,190 +8.1% |
| 2019 | $1,440 | $12,200 |
| 2017 | $1,440 +9.5% | $12,200 |
| 2016 | $1,316 +4.9% | $12,200 +1.7% |
| 2015 | $1,255 -2.8% | $12,000 |
| 2014 | $1,291 | -- |
| 2011 | $1,291 +25.5% | -- |
| 2010 | $1,028 -2.4% | $10,000 |
| 2009 | $1,053 +43.9% | $10,000 +37% |
| 2008 | $732 -25.7% | $7,300 |
| 2006 | $985 -0.9% | $7,300 +1.1% |
| 2005 | $993 +5.8% | $7,220 +22% |
| 2004 | $939 +1.4% | $5,920 |
| 2003 | $926 +3.8% | $5,920 |
| 2002 | $892 | $5,920 |
Find assessor info on the county website
Monthly payment
Est. payment
Payment breakdown
Explore the cost of this home by adjusting the details. Changes won't be saved.Climate risks
Neighborhood: 29466
Nearby schools
Schools provided by the listing agent
- Elementary: Laurel Hill
- Middle: Cario
- High: Wando
Source: CTMLS. This data may not be complete. We recommend contacting the local school district to confirm school assignments for this home.
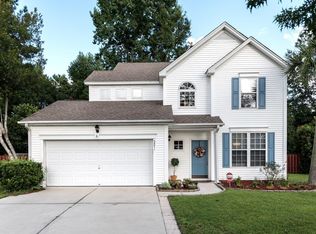
- $601,9003 bd3 ba1.5k sqft3371 Crowell Ln, Mount Pleasant, SC 29466Off Market
- $518,1003 bd2 ba1.4k sqft3367 Crowell Ln, Mount Pleasant, SC 29466Off Market
- $638,3003 bd2 ba1.6k sqft3372 Crowell Ln, Mount Pleasant, SC 29466Off Market
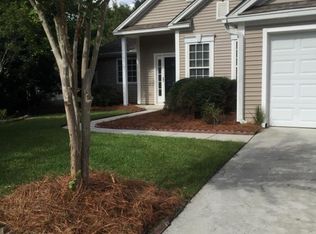
- $550,4003 bd2 ba1.2k sqft3363 Crowell Ln, Mount Pleasant, SC 29466Off Market
Similar homes
- $665,0004 bd2 ba1.9k sqft1572 Wellesley Cir, Mount Pleasant, SC 29466For Sale

 MLS ID #26027200, Adam Korson. CTMLS
 - $599,0004 bd3 ba2.1k sqft1802 Chauncys Ct, Mount Pleasant, SC 29466For Sale
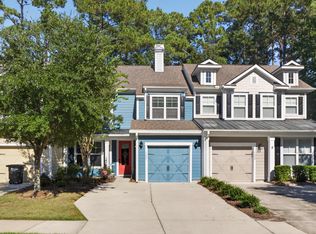 MLS ID #26027347, Jim Grady. CTMLS
 - $799,0005 bd3 ba2.5k sqft2905 Leatherleaf Ct, Mount Pleasant, SC 29466For Sale
 MLS ID #26021146, Wendy Green. CTMLS
 - $685,0003 bd3 ba1.6k sqft2324 Kennison Ln, Mount Pleasant, SC 29466For Sale
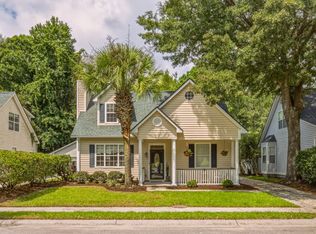 MLS ID #26025682, Deanna Stinnett. CTMLS
 - $647,3003 bd2 ba1.4k sqft1930 Twickenham Pl, Mount Pleasant, SC 29464For SaleMLS ID #26026663, Ross Scott. CTMLS
- $525,0003 bd2 ba1.2k sqft3029 Nehemiah Rd, Mount Pleasant, SC 29466For SaleMLS ID #26024244, Scott Baskin. CTMLS
- $599,0004 bd3 ba2.1k sqft1432 Water Edge Dr, Charleston, SC 29492For SaleMLS ID #26025849, Mary Patterson. CTMLS
- $749,0004 bd3 ba2.1k sqft2149 Country Manor Dr, Mount Pleasant, SC 29466For SaleMLS ID #26012619, Lynnette Duby. CTMLS
- $769,0004 bd4 ba2.5k sqft1880 Hubbell Dr, Mount Pleasant, SC 29466For SaleMLS ID #26021230, Sharon Basha. CTMLS
- $750,0004 bd3 ba1.9k sqft3754 Tip Ln, Mount Pleasant, SC 29466For SaleMLS ID #26020397, Thorn Cathcart. CTMLS
- $775,0003 bd3 ba2.3k sqft2607 Lohr Dr, Mount Pleasant, SC 29466For SaleMLS ID #26025416, Tara Scott. CTMLS
- $539,5003 bd3 ba1.8k sqft1834 Chauncys Ct, Mount Pleasant, SC 29466For SaleMLS ID #26025138, Luis Bordon. CTMLS
- $529,0004 bd4 ba2.5k sqft3472 Claremont St, Mount Pleasant, SC 29466For SaleMLS ID #26025865, Carey Tipple. CTMLS
- $415,0002 bd3 ba1.4k sqft2392 Kings Gate Ln #303, Mount Pleasant, SC 29466For SaleMLS ID #26025937, Paul Durant. CTMLS
- $634,9003 bd2 ba1.7k sqft544 Pontoon Rd, Huger, SC 29450For SaleMLS ID #26016499, Heather Morrison. CTMLS
- $750,0004 bd2 ba1.7k sqft743 Lavalier Sq, Mount Pleasant, SC 29464For SaleMLS ID #26023101, Rene Kramer. CTMLS
- $589,0003 bd2 ba1.9k sqft3416 Walter Dr, Johns Island, SC 29455For SaleMLS ID #26027399, Charles Holliday. CTMLS
- $860,0003 bd3 ba2.2k sqft3716 Abercrombie Ct, Mount Pleasant, SC 29466For SaleMLS ID #26010019, Clara Schaller. CTMLS
- $389,0002 bd3 ba1.2k sqft2388 Kings Gate Ln, Mount Pleasant, SC 29466For SaleMLS ID #26022146, Allycia Dreyer. CTMLS
- $570,0002 bd3 ba1.2k sqft1043 Marsh Court Ln, Mount Pleasant, SC 29464For SaleMLS ID #26027120, Garrett Rust. CTMLS
