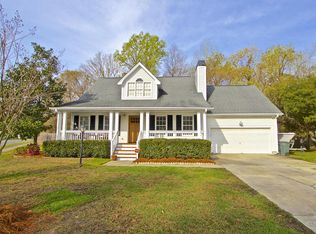
Set on a beautifully landscaped corner lot, this meticulously maintained home offers both privacy and convenience in a prime location close to shopping and dining. From the moment you enter, you're greeted by an open staircase and a light-filled living room with bay window, soaring vaulted ceilings, and a cozy fireplace.The formal dining room features crown molding, chair rail detailing, and French doors that open to the fenced backyard, perfect for indoor-outdoor entertaining. The kitchen is a true standout with its abundance of natural light, stainless steel appliances including a gas range, sleek counters, crown molding, under-mounted sink, and beautiful cabinetry that provides ample storage. A stylish barn door leads to the spacious laundry room, offering both function andcharm. This flexible floor plan includes two potential primary suites, one on the main floor and another upstairs with a vaulted ceiling, allowing you to tailor the layout to your lifestyle. Use one as a guest suite, home office, gym, or playroom. There's room to adapt as your needs evolve. Outdoors, enjoy a private fenced yard with a patio for gatherings and a storage shed for added convenience. The attached garage features durable epoxy flooring and a decked attic space for plenty of extra storage. Recent updates include a 2024 roof and gutter system, fresh interior paint, new blinds throughout, and new carpet. This home combines craftsmanship, comfort, and versatility in one inviting package, ready for its next chapter.
Closed
Zillow last checked:
Listing updated:
Bought with:
EXP Realty LLC
Source: CTMLS,MLS#: 25027481
Price history
| Date | Event | Price |
|---|---|---|
| 11/7/2025 | Sold | $525,000$258/sqft |
Source:  CTMLS #25027481 Report a problem CTMLS #25027481 Report a problem | ||
| 10/9/2025 | Listed for sale | $525,000+68%$258/sqft |
Source: CTMLS #25027481 Report a problem | ||
| 4/5/2019 | Sold | $312,500-0.8%$154/sqft |
Source: CTMLS #19000014 Report a problem | ||
| 3/11/2019 | Pending sale | $315,000$155/sqft |
Source: Carolina One Real Estate - Isle of Palms #19000014 Report a problem | ||
| 3/7/2019 | Price change | $315,000-1.3%$155/sqft |
Source: Carolina One Real Estate - Isle of Palms #19000014 Report a problem | ||
| 1/15/2019 | Price change | $319,000-3%$157/sqft |
Source: Carolina One Real Estate - Isle of Palms #19000014 Report a problem | ||
| 1/1/2019 | Listed for sale | $329,000+54.5%$162/sqft |
Source: Carolina One Real Estate #19000014 Report a problem | ||
| 11/8/2013 | Sold | $213,000+12.2%$105/sqft |
Source: CTMLS #1315290 Report a problem | ||
| 8/24/2013 | Price change | $189,900-5%$94/sqft |
Source: RE/MAX ADVANCED REALTY #1315290 Report a problem | ||
| 8/3/2013 | Price change | $199,900-6.1%$98/sqft |
Source: RE/MAX ADVANCED REALTY #1315290 Report a problem | ||
| 7/19/2013 | Price change | $212,900-3.2%$105/sqft |
Source: RE/MAX ADVANCED REALTY #1315290 Report a problem | ||
| 6/29/2013 | Price change | $219,900-4%$108/sqft |
Source: RE/MAX ADVANCED REALTY #1315290 Report a problem | ||
| 6/21/2013 | Price change | $229,000-4.6%$113/sqft |
Source: RE/MAX ADVANCED REALTY #1315290 Report a problem | ||
| 6/13/2013 | Listed for sale | $240,000+14.3%$118/sqft |
Source: RE/MAX ADVANCED REALTY #1315290 Report a problem | ||
| 4/12/2013 | Listing removed | $210,000$103/sqft |
Source: Keller Williams Realty Charleston West Ashley #1307905 Report a problem | ||
| 4/11/2013 | Price change | $210,000-4.5%$103/sqft |
Source: Keller Williams Realty Charleston West Ashley #1307905 Report a problem | ||
| 3/28/2013 | Listed for sale | $220,000$108/sqft |
Source: Keller Williams Realty Charleston West Ashley #1307905 Report a problem | ||
| 5/23/2009 | Listing removed | $220,000$108/sqft |
Source: Coldwell Banker** #2905303 Report a problem | ||
| 4/30/2009 | Price change | $220,000-1.3%$108/sqft |
Source: Coldwell Banker** #2905303 Report a problem | ||
| 4/11/2009 | Price change | $223,000-0.9%$110/sqft |
Source: Coldwell Banker** #2905303 Report a problem | ||
| 4/9/2009 | Price change | $225,000-1.1%$111/sqft |
Source: Coldwell Banker** #2905303 Report a problem | ||
| 3/20/2009 | Price change | $227,500-1.9%$112/sqft |
Source: Coldwell Banker** #2905303 Report a problem | ||
| 3/17/2009 | Price change | $232,000-1.3%$114/sqft |
Source: Coldwell Banker** #2905303 Report a problem | ||
| 2/26/2009 | Listed for sale | $235,000-2.9%$116/sqft |
Source: Coldwell Banker** #2905303 Report a problem | ||
| 10/4/2007 | Sold | $242,000$119/sqft |
Source: Public Record Report a problem | ||

Get a cash offer in 3 minutes
Find out how much your home could sell for in as little as 3 minutes with a no-obligation cash offer.
Estimated market value
$538,700
