Skip main navigation
Closed
  • Tax assessed value
    $570,000

    1705 Cranbrook Dr, Charleston, SC 29414

    3beds
    2,118sqft
    Single Family Residence
    Built in 1992
    0.44 Acres Lot
    $617,600 Zestimate®
    $269/sqft
    $2,899 Estimated rent

    Home value

    $617,600

    $587,000 - $648,000

    $2,899/mo

    Zestimate® history
    Loading
    Loading...

    Owner options

    List your home for rent

    $2,899/mo

    Rent Zestimate®

    Find your next renter with Zillow Rental Manager. Plus, with online applications, you can quickly screen prospective tenants – for free.

    Learn more

    $2,899/mo

    Rent Zestimate®

    Refinance and save

    $3,182/mo

    Est. payment

    Refinancing to a lower rate could help reduce your monthly payments and save thousands over the life of the loan.

    See today's rates

    $3,182/mo

    Est. payment

    Explore your selling options

    Work with a Zillow partner agent

    Leverage their expertise and Zillow's premium Showcase listings to get your home seen by more buyers.

    Get started

    List with your own agent

    Get your home in front of millions of buyers by listing it on Zillow.

    Learn how to do it

    Sell it yourself

    Take full control of how buyers see your home on Zillow by listing For Sale by Owner (FSBO).

    List your home

    What's special

    Open floor planArchitectural roof shinglesFreshly painted interiorDual sinksNearby shoppingAdditional storage spaceBeautiful modern features
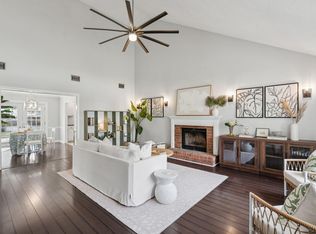
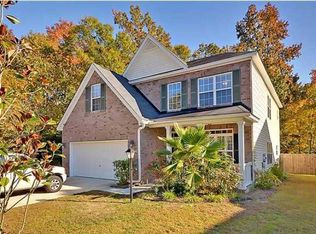
    Welcome to Forest Lakes Extension, where you can experience the best of both worlds. Enjoy the convenience of nearby shopping, dining, and healthcare amenities, while residing in this serene and charming location. This recently renovated home is perfect for individuals seeking beautiful modern features and an open floor plan. The living room is spacious and perfect for hosting gatherings with its vaulted ceilings, shiplap details, and gas fireplace. The chef's kitchen features Italian marble countertops, custom cabinetry, and stainless steel appliances, ideal for culinary enthusiasts. Have meals with loved ones in the Large Eat-In-Kitchen or Formal Dining Room, which is currently being used as a home office.The Primary Suite provides a private oasis, separated from the other guest rooms. Its ensuite bathroom is reminiscent of a spa, complete with quartz countertops, dual sinks, a free-standing tub, and a porcelain-tiled shower. Additionally, the Primary Suite has an impressive walk-in closet. The guest rooms are located on the opposite side of the home, sharing a beautifully renovated guest bathroom with shiplap walls, dual sinks, a bathtub, and tiled walls. One of the guest rooms is spacious enough to accommodate two bedrooms, while the third overlooks the private fenced-in backyard. The Laundry & Mud Room, which is conveniently located off the kitchen, provides floating shelves, storage and an overall practical drop-zone. Step outside and enjoy the generous, nearly half-acre lot (.44 acres) without any HOA restrictions. The backyard features a patio, perfect for gatherings and cookouts, or perhaps sit by the fire pit while overlooking the lush and mature plantings of this private lot. Additional Features: Freshly painted interior, New Light Fixtures and the newer Carrier 16-SEER System (2018), Architectural roof shingles (2016), and a PEX re-piping of the Water Distribution System (2013) amplify the home's charm and functionality. The garage features a newer installed garage door (2018), leading to an ample Two-Car Garage with additional storage space and pull-down stairs to the attic to more storage with flooring. In addition, this home has only had two homeowners since 1992, so it has been lovingly cared for throughout the years. Welcome to your new home where comfort and tranquility await you at every turn.

    Zillow last checked:

    Listing updated:

    Listed by:

    Smith Spencer Real Estate

    Bought with:

    Carolina One Real Estate

    Source: CTMLS,MLS#: 24000696MLS Logo

    Facts & features

    Interior

    Bedrooms & bathrooms
    • Bedrooms: 3
    • Bathrooms: 2
    • Full bathrooms: 2
    Heating
    • Electric, Forced Air
    Cooling
    • Central Air
    Appliances
    • Laundry: Electric Dryer Hookup, Washer Hookup, Laundry Room
    Features
    • Ceiling - Cathedral/Vaulted, Tray Ceiling(s), Garden Tub/Shower, Walk-In Closet(s), Ceiling Fan(s), Eat-in Kitchen, Entrance Foyer, Pantry
    • Flooring: Ceramic Tile, Laminate, Parquet, Vinyl
    • Doors: Some Storm Door(s), Some Thermal Door(s)
    • Windows: Storm Window(s), Some Thermal Wnd/Doors, Window Treatments
    • Number of fireplaces: 1
    • Fireplace features: Gas, Gas Log, Great Room, One
    Interior area
    • Total structure area: 2,118
    • Total interior livable area: 2,118 sqft

    Property

    Parking
    • Total spaces: 2
    • Parking features: Garage, Attached, Off Street, Garage Door Opener
    • Attached garage spaces: 2
    Features
    • Levels: One
    • Stories: 1
    • Entry location: Ground Level
    • Patio & porch: Patio, Front Porch
    • Exterior features: Rain Gutters
    • Fencing: Privacy,Wood
    Lot
    • Size: 0.44 Acres
    • Features: 0 - .5 Acre, Interior Lot, Level, Wetlands, Wooded
    Details
    • Parcel number: 3540100123

    Construction

    Type & style
    • Home type: SingleFamily
    • Architectural style: Contemporary,Ranch
    • Property subtype: Single Family Residence
    Materials
    • Vinyl Siding
    • Foundation: Slab
    • Roof: Architectural,Asphalt
    Condition
    • New construction: No
    • Year built: 1992

    Utilities & green energy

    • Sewer: Public Sewer
    • Water: Public
    • Utilities for property: Charleston Water Service, Dominion Energy

    Community & neighborhood

    Community
    • Community features: Trash
    Location
    • Region: Charleston
    • Subdivision: Forest Lakes Extension

    Other

    Other facts
    • Listing terms: Cash,Conventional,VA Loan

    Price history

    DateEventPrice
    2/12/2024Sold$570,000+0.4%$269/sqft
    Source: CTMLS #24000696 Report a problem
    1/11/2024Contingent$567,500$268/sqft
    Source: CTMLS #24000696 Report a problem
    1/10/2024Listed for sale$567,500-3%$268/sqft
    Source: CTMLS #24000696 Report a problem
    12/10/2023Listing removed--
    Source: CTMLS #23026050 Report a problem
    11/16/2023Listed for sale$585,000+112.7%$276/sqft
    Source: CTMLS #23026050 Report a problem
    3/3/2020Sold$275,000-4.8%$130/sqft
    Source: CTMLS #20002737 Report a problem
    2/4/2020Pending sale$289,000$136/sqft
    Source: Carolina One Real Estate - Charleston Central #20002737 Report a problem
    1/30/2020Listed for sale$289,000$136/sqft
    Source: Carolina One Real Estate #20002737 Report a problem

    Public tax history

    YearProperty taxesTax assessment
    2025$4,756 +215.5%$25,990 +136.3%
    2024$1,507 +3.6%$11,000
    2023$1,455 +4.9%$11,000
    2022$1,388 -4.5%$11,000
    2021$1,454 +33.5%$11,000 +42.1%
    2020$1,089 $7,740 +14%
    2019$1,089 $6,790 -22.8%
    2017$1,089 +14.6%$8,790
    2016$950 +4.1%$8,790
    2015$913 -3.1%$8,790
    2014$942 --
    2011$942 +16.9%--
    2010$805 -3%$7,810
    2009$830 +7.5%$7,810
    2008$772 -14.6%$7,810
    2006$905 -1%$7,810
    2005$913 +52.4%$7,810 +46%
    2004$599 +1%$5,350
    2003$594 -39.6%$5,350
    2002$983 +23.9%$5,350 +31.4%
    2000$794 $4,070

    Find assessor info on the county website

    Neighborhood: Forest Lakes

    Nearby schools

    GreatSchools rating
    Schools provided by the listing agent
    • Elementary: Springfield
    • Middle: West Ashley
    • High: West Ashley

    Source: CTMLS. This data may not be complete. We recommend contacting the local school district to confirm school assignments for this home.

    Get a cash offer in 3 minutes
    Find out how much your home could sell for in as little as 3 minutes with a no-obligation cash offer.
    Estimated market value
    $617,600
    Get a cash offer in 3 minutes
    Find out how much your home could sell for in as little as 3 minutes with a no-obligation cash offer.
    Estimated market value
    $617,600