This beautifully upgraded, move-in-ready townhome offers a thoughtfully designed floor plan in the desirable Park West community. The open-concept main level features 9-foot ceilings, hardwood floors, and abundant natural light, creating a welcoming setting for both everyday living and entertaining.The well-appointed kitchen includes upgraded cabinetry, granite countertops, a tiled backsplash, stainless steel appliances, a four-burner gas range, and upgraded plumbing fixtures. A generous center island with a deep sink provides additional workspace and seating. The adjoining screened porch overlooks a peaceful wooded area, offering privacy and a comfortable place to relax.Upstairs, the spacious primary suite features a walk-in closet and a private bathroom with a dual-sink vanity and an oversized walk-in shower. Two additional bedrooms, each with a walk-in closet, share a second full bathroom. Living in Park West offers a wonderful blend of recreation, convenience, and Lowcountry lifestyle. Residents can enjoy nearby walking trails, swimming, tennis, playgrounds, athletic fields, and community gathering spaces, along with convenient access to shopping, dining, schools, and everyday essentials. Beaches, boating, golf, and the many attractions of Mount Pleasant are also within easy reach, making this an ideal place to enjoy an active and connected lifestyle.
Active
$539,500
1834 Chauncys Ct, Mount Pleasant, SC 29466
3beds
1,828sqft
Townhouse
Built in 2015
1,742 Square Feet Lot
$531,700 Zestimate®
$295/sqft
$-- HOA
What's special
Stainless steel appliancesWell-appointed kitchenThoughtfully designed floor planFour-burner gas rangeHardwood floorsAdditional workspace and seatingOpen-concept main level
- 49 days
- 419
- 21
Zillow last checked:
Listing updated:
Listed by:
ChuckTown Homes Powered By LPT Realty
Source: CTMLS,MLS#: 26025138
Facts & features
Interior
Bedrooms & bathrooms
- Bedrooms: 3
- Bathrooms: 3
- Full bathrooms: 2
- 1/2 bathrooms: 1
Rooms
- Room types: Living/Dining Combo, Eat-In-Kitchen, Foyer, Laundry, Pantry
Heating
- Electric, Heat Pump
Cooling
- Central Air
Appliances
- Laundry: Laundry Room
Features
- High Ceilings, Kitchen Island, Ceiling - Smooth, Ceiling Fan(s), Eat-in Kitchen, Entrance Foyer, Pantry
- Flooring: Ceramic Tile, Carpet, Wood
- Has fireplace: No
Interior area
- Total structure area: 1,828
- Total interior livable area: 1,828 sqft
Video & virtual tour
Property
Parking
- Total spaces: 1
- Parking features: Attached, Garage, Garage Door Opener
- Attached garage spaces: 1
Features
- Levels: Two
- Stories: 2
- Patio & porch: Screened
- Exterior features: Rain Gutters
Lot
- Size: 1,742 Square Feet
- Features: Wooded, 0 - .5 Acre
Details
- Parcel number: 5941000859
Construction
Type & style
- Home type: Townhouse
- Property subtype: Townhouse
- Attached to another structure: Yes
Materials
- Cement Siding
- Foundation: Slab
- Roof: Architectural
Condition
- New construction: No
- Year built: 2015
Utilities & green energy
- Sewer: Public Sewer
- Water: Public
- Utilities for property: Mt. P. W/S Comm, Dominion Energy
Community & HOA
Community
- Features: Clubhouse, Lawn Maint Incl, Pool, Park, Tennis Court(s), Trash, Walk/Jog Trails
- Subdivision: Park West
Location
- Region: Mount Pleasant
Financial & listing details
- Price per square foot: $295/sqft
- Tax assessed value: $503,100
- Annual tax amount: $1,468
- Date on market: 9/5/2026
- Listing terms: Any,Cash,Conventional,FHA,VA Loan
Estimated market value
$531,700
$505,000 - $558,000
$3,114/mo
Price history
| Date | Event | Price |
|---|---|---|
| 9/5/2026 | Listed for sale | $539,500+76.9%$295/sqft |
Source:  CTMLS #26025138 Report a problem CTMLS #26025138 Report a problem | ||
| 7/10/2019 | Sold | $304,900+1.7%$167/sqft |
Source: CTMLS #19013829 Report a problem | ||
| 6/5/2019 | Pending sale | $299,900$164/sqft |
Source: Carolina One Real Estate - West Islands #19013829 Report a problem | ||
| 5/11/2019 | Listed for sale | $299,900-6.3%$164/sqft |
Source: Carolina One Real Estate #19013829 Report a problem | ||
| 4/1/2019 | Listing removed | $319,900$175/sqft |
Source: Keller Williams Realty Charleston #18028484 Report a problem | ||
| 3/11/2019 | Price change | $319,900-3%$175/sqft |
Source: Keller Williams Realty Charleston #18028484 Report a problem | ||
| 2/11/2019 | Price change | $329,900-1.5%$180/sqft |
Source: Keller Williams Realty Charleston #18028484 Report a problem | ||
| 11/26/2018 | Price change | $335,000-1.4%$183/sqft |
Source: Keller Williams Realty Charleston #18028484 Report a problem | ||
| 9/20/2018 | Price change | $339,900-1.4%$186/sqft |
Source: Keller Williams Realty #18028484 Report a problem | ||
| 8/5/2018 | Price change | $344,900-3.9%$189/sqft |
Source: Keller Williams Realty #18028484 Report a problem | ||
| 8/2/2018 | Price change | $359,000-2.4%$196/sqft |
Source: Keller Williams Realty #18028484 Report a problem | ||
| 7/28/2018 | Listed for sale | $368,000+37.3%$201/sqft |
Source: Keller Williams Realty Charleston #18021217 Report a problem | ||
| 8/3/2015 | Sold | $268,000$147/sqft |
Source: CTMLS #1421978 Report a problem | ||
Public tax history
| Year | Property taxes | Tax assessment |
|---|---|---|
| 2025 | $1,468 +11.3% | $14,020 +14.9% |
| 2024 | $1,319 +4% | $12,200 |
| 2023 | $1,269 +6.5% | $12,200 |
| 2022 | $1,191 -8.6% | $12,200 |
| 2021 | $1,303 -3.1% | $12,200 |
| 2020 | $1,344 | $12,200 +6.4% |
| 2019 | $1,344 | $11,470 |
| 2017 | $1,344 -10.9% | $11,470 |
| 2016 | $1,509 -58.5% | $11,470 +582.7% |
| 2015 | $3,639 | $1,680 |
Find assessor info on the county website
Monthly payment
Est. payment
Payment breakdown
Explore the cost of this home by adjusting the details. Changes won't be saved.Climate risks
Neighborhood: 29466
Nearby schools
Schools provided by the listing agent
- Elementary: Charles Pinckney Elementary
- Middle: Cario
- High: Wando
Source: CTMLS. This data may not be complete. We recommend contacting the local school district to confirm school assignments for this home.
- $520,5003 bd2 ba1.8k sqft1832 Chauncys Ct, Mount Pleasant, SC 29466Off Market
- $547,1003 bd2 ba2.1k sqft1836 Chauncys Ct, Mount Pleasant, SC 29466Off Market
- $563,2003 bd2 ba2.1k sqft1830 Chauncys Ct, Mount Pleasant, SC 29466Off Market
- $587,0004 bd3 ba2.2k sqft1838 Chauncys Ct, Mount Pleasant, SC 29466Off Market
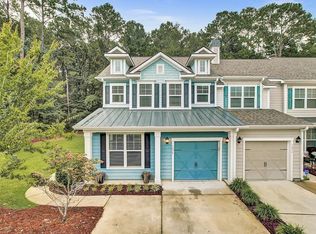
Similar homes
- $585,0003 bd3 ba2k sqft2463 Draymohr Ct, Mount Pleasant, SC 29466For Sale

 MLS ID #26027305, Kyle Norton. CTMLS
 - $599,0004 bd3 ba2.1k sqft1802 Chauncys Ct, Mount Pleasant, SC 29466For Sale
 MLS ID #26027347, Jim Grady. CTMLS
 - $615,0003 bd3 ba1.8k sqft1215 Spotted Owl Dr, Mount Pleasant, SC 29466For Sale
 MLS ID #26027467, Dave Friedman. CTMLS
 - $685,0003 bd4 ba2.3k sqft1555 Moss Spring Rd, Mount Pleasant, SC 29466For Sale
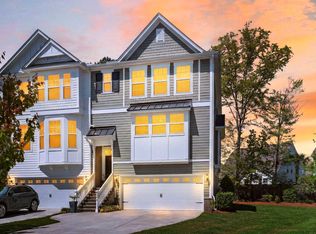 MLS ID #26023785, Anna Mccormick. CTMLS
 - $659,0004 bd2 ba1.9k sqft1572 Wellesley Cir, Mount Pleasant, SC 29466For SaleMLS ID #26027200, Adam Korson. CTMLS
- $415,0002 bd3 ba1.4k sqft2392 Kings Gate Ln #303, Mount Pleasant, SC 29466For SaleMLS ID #26025937, Paul Durant. CTMLS
- $625,0004 bd3 ba1.8k sqft3375 Crowell Ln, Mount Pleasant, SC 29466For SaleMLS ID #26015428, Robert Brandon Judy. CTMLS
- $449,9002 bd3 ba1.2k sqft2896 Treadwell St, Mount Pleasant, SC 29466For SaleMLS ID #26024164, Lauren Binard. CTMLS
- $575,0003 bd3 ba1.7k sqft1001 Ventura Pl, Mount Pleasant, SC 29464For SaleMLS ID #26019749, Nate Freeman. CTMLS
- $439,0003 bd3 ba1.7k sqft1111 Bennington Dr, Charleston, SC 29492For SaleMLS ID #26027733, Ashley Magrath. CTMLS
- $449,0003 bd2 ba1.3k sqft2011 N Highway 17 Unit 2300A, Mount Pleasant, SC 29466For SaleMLS ID #26027794, Billy Breen. CTMLS
- $559,0002 bd3 ba1.2k sqft1043 Marsh Court Ln, Mount Pleasant, SC 29464For SaleMLS ID #26027120, Garrett Rust. CTMLS
- $415,0002 bd3 ba1.1k sqft2971 Treadwell St, Mount Pleasant, SC 29466For SaleMLS ID #26024071, Michael Carroll. CTMLS
- $425,0003 bd3 ba1.7k sqft1173 Euclid Dr, Charleston, SC 29492For SaleMLS ID #26024788, Linda Haycox. CTMLS
- $379,0002 bd3 ba1.2k sqft2388 Kings Gate Ln, Mount Pleasant, SC 29466For SaleMLS ID #26022146, Allycia Dreyer. CTMLS
- $425,0003 bd2 ba1.3k sqft1752 Deer Path Dr, Mount Pleasant, SC 29464For SaleMLS ID #26024285, Alex Brener. CTMLS
- $465,0002 bd2 ba1.3k sqft1102 Hidden Cove Dr, Mount Pleasant, SC 29464For SaleMLS ID #26014516, Molly Colvin. CTMLS
- $749,0004 bd3 ba2.1k sqft2149 Country Manor Dr, Mount Pleasant, SC 29466For SaleMLS ID #26012619, Lynnette Duby. CTMLS
- $500,0003 bd3 ba1.5k sqft5160 E Liberty Park Cir, North Charleston, SC 29405For SaleMLS ID #26021924, Ben Grotte. CTMLS
- $525,0004 bd2 ba1.7k sqft1449 S Sherwood Dr, Charleston, SC 29407For SaleMLS ID #26028952, Justin Teachey. CTMLS
