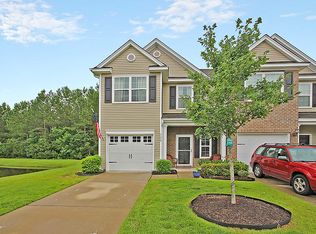
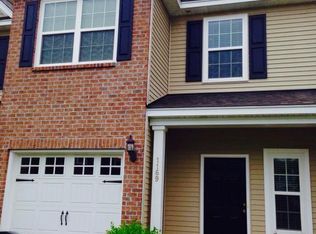
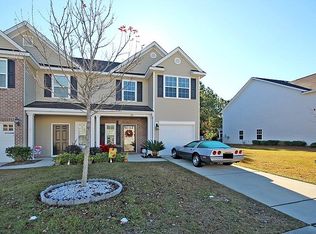
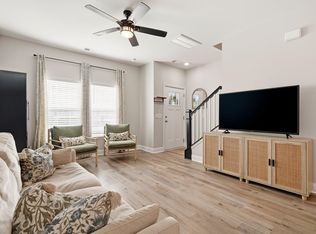
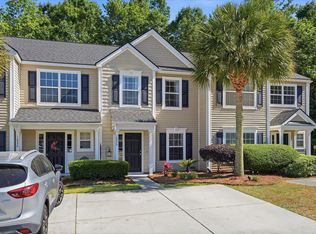
Welcome home to 1173 Euclid Drive, a beautifully maintained, move-in-ready townhome in the highly desirable, park-like Cain Crossing community. Offering 1,735 square feet of thoughtfully designed living space, this charming interior unit stands out with valuable features that combine modern comfort, privacy, storage and peace of mind.Step inside to a freshly painted interior, with walls and ceilings finished in uniform neutral tones for a bright, clean and inviting atmosphere. The main level offers a spacious layout ideal for everyday living and entertaining, while upstairs, brand-new plush Berber carpeting extends throughout the entire second floor and staircase. The spacious primary suite provides a comfortable retreat, while additional bedrooms offer flexibility for guests, a home office or media room. All 2.5 bathrooms feature replaced toilets and updated laminate flooring. A major advantage is the secure attached garage, providing dedicated vehicle parking along with valuable additional storage space for bikes, seasonal items, outdoor equipment and more. The outdoor setting truly sets this home apart. Step onto the private screened-in back patio, complete with a custom sky-blue painted ceiling, and enjoy peaceful views of the natural wooded backdrop. With no neighboring homes directly behind the property, the setting offers exceptional rear privacy and a relaxing place to enjoy morning coffee, entertain or unwind outdoors. Front, back and second-floor roof gutters have also been installed for added drainage and exterior protection. Important mechanical updates provide additional peace of mind, including a high-efficiency Lennox Elite HVAC system installed in 2023 and a modern, energy-efficient tankless hot water heater. Cain Crossing residents enjoy neighborhood amenities including an outdoor swimming pool, walking trails and manicured green spaces, all with a low monthly HOA fee. Conveniently located in the 29492 area with access to major employers, Charleston International Airport, shopping, dining and Lowcountry beaches, 1173 Euclid Drive delivers the privacy, storage, updates and low-maintenance lifestyle today's buyers are looking for. Don't miss the opportunity to make this turnkey townhome your own!
Active contingent
$425,000
1173 Euclid Dr, Charleston, SC 29492
3beds
1,735sqft
Townhouse
Built in 2012
-- sqft lot
$417,800 Zestimate®
$245/sqft
$-- HOA
What's special
Freshly painted interior
- 45 days
- 424
- 24
Zillow last checked:
Listing updated:
Listed by:
Redfin Corporation
Source: CTMLS,MLS#: 26024788
Facts & features
Interior
Bedrooms & bathrooms
- Bedrooms: 3
- Bathrooms: 3
- Full bathrooms: 2
- 1/2 bathrooms: 1
Rooms
- Room types: Family Room, Eat-In-Kitchen, Family, Foyer, Pantry
Heating
- Heat Pump
Cooling
- Central Air
Appliances
- Laundry: Washer Hookup, Electric Dryer Hookup
Features
- High Ceilings, Ceiling - Smooth, Walk-In Closet(s), Ceiling Fan(s), Eat-in Kitchen, Entrance Foyer, Pantry
- Flooring: Ceramic Tile, Vinyl, Carpet
- Has fireplace: No
Interior area
- Total structure area: 1,735
- Total interior livable area: 1,735 sqft
Video & virtual tour
Property
Parking
- Total spaces: 1
- Parking features: Garage, Garage Door Opener
- Garage spaces: 1
Features
- Levels: Two
- Stories: 2
- Patio & porch: Screened, Front Porch
Lot
- Features: Level, Wetlands, Wooded
Details
- Parcel number: 2631601089
Construction
Type & style
- Home type: Townhouse
- Property subtype: Townhouse
- Attached to another structure: Yes
Materials
- Brick Veneer, Vinyl Siding
- Foundation: Slab
- Roof: Architectural
Condition
- New construction: No
- Year built: 2012
Utilities & green energy
- Sewer: Public Sewer
- Water: Public
- Utilities for property: Charleston Water Service, Dominion Energy
Community & HOA
Community
- Features: Pool, Other, Trash
- Subdivision: Cain Crossing
Location
- Region: Charleston
Financial & listing details
- Price per square foot: $245/sqft
- Tax assessed value: $411,300
- Annual tax amount: $1,992
- Date on market: 9/2/2026
- Listing terms: Cash,Conventional,FHA,VA Loan
Estimated market value
$417,800
$397,000 - $439,000
$3,640/mo
Price history
| Date | Event | Price |
|---|---|---|
| 9/2/2026 | Listed for sale | $425,000+84.6%$245/sqft |
Source:  CTMLS #26024788 Report a problem CTMLS #26024788 Report a problem | ||
| 3/16/2017 | Sold | $230,200-2%$133/sqft |
Source: CTMLS #17001073 Report a problem | ||
| 1/24/2017 | Pending sale | $234,990$135/sqft |
Source: Infinity Realty #17001073 Report a problem | ||
| 1/13/2017 | Listed for sale | $234,990+42.6%$135/sqft |
Source: Infinity Realty #17001073 Report a problem | ||
| 11/29/2012 | Sold | $164,750$95/sqft |
Source: CTMLS #1227036 Report a problem | ||
Public tax history
| Year | Property taxes | Tax assessment |
|---|---|---|
| 2025 | $1,992 +5% | $11,360 |
| 2024 | $1,898 +16.2% | $11,360 +15% |
| 2023 | $1,634 -6.3% | $9,880 |
| 2022 | $1,744 -50.3% | $9,880 |
| 2021 | $3,507 +93.7% | $9,880 |
| 2020 | $1,810 -63.3% | $9,880 -28% |
| 2018 | $4,927 | $13,730 +98.6% |
| 2017 | $4,927 +296% | $6,912 +0% |
| 2016 | $1,244 | $6,910 |
| 2015 | $1,244 | $6,910 |
| 2014 | $1,244 | $6,910 +12.7% |
| 2012 | -- | $6,130 |
Find assessor info on the county website
Monthly payment
Est. payment
Payment breakdown
Explore the cost of this home by adjusting the details. Changes won't be saved.Climate risks
Neighborhood: 29492
Nearby schools
Schools provided by the listing agent
- Elementary: Philip Simmons
- Middle: Philip Simmons
- High: Hanahan
Source: CTMLS. This data may not be complete. We recommend contacting the local school district to confirm school assignments for this home.
Similar homes
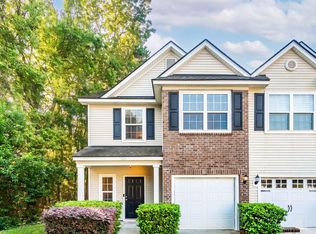
- $439,0003 bd3 ba1.7k sqft1111 Bennington Dr, Charleston, SC 29492For Sale
 MLS ID #26027733, Ashley Magrath. CTMLS
 - $399,9903 bd3 ba1.2k sqft1604 Twin Rivers Dr, Charleston, SC 29492For Sale
 MLS ID #26022516, Alexis Owen. CTMLS
 - $485,0003 bd3 ba1.4k sqft1244 Shadow Mist Ln, Charleston, SC 29492For Sale
 MLS ID #26021413, Victoria Seelinger. CTMLS
 - $345,0002 bd2 ba1.4k sqft1295 Island Club Dr Unit D, Charleston, SC 29492For Sale
 MLS ID #26011560, Jeffrey Doran. CTMLS
 - $415,0002 bd3 ba1.4k sqft2392 Kings Gate Ln #303, Mount Pleasant, SC 29466For SaleMLS ID #26025937, Paul Durant. CTMLS
- $469,9003 bd3 ba1.6k sqft1611 Camfield Ln, Mount Pleasant, SC 29466For SaleMLS ID #26024864, Gail Young. CTMLS
- $369,0002 bd3 ba1k sqft201 Twin Rivers Dr, Wando, SC 29492For SaleMLS ID #26022632, Lori Bisceglia. CTMLS
- $599,0004 bd3 ba2.1k sqft1432 Water Edge Dr, Charleston, SC 29492For SaleMLS ID #26025849, Mary Patterson. CTMLS
- $399,0003 bd3 ba1.5k sqft1815 Heldsberg Dr, Charleston, SC 29414For SaleMLS ID #26024516, Karena Sturgis. CTMLS
- $516,0002 bd3 ba2.1k sqft3676 Bagley Dr, Mount Pleasant, SC 29466For SaleMLS ID #26026846, Jonnie Furmanchik. CTMLS
- $449,9002 bd3 ba1.2k sqft2896 Treadwell St, Mount Pleasant, SC 29466For SaleMLS ID #26024164, Lauren Binard. CTMLS
- $469,9003 bd3 ba1.8k sqft128 Fulmar Pl, Charleston, SC 29414For SaleMLS ID #26026600, K. Arek Manakyan. CTMLS
- $470,0003 bd3 ba1.5k sqft171 Larissa Dr, Charleston, SC 29414For SaleMLS ID #26025522, Ashley Cochran. CTMLS
- $386,9002 bd2 ba1.1k sqft1808 Basildon Rd #1808, Mount Pleasant, SC 29466For SaleMLS ID #26027352, Lauren Simons. CTMLS
- $519,0003 bd2 ba1.7k sqft326 Cabrill Dr, Charleston, SC 29414For SaleMLS ID #26028521, Sean Jager. CTMLS
- $379,0002 bd3 ba1.2k sqft2388 Kings Gate Ln, Mount Pleasant, SC 29466For SaleMLS ID #26022146, Allycia Dreyer. CTMLS
- $405,0003 bd4 ba1.7k sqft866 Rue Dr, Charleston, SC 29414For SaleMLS ID #26019397, Jim Bailey. CTMLS
- $599,0004 bd3 ba2.1k sqft1802 Chauncys Ct, Mount Pleasant, SC 29466For SaleMLS ID #26027347, Jim Grady. CTMLS
- $411,0003 bd3 ba1.7k sqft1433 Nautical Chart Dr, Charleston, SC 29414For SaleMLS ID #26013080, Brian Peacher. CTMLS
- $539,5002 bd3 ba1.6k sqft264 Fair Sailing Rd #42, Mount Pleasant, SC 29466For SaleMLS ID #26023332, Caroline Kelm. CTMLS
