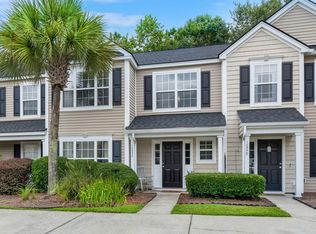
Welcome to 1295 Island Club Drive, Unit D - an inviting two-bedroom, one-and-a-half-bathroom townhouse-style condo offering 1,404 SF of comfortable living. Tucked just off Clements Ferry Road and backing to a conservation area, this home provides added privacy and a peaceful backdrop.The main level features a functional, open layout where the dining area flows seamlessly into the kitchen and living space - perfect for everyday living and entertaining. The kitchen is equipped with stainless steel appliances, while the entire lower level showcases durable luxury vinyl plank flooring. A renovated half bath, pantry, and coat closet add convenience and storage.Just off the living room, a large sliding door with built-in blinds opens to a private patio with turf, creating a seamless indoor-outdoor living experience overlooking the natural setting. Upstairs, you will find two spacious suites each boasting vaulted ceilings filled with natural light, ceiling fans, and their own vanity areas which are connected by a jack-and-jill style bathroom. The primary bedroom is positioned at the rear of the home, offering serene wooded views, three closets, and direct access to the bathroom. The front bedroom features a built-in shelving unit and a linen closet. A centrally located laundry area completes the upper level. Major systems include a new roof (2025), water heater (2020) and washer and dryer (2020). Located within Island Club II in The Peninsula, residents enjoy access to community amenities including two pools (one exclusive to townhome owners), a clubhouse, playground, and walking/jogging trails. The monthly HOA provides excellent value, covering the roof, siding, termite bond, landscaping, exterior pressure washing, palm tree trimming, and maintenance of common areas.
Active
Price cut: $5K (7/16)
$345,000
1295 Island Club Dr Unit D, Charleston, SC 29492
2beds
1,404sqft
:
Get pre-qualified$2,056/mo
Townhouse
Built in 2005
-- sqft lot
$336,000 Zestimate®
$246/sqft
$-- HOA
What's special
Private patio with turfRenovated half bathFunctional open layoutCentrally located laundry areaCeiling fans
- 93 days |
- 945 |
- 70 |
Zillow last checked:
Listing updated:
Listed by:
Carolina One Real Estate 843-779-8660
Source: CTMLS,MLS#: 26011560
Facts & features
Interior
Bedrooms & bathrooms
- Bedrooms: 2
- Bathrooms: 2
- Full bathrooms: 1
- 1/2 bathrooms: 1
Rooms
- Room types: Family Room, Dining Room, Family, Foyer, Laundry, Pantry, Separate Dining
Heating
- Heat Pump
Cooling
- Central Air
Appliances
- Laundry: Electric Dryer Hookup, Washer Hookup, Laundry Room
Features
- Ceiling - Cathedral/Vaulted, Ceiling - Smooth, High Ceilings, Entrance Foyer, Pantry
- Flooring: Carpet, Luxury Vinyl, Vinyl
- Windows: Thermal Windows/Doors
- Has fireplace: No
Interior area
- Total structure area: 1,404
- Total interior livable area: 1,404 sqft
Property
Parking
- Parking features: Off Street
Features
- Levels: Two
- Stories: 2
- Patio & porch: Patio
- Exterior features: Rain Gutters
- Fencing: Back Yard
Lot
- Features: 0 - .5 Acre, Wooded
Details
- Additional structures: Storage
- Parcel number: 2631401047
Construction
Type & style
- Home type: Townhouse
- Property subtype: Townhouse
- Attached to another structure: Yes
Materials
- Vinyl Siding
- Foundation: Slab
- Roof: Asphalt
Condition
- New construction: No
- Year built: 2005
Utilities & green energy
- Sewer: Public Sewer
- Water: Public
- Utilities for property: Charleston Water Service, Dominion Energy
Community & HOA
Community
- Features: Clubhouse, Park, Pool, Walk/Jog Trails
- Subdivision: The Peninsula
Location
- Region: Charleston
Financial & listing details
- Price per square foot: $246/sqft
- Tax assessed value: $314,400
- Annual tax amount: $75
- Date on market: 4/29/2026
- Listing terms: Any
Estimated market value
$336,000
$319,000 - $353,000
$2,749/mo
Price history
| Date | Event | Price |
|---|---|---|
| 7/16/2026 | Price change | $345,000-1.4%$246/sqft |
Source:  CTMLS #26011560 Report a problem CTMLS #26011560 Report a problem | ||
| 4/29/2026 | Listed for sale | $350,000+134.6%$249/sqft |
Source: CTMLS #26011560 Report a problem | ||
| 7/5/2016 | Sold | $149,200+113.1%$106/sqft |
Source: CTMLS #16012919 Report a problem | ||
| 12/28/2012 | Sold | $70,000-11.3%$50/sqft |
Source: CTMLS #1224359 Report a problem | ||
| 10/30/2012 | Listed for sale | $78,900+3056%$56/sqft |
Source: Keller Williams Island Realty Group #1224359 Report a problem | ||
| 9/28/2012 | Sold | $2,500-98.3%$2/sqft |
Source: Public Record Report a problem | ||
| 11/7/2005 | Sold | $147,837$105/sqft |
Source: Public Record Report a problem | ||
Public tax history
| Year | Property taxes | Tax assessment |
|---|---|---|
| 2024 | $75 -91.2% | $11,910 +72.6% |
| 2023 | $848 -6.1% | $6,900 |
| 2022 | $903 -63.1% | $6,900 |
| 2021 | $2,450 +161.8% | $6,900 |
| 2020 | $936 +18.2% | $6,900 +15% |
| 2018 | $791 | $6,000 -0.1% |
| 2017 | $791 -52.9% | $6,004 -3% |
| 2016 | $1,681 | $6,190 +30.9% |
| 2015 | $1,681 | $4,730 |
| 2014 | $1,681 | $4,730 -38% |
| 2012 | -- | $7,630 +44% |
| 2010 | -- | $5,300 +17% |
| 2007 | $736 -63.7% | $4,530 -33.3% |
| 2006 | $2,030 | $6,790 |
| 2005 | -- | $6,790 |
Find assessor info on the county website
Monthly payment
Est. payment
Payment breakdown
Explore the cost of this home by adjusting the details. Changes won't be saved.Climate risks
Neighborhood: 29492
Nearby schools
GreatSchools rating
- 8/10Philip Simmons MiddleGrades: 5-8Distance: 1.5 mi
- 7/10Philip Simmons HighGrades: 9-12Distance: 0.8 mi
- 8/10Philip Simmons ElementaryGrades: PK-4Distance: 1.5 mi
Schools provided by the listing agent
- Elementary: Philip Simmons
- Middle: Philip Simmons
- High: Philip Simmons
Source: CTMLS. This data may not be complete. We recommend contacting the local school district to confirm school assignments for this home.
- $385,0003 bd3 ba1.5k sqft1295 Island Club Dr UNIT C, Charleston, SC 29492Sold
- $315,5002 bd3 ba1.3k sqft1295 Island Club Dr UNIT B, Charleston, SC 29492Off Market
- $440,5003 bd2 ba1.7k sqft1295 Island Club Dr UNIT A, Charleston, SC 29492Off Market

- $375,0003 bd4 ba1.7k sqft1295 Island Club Dr UNIT E, Charleston, SC 29492Sold

- $412,5003 bd3 ba1.5k sqft1305 Island Club Dr UNIT A, Charleston, SC 29492Off Market
- $317,1002 bd2 ba1.3k sqft1305 Island Club Dr UNIT B, Charleston, SC 29492Off Market
- $309,8002 bd2 ba1k sqft1305 Island Club Dr UNIT E, Charleston, SC 29492Off Market
- $370,300-- bd-- ba1.3k sqft1305 Island Club Dr UNIT D, Charleston, SC 29492Off Market
A local agent can set up tours, give advice and negotiate with sellers.
A local lender can help you make sure your offer is ready when you are.
Similar homes
- $400,0003 bd3 ba1.7k sqft1144 Euclid Dr, Charleston, SC 29492For Sale
 MLS ID #26010903, Tre Manchester. CTMLS
 - $420,0003 bd3 ba1.6k sqft1064 Bennington Dr, Charleston, SC 29492For Sale
 MLS ID #26013847, Mikki Ramey. CTMLS
 - $349,0003 bd2 ba1.4k sqft118 Milton Dr, Goose Creek, SC 29445For Sale
 MLS ID #26018905, Julie Clark. CTMLS
 - $334,0002 bd3 ba1.2k sqft4110 Perrine St, Charleston, SC 29414For Sale
 MLS ID #26009098, Chris Facello. CTMLS
 - $379,0002 bd2 ba1.1k sqft1117 Legends Club Dr #1117, Mount Pleasant, SC 29466For SaleMLS ID #26020203, Bri Nelson. CTMLS
- $300,0002 bd2 ba1.4k sqft8693 Grassy Oak Trl, North Charleston, SC 29420For SaleMLS ID #26021027, Tre Manchester. CTMLS
- $478,0003 bd2 ba1.3k sqft500 Bucksley Ln Unit 207, Daniel Island, SC 29492For SaleMLS ID #26018402, Gettys Glaze. CTMLS
- $390,0002 bd3 ba1.5k sqft1165 Saint Pauls Parrish Ln, Johns Island, SC 29455For SaleMLS ID #26020010, Rachel Urso. CTMLS
- $329,9004 bd3 ba1.8k sqft166 Kirkland St, Goose Creek, SC 29445For SaleMLS ID #26020644, Lynnette Duby. CTMLS
- $371,0003 bd3 ba1.4k sqft4033 Babbitt St, Charleston, SC 29414For SaleMLS ID #26015408, Janea Mccoy. CTMLS
- $349,0004 bd2 ba1.6k sqft6692 Bent Creek Dr, Charleston, SC 29420For SaleMLS ID #26018088, Jennifer Kosman. CTMLS
- $350,0003 bd3 ba1.5k sqft4006 Radcliffe Place Dr #L-1, Charleston, SC 29414For SaleMLS ID #26019800, Steve Haycox. CTMLS
- $499,0002 bd2 ba1.1k sqft130 River Landing Dr Unit 10100, Daniel Island, SC 29492For SaleMLS ID #26016558, Therese Jenkins. CTMLS
- $349,9004 bd2 ba1.4k sqft4292 Lavender Ln, North Charleston, SC 29420For SaleMLS ID #26014451, Crystal Brodie. CTMLS
- $325,0003 bd2 ba1.4k sqft3281 Stonehaven Dr, North Charleston, SC 29420For SaleMLS ID #26016514, Alan Donald-liebisch. CTMLS
- $319,0003 bd2 ba1.3k sqft8544 Brookforest Dr, North Charleston, SC 29406For SaleMLS ID #26021033, Kendra Calore. CTMLS
- $345,0004 bd2 ba1.6k sqft232 Birmingham Dr, Summerville, SC 29486For SaleMLS ID #26016883, Jason Husted. CTMLS
- $345,0003 bd3 ba1.6k sqft9271 Ayscough Rd, Summerville, SC 29485For SaleMLS ID #26018831, Trey Bessent. CTMLS
- $399,9874 bd2 ba1.5k sqft1327 Winterberry Ave, Goose Creek, SC 29445For SaleMLS ID #26021245, Michael Fox. CTMLS
- $329,0004 bd3 ba2k sqft319 Flyway Rd, Goose Creek, SC 29445For SaleMLS ID #26017808, Alice Hardy. CTMLS
