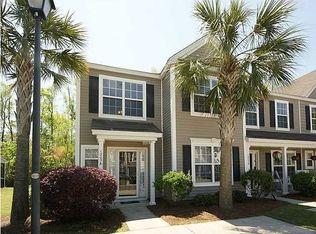
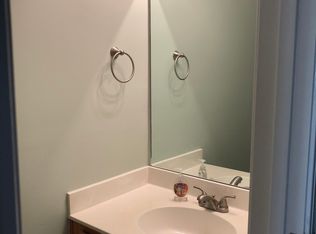
Nestled in the desirable Clements Ferry area, this beautifully upgraded end-unit townhome offers three bedrooms and 3.5 bathrooms with convenient access to Mt. Pleasant, I-526, and Daniel Island. Designed with numerous upgrades, the home features a bright two-story foyer, elegant hardwood stairs and flooring, classic oak spindles along the staircase and loft overlook, oversized stainless kitchen sinks, and custom French doors.Set on a rare lot, this property provides a peaceful retreat with scenic nature views from both the backyard and side yard. Extensive enhancements include an energy-efficient HVAC system, luxury vinyl plank and bamboo flooring, stainless steel kitchen appliances, a ceramic tile backsplash, modernized bathrooms, contemporary lighting andceiling fans throughout. The washer and dryer are included with the home. This residence offers two primary suites. The first-floor suite features an ensuite bath, custom blinds, large double windows, and two separate closets. Upstairs, the second suite includes custom shutters, two closets, an ensuite bath with a jetted tub, separate shower, dual sinks, and private water closet. A third bedroom on the upper level is complemented by large double windows and a spacious 15' x 15' loft that serves as a versatile flex space, ideal for a den, office, music room, billiards area, or playroom. The outdoor space is equally impressive. A generous garden area spans the entire width of the home, while the screened-in porch, measuring 17' x 12', features a cathedral ceiling with two skylights. A locked and attached storage room, measuring 7' x 8', is equipped with custom organizers for added convenience. The Peninsula community offers a variety of amenities, including two pools, a bike trail, and a play park. This thoughtfully upgraded home in a vibrant neighborhood is an opportunity you won't want to miss.
Closed
$375,000
1295 Island Club Dr Unit E, Charleston, SC 29492
3beds
1,704sqft
Townhouse
Built in 2005
-- sqft lot
$374,700 Zestimate®
$220/sqft
$3,139 Estimated rent
Home value
$374,700
$348,000 - $401,000
$3,139/mo
Zestimate® history
Owner options
List your home for rent
$3,139/mo
Rent Zestimate®
Find your next renter with Zillow Rental Manager. Plus, with online applications, you can quickly screen prospective tenants – for free.
$3,139/mo
Rent Zestimate®
Refinance and save
$2,205/mo
Est. payment
Refinancing to a lower rate could help reduce your monthly payments and save thousands over the life of the loan.
$2,205/mo
Est. payment
Explore your selling options
Work with a Zillow partner agent
Leverage their expertise and Zillow's premium Showcase listings to get your home seen by more buyers.
Get startedList with your own agent
Get your home in front of millions of buyers by listing it on Zillow.
Learn how to do itSell it yourself
Take full control of how buyers see your home on Zillow by listing For Sale by Owner (FSBO).
List your homeWhat's special
Bright two-story foyerModernized bathroomsEnd-unit townhomeGenerous garden areaJetted tubScreened-in porchScenic nature views
Zillow last checked:
Listing updated:
Listed by:
Carolina One Real Estate 843-779-8660
Bought with:
Island House Real Estate
Source: CTMLS,MLS#: 25002965
Facts & features
Interior
Bedrooms & bathrooms
- Bedrooms: 3
- Bathrooms: 4
- Full bathrooms: 3
- 1/2 bathrooms: 1
Rooms
- Room types: Great Room, Loft, Eat-In-Kitchen, Great, Pantry
Heating
- Electric, Heat Pump
Cooling
- Central Air
Appliances
- Laundry: Electric Dryer Hookup, Washer Hookup
Features
- Ceiling - Smooth, High Ceilings, Garden Tub/Shower, Walk-In Closet(s), Eat-in Kitchen, Pantry
- Flooring: Luxury Vinyl, Wood, Bamboo
- Has fireplace: No
Interior area
- Total structure area: 1,704
- Total interior livable area: 1,704 sqft
Property
Parking
- Parking features: Off Street
Features
- Levels: Two
- Stories: 2
- Patio & porch: Front Porch, Screened
- Exterior features: Rain Gutters
Lot
- Features: Level, Wetlands, Wooded
Details
- Parcel number: 2631401048
Construction
Type & style
- Home type: Townhouse
- Property subtype: Townhouse
- Attached to another structure: Yes
Materials
- Vinyl Siding
- Foundation: Slab
- Roof: Architectural,Asphalt
Condition
- New construction: No
- Year built: 2005
Utilities & green energy
- Sewer: Public Sewer
- Utilities for property: Berkeley Elect Co-Op, Charleston Water Service
Community & HOA
Community
- Features: Park, Pool
- Subdivision: The Peninsula
Location
- Region: Charleston
Financial & listing details
- Price per square foot: $220/sqft
- Tax assessed value: $387,900
- Annual tax amount: $7,375
- Date on market: 2/5/2025
- Listing terms: Cash,Conventional,FHA,VA Loan
Price history
| Date | Event | Price |
|---|---|---|
| 6/26/2025 | Sold | $375,000-2.6%$220/sqft |
Source:  CTMLS #25002965 Report a problem CTMLS #25002965 Report a problem | ||
| 4/24/2025 | Listed for sale | $385,000$226/sqft |
Source: CTMLS #25002965 Report a problem | ||
| 4/21/2025 | Contingent | $385,000$226/sqft |
Source: CTMLS #25002965 Report a problem | ||
| 4/16/2025 | Price change | $385,000-2.5%$226/sqft |
Source: CTMLS #25002965 Report a problem | ||
| 3/23/2025 | Price change | $395,000-1.3%$232/sqft |
Source: CTMLS #25002965 Report a problem | ||
| 2/26/2025 | Price change | $400,000-2.4%$235/sqft |
Source: CTMLS #25002965 Report a problem | ||
| 2/15/2025 | Price change | $410,000-2.4%$241/sqft |
Source: CTMLS #25002965 Report a problem | ||
| 2/5/2025 | Listed for sale | $420,000+10.5%$246/sqft |
Source: CTMLS #25002965 Report a problem | ||
| 6/10/2022 | Sold | $380,000+5.8%$223/sqft |
Source: CTMLS #22010840 Report a problem | ||
| 5/4/2022 | Contingent | $359,000$211/sqft |
Source: CTMLS #22010840 Report a problem | ||
| 4/29/2022 | Listed for sale | $359,000$211/sqft |
Source: CTMLS #22010840 Report a problem | ||
Public tax history
| Year | Property taxes | Tax assessment |
|---|---|---|
| 2024 | $7,375 +1.4% | $23,270 +4% |
| 2023 | $7,272 +594.7% | $22,370 +289% |
| 2022 | $1,047 -48.7% | $5,750 |
| 2021 | $2,041 +88.1% | $5,750 |
| 2020 | $1,085 +11.8% | $5,750 +15% |
| 2018 | $971 | $5,000 +0.1% |
| 2017 | $971 +5.4% | $4,996 -0.1% |
| 2016 | $921 | $5,000 |
| 2015 | $921 | $5,000 |
| 2014 | $921 | $5,000 -21% |
| 2012 | -- | $6,330 -0.5% |
| 2010 | -- | $6,360 +13.4% |
| 2007 | $894 -32.9% | $5,610 |
| 2006 | $1,332 | $5,610 -33.3% |
| 2005 | -- | $8,410 |
Find assessor info on the county website
Neighborhood: 29492
Nearby homes
- $407,1003 bd3 ba1.5k sqft1305 Island Club Dr UNIT A, Charleston, SC 29492Off Market
- $317,2002 bd2 ba1.3k sqft1305 Island Club Dr UNIT B, Charleston, SC 29492Off Market
- $308,2002 bd2 ba1k sqft1305 Island Club Dr UNIT E, Charleston, SC 29492Off Market

- $362,900-- bd-- ba1.3k sqft1305 Island Club Dr UNIT D, Charleston, SC 29492Off Market

- $385,0003 bd3 ba1.5k sqft1295 Island Club Dr UNIT C, Charleston, SC 29492Sold
- $345,0002 bd2 ba1.4k sqft1295 Island Club Dr UNIT D, Charleston, SC 29492For Sale
- $407,1003 bd4 ba1.7k sqft1305 Island Club Dr UNIT C, Charleston, SC 29492Off Market
- $314,6002 bd3 ba1.3k sqft1295 Island Club Dr UNIT B, Charleston, SC 29492Off Market
Nearby schools
GreatSchools rating
- 8/10Philip Simmons MiddleGrades: 5-8Distance: 1.5 mi
- 7/10Philip Simmons HighGrades: 9-12Distance: 0.8 mi
- 8/10Philip Simmons ElementaryGrades: PK-4Distance: 1.5 mi
Schools provided by the listing agent
- Elementary: Philip Simmons
- Middle: Philip Simmons
- High: Philip Simmons
Source: CTMLS. This data may not be complete. We recommend contacting the local school district to confirm school assignments for this home.
Get a cash offer in 3 minutes
Find out how much your home could sell for in as little as 3 minutes with a no-obligation cash offer.
Estimated market value
$374,700
Get a cash offer in 3 minutes
Find out how much your home could sell for in as little as 3 minutes with a no-obligation cash offer.
Estimated market value
$374,700
- South Carolina
- Berkeley County
- Charleston
- 29492
- 1295 Island Club Dr Unit E
Nearby cities
Nearby neighborhoods
Nearby zip codes
Other Charleston Topics
