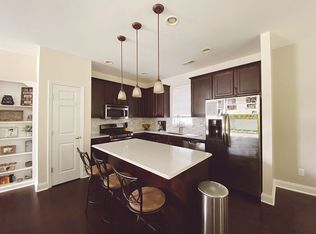
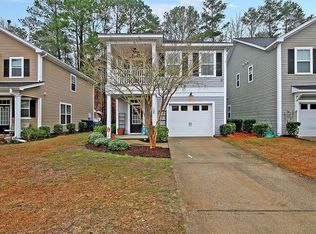
Elevated Lowcountry living awaits in this beautifully appointed 3-bedroom, 2.5-bathroom townhome in Grand Oaks Plantation. Offering 1,595 square feet of thoughtfully designed living space, this residence blends comfort, functionality, and effortless indoor-outdoor living in one of the area's desirable communities.The main level welcomes you with a spacious, light-filled layout and an inviting eat-in kitchen, creating an ideal setting for both everyday living and entertaining. At the rear of the home, a screened porch overlooks a tranquil wooded backdrop, offering a peaceful retreat to enjoy your morning coffee, unwind in the evenings, or entertain guests year-round.Upstairs, all three bedrooms are thoughtfully situated together, including a generous primary suite designed as a true private retreat. The spacious primary bedroom features a dramatic walk-in closet and direct access to a private balcony overlooking the neighborhood--a beautiful spot to start or end your day. A dedicated laundry room conveniently located upstairs adds to the home's thoughtful functionality. Additional highlights include a single-car garage plus a driveway with room for two additional vehicles, providing ample parking for residents and guests. Residents of Grand Oaks Plantation enjoy access to a neighborhood pool and scenic walking trails, creating opportunities to relax, connect, and enjoy the outdoors just steps from home. With its spacious floor plan, private wooded views, multiple outdoor living spaces, exceptional storage, and resort-style neighborhood amenities, this townhome offers a refined yet relaxed approach to Lowcountry living.
Active
$470,000
171 Larissa Dr, Charleston, SC 29414
3beds
1,592sqft
Townhouse
Built in 2012
4,356 Square Feet Lot
$462,000 Zestimate®
$295/sqft
$-- HOA
What's special
Inviting eat-in kitchenSpacious light-filled layoutMultiple outdoor living spacesSpacious primary bedroomExceptional storageDramatic walk-in closet
- 35 days
- 305
- 22
Zillow last checked:
Listing updated:
Listed by:
Southeast Coastal Realty LLC
Source: CTMLS,MLS#: 26025522
Facts & features
Interior
Bedrooms & bathrooms
- Bedrooms: 3
- Bathrooms: 3
- Full bathrooms: 2
- 1/2 bathrooms: 1
Rooms
- Room types: Eat-In-Kitchen, Laundry, Pantry
Heating
- Heat Pump
Cooling
- Central Air
Appliances
- Laundry: Electric Dryer Hookup, Washer Hookup, Laundry Room
Features
- Ceiling - Smooth, High Ceilings, Kitchen Island, Walk-In Closet(s), Ceiling Fan(s), Eat-in Kitchen, Pantry
- Flooring: Ceramic Tile, Luxury Vinyl, Wood
- Has fireplace: No
Interior area
- Total structure area: 1,592
- Total interior livable area: 1,592 sqft
Video & virtual tour
Property
Parking
- Total spaces: 1
- Parking features: Garage, Attached, Off Street
- Attached garage spaces: 1
Features
- Levels: Two
- Stories: 2
- Entry location: Ground Level
- Patio & porch: Patio, Screened
- Exterior features: Rain Gutters
Lot
- Size: 4,356 Square Feet
- Features: Wooded
Details
- Parcel number: 3050300714
Construction
Type & style
- Home type: Townhouse
- Property subtype: Townhouse
- Attached to another structure: Yes
Materials
- Vinyl Siding
- Foundation: Slab
- Roof: Asphalt
Condition
- New construction: No
- Year built: 2012
Utilities & green energy
- Sewer: Public Sewer
- Water: Public
- Utilities for property: Charleston Water Service, Dominion Energy
Community & HOA
Community
- Features: Park, Pool, Walk/Jog Trails
- Subdivision: Grand Oaks Plantation
Location
- Region: Charleston
Financial & listing details
- Price per square foot: $295/sqft
- Tax assessed value: $368,100
- Annual tax amount: $1,547
- Date on market: 9/11/2026
- Listing terms: Any
Estimated market value
$462,000
$439,000 - $485,000
$2,497/mo
Price history
| Date | Event | Price |
|---|---|---|
| 9/11/2026 | Listed for sale | $470,000+95.8%$295/sqft |
Source:  CTMLS #26025522 Report a problem CTMLS #26025522 Report a problem | ||
| 8/30/2018 | Sold | $240,000-4%$151/sqft |
Source: CTMLS #18021434 Report a problem | ||
| 8/3/2018 | Pending sale | $250,000$157/sqft |
Source: Keller Williams Realty Charleston-West Ashley #18021434 Report a problem | ||
| 7/31/2018 | Listed for sale | $250,000+36%$157/sqft |
Source: Keller Williams Realty Charleston West Ashley #18021434 Report a problem | ||
| 12/21/2012 | Sold | $183,840$115/sqft |
Source: CTMLS #1220477 Report a problem | ||
Public tax history
| Year | Property taxes | Tax assessment |
|---|---|---|
| 2025 | $1,547 +15.9% | $11,040 +15% |
| 2024 | $1,335 +3.5% | $9,600 |
| 2023 | $1,289 +5.3% | $9,600 |
| 2022 | $1,224 -68.3% | $9,600 -33.3% |
| 2021 | $3,854 +190.5% | $14,400 +50% |
| 2020 | $1,327 | $9,600 |
| 2019 | $1,327 | $9,600 +39.5% |
| 2017 | $1,327 +38% | $6,880 |
| 2016 | $962 +4.1% | $6,880 |
| 2015 | $924 -3.1% | $6,880 |
| 2014 | $953 | -- |
| 2011 | $953 +119% | -- |
| 2010 | $435 -44.7% | $1,840 -44.7% |
| 2009 | $787 +3.5% | $3,330 |
| 2008 | $761 | $3,330 |
Find assessor info on the county website
Monthly payment
Est. payment
Payment breakdown
Explore the cost of this home by adjusting the details. Changes won't be saved.Climate risks
Neighborhood: 29414
Nearby schools
Schools provided by the listing agent
- Elementary: Drayton Hall
- Middle: C E Williams
- High: West Ashley
Source: CTMLS. This data may not be complete. We recommend contacting the local school district to confirm school assignments for this home.

Similar homes
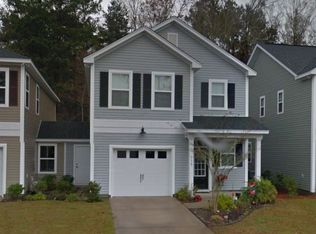
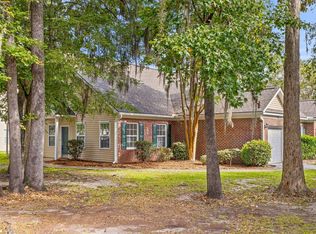
- $369,9003 bd2 ba1.5k sqft102 Larissa Dr, Charleston, SC 29414For Sale
 MLS ID #26027374, Amanda Thomas. CTMLS
 - $462,9903 bd3 ba2k sqft123 Fulmar Pl, Charleston, SC 29414For Sale
 MLS ID #26012965, Casci Dunworth. CTMLS
 - $430,0003 bd3 ba1.7k sqft4072 Hartland St, Charleston, SC 29414For Sale
 MLS ID #26023908, Jennifer M. Robinson. CTMLS
 - $430,0003 bd3 ba1.3k sqft678 Bunkhouse Dr, Charleston, SC 29414For Sale
 MLS ID #26024893, Jamie Jacobs. CTMLS
 - $349,9003 bd3 ba1.4k sqft4033 Babbitt St, Charleston, SC 29414For SaleMLS ID #26015408, Janea Mccoy. CTMLS
- $469,9903 bd3 ba1.6k sqft3367 Dunwick Dr, Johns Island, SC 29455For SaleMLS ID #26026775, Natasha Viswanathan. CTMLS
- $539,9003 bd3 ba1.9k sqft2023 Chilhowee Dr, Johns Island, SC 29455For SaleMLS ID #26028361, Jj Rahnamoon. CTMLS
- $439,0003 bd3 ba1.7k sqft1111 Bennington Dr, Charleston, SC 29492For SaleMLS ID #26027733, Ashley Magrath. CTMLS
- $470,0003 bd3 ba2.1k sqft7434 Northgate Dr, Hanahan, SC 29410For SaleMLS ID #26025519, Thorn Cathcart. CTMLS
- $500,0003 bd3 ba1.8k sqft1690 Emmets Rd, Johns Island, SC 29455For SaleMLS ID #26024897, Maggie Cleveland. CTMLS
- $434,8004 bd2 ba2.1k sqft114 Northpark Ave, Summerville, SC 29485For SaleMLS ID #26028242, Atlas Fathalla. CTMLS
- $304,9952 bd3 ba1.4k sqft5529 Colonial Chatsworth Cir #4C, North Charleston, SC 29418For SaleMLS ID #26027846, Jeff Heavner. CTMLS
- $485,0004 bd3 ba2.3k sqft311 Mayfield St, Summerville, SC 29485For SaleMLS ID #26025891, Jean Bullock. CTMLS
- $470,0003 bd3 ba1.7k sqft1105 Orangeburg Rd, Summerville, SC 29483For SaleMLS ID #26012187, Brett Rashtchian. CTMLS
- $524,9003 bd3 ba2.1k sqft1539 Innkeeper Ln, Johns Island, SC 29455For SaleMLS ID #26021549, Kelly Dugas. CTMLS
- $489,9002 bd3 ba1.4k sqft3420 Billings St, Mount Pleasant, SC 29466For SaleMLS ID #26022714, Angie Murto. CTMLS
- $485,0003 bd3 ba1.4k sqft1244 Shadow Mist Ln, Charleston, SC 29492For SaleMLS ID #26021413, Victoria Seelinger. CTMLS
- $625,0004 bd3 ba2.1k sqft2833 Sugarberry Ln, Johns Island, SC 29455For SaleMLS ID #26028364, Amy Byrne. CTMLS
- $449,9002 bd3 ba1.2k sqft2896 Treadwell St, Mount Pleasant, SC 29466For SaleMLS ID #26024164, Lauren Binard. CTMLS
- $429,0004 bd2 ba1.8k sqft7456 Painted Bunting Way, Hanahan, SC 29410For SaleMLS ID #26023003, Marshee Fields. CTMLS
