Welcome to 123 Fulmar Rd, an impeccably maintained residence offering refined Lowcountry living in one of Charleston's most sought-after communities. Thoughtfully designed with both elegance and comfort in mind, this home showcases a light-filled, open-concept layout ideal for sophisticated entertaining and everyday living.At the heart of the home, the well-appointed kitchen features abundant cabinetry, generous prep space, and a seamless connection to the main living and dining areas. Brand new carpet throughout enhances the home's fresh, move-in-ready appeal, while adding warmth and comfort underfoot. The primary suite serves as a private retreat, complete with a spacious layout, ample closet space, and a serene en-suite bath designed for relaxation. Additional bedrooms offer versatility for guests, a home office, or a curated lifestyle space. Step outside to a private backyard oasis, perfect for intimate gatherings, morning coffee, or enjoying Charleston's signature coastal breezes. The outdoor space extends the home's living experience with effortless charm and tranquility. Ideally located just minutes from downtown Charleston, premier dining, shopping, and pristine area beaches, this home offers an exceptional blend of luxury, convenience, and timeless Southern appeal.
Active
Price cut: $5K (9/24)
$462,990
123 Fulmar Pl, Charleston, SC 29414
3beds
2,064sqft
Townhouse
Built in 2016
4,356 Square Feet Lot
$461,600 Zestimate®
$224/sqft
$-- HOA
What's special
Generous prep spaceBrand new carpet throughoutWell-appointed kitchenLight-filled open-concept layoutAmple closet spacePrivate backyard oasisAbundant cabinetry
- 154 days
- 285
- 26
Zillow last checked:
Listing updated:
Listed by:
The Boulevard Company
Source: CTMLS,MLS#: 26012965
Facts & features
Interior
Bedrooms & bathrooms
- Bedrooms: 3
- Bathrooms: 3
- Full bathrooms: 2
- 1/2 bathrooms: 1
Rooms
- Room types: Family Room, Loft, Family, Laundry, Pantry, Breakfast Room
Heating
- Natural Gas, Central
Cooling
- Central Air
Appliances
- Laundry: Washer Hookup, Electric Dryer Hookup, Laundry Room
Features
- Kitchen Island, Ceiling - Smooth, Tray Ceiling(s), Walk-In Closet(s), Pantry
- Flooring: Carpet, Luxury Vinyl
- Windows: Window Treatments
- Has fireplace: No
Interior area
- Total structure area: 2,064
- Total interior livable area: 2,064 sqft
Property
Parking
- Total spaces: 1
- Parking features: Garage
- Garage spaces: 1
Features
- Levels: Two
- Stories: 2
- Patio & porch: Patio, Screened
- Exterior features: Balcony
Lot
- Size: 4,356 Square Feet
Details
- Additional structures: Storage
- Parcel number: 3010000750
Construction
Type & style
- Home type: Townhouse
- Property subtype: Townhouse
- Attached to another structure: Yes
Materials
- Cement Siding
- Foundation: Slab
- Roof: Architectural
Condition
- New construction: No
- Year built: 2016
Utilities & green energy
- Sewer: Public Sewer
- Water: Public
- Utilities for property: Charleston Water Service, Dominion Energy
Community & HOA
Community
- Features: Dog Park
- Subdivision: Grand Oaks Plantation
Location
- Region: Charleston
Financial & listing details
- Price per square foot: $224/sqft
- Tax assessed value: $444,000
- Annual tax amount: $1,944
- Date on market: 5/6/2026
- Listing terms: Cash,Conventional,FHA,VA Loan
Estimated market value
$461,600
$439,000 - $485,000
$2,788/mo
Price history
| Date | Event | Price |
|---|---|---|
| 9/24/2026 | Price change | $462,990-1.1%$224/sqft |
Source:  CTMLS #26012965 Report a problem CTMLS #26012965 Report a problem | ||
| 9/15/2026 | Price change | $467,990-1.1%$227/sqft |
Source: CTMLS #26012965 Report a problem | ||
| 8/18/2026 | Price change | $472,990-1%$229/sqft |
Source: CTMLS #26012965 Report a problem | ||
| 8/7/2026 | Price change | $477,990-1%$232/sqft |
Source: CTMLS #26012965 Report a problem | ||
| 7/30/2026 | Price change | $482,990-1%$234/sqft |
Source: CTMLS #26012965 Report a problem | ||
| 7/23/2026 | Price change | $487,990-1%$236/sqft |
Source: CTMLS #26012965 Report a problem | ||
| 6/7/2026 | Price change | $492,9800%$239/sqft |
Source: CTMLS #26012965 Report a problem | ||
| 6/5/2026 | Price change | $492,9900%$239/sqft |
Source: CTMLS #26012965 Report a problem | ||
| 6/1/2026 | Price change | $492,9980%$239/sqft |
Source: CTMLS #26012965 Report a problem | ||
| 5/25/2026 | Price change | $492,9990%$239/sqft |
Source: CTMLS #26012965 Report a problem | ||
| 5/18/2026 | Price change | $493,000-0.2%$239/sqft |
Source: CTMLS #26012965 Report a problem | ||
| 5/6/2026 | Listed for sale | $494,000$239/sqft |
Source: CTMLS #26012965 Report a problem | ||
| 5/6/2026 | Listing removed | $494,000$239/sqft |
Source: CTMLS #26003446 Report a problem | ||
| 3/25/2026 | Price change | $494,000-1%$239/sqft |
Source: CTMLS #26003446 Report a problem | ||
| 3/6/2026 | Price change | $499,000-1.6%$242/sqft |
Source: CTMLS #26003446 Report a problem | ||
| 2/6/2026 | Price change | $507,000-0.6%$246/sqft |
Source: CTMLS #26003446 Report a problem | ||
| 12/31/2025 | Price change | $509,9990%$247/sqft |
Source: CTMLS #25030170 Report a problem | ||
| 11/18/2025 | Price change | $510,000-1%$247/sqft |
Source: CTMLS #25030170 Report a problem | ||
| 11/12/2025 | Listed for sale | $515,000+63.5%$250/sqft |
Source: CTMLS #25030170 Report a problem | ||
| 11/19/2020 | Sold | $315,000$153/sqft |
Source: CTMLS #20026570 Report a problem | ||
| 10/15/2020 | Pending sale | $315,000$153/sqft |
Source: Keller Williams Realty Charleston West Ashley #20026570 Report a problem | ||
| 9/25/2020 | Listed for sale | $315,000+14.2%$153/sqft |
Source: Keller Williams Realty Charleston West Ashley #20026570 Report a problem | ||
| 5/31/2016 | Sold | $275,770$134/sqft |
Source: CTMLS #16001486 Report a problem | ||
Public tax history
| Year | Property taxes | Tax assessment |
|---|---|---|
| 2025 | $1,944 +14% | $14,500 +15.1% |
| 2024 | $1,705 +3.6% | $12,600 |
| 2023 | $1,645 +4.4% | $12,600 |
| 2022 | $1,575 -4.6% | $12,600 |
| 2021 | $1,651 -0.5% | $12,600 +3.3% |
| 2020 | $1,659 | $12,200 +10.6% |
| 2019 | $1,659 | $11,030 -33.4% |
| 2017 | $1,659 -62.2% | $16,550 +589.6% |
| 2016 | $4,390 | $2,400 |
Find assessor info on the county website
Monthly payment
Est. payment
Payment breakdown
Explore the cost of this home by adjusting the details. Changes won't be saved.Climate risks
Neighborhood: 29414
Nearby schools
Schools provided by the listing agent
- Elementary: Drayton Hall
- Middle: C E Williams
- High: West Ashley
Source: CTMLS. This data may not be complete. We recommend contacting the local school district to confirm school assignments for this home.


Similar homes
- $470,0003 bd3 ba1.5k sqft171 Larissa Dr, Charleston, SC 29414For Sale
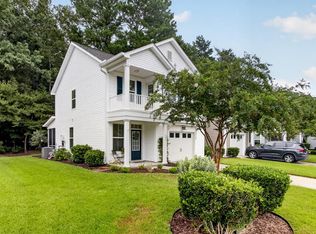
 MLS ID #26025522, Ashley Cochran. CTMLS
 - $405,0003 bd4 ba1.7k sqft866 Rue Dr, Charleston, SC 29414For Sale
 MLS ID #26019397, Jim Bailey. CTMLS
 - $430,0003 bd3 ba1.7k sqft4072 Hartland St, Charleston, SC 29414For Sale
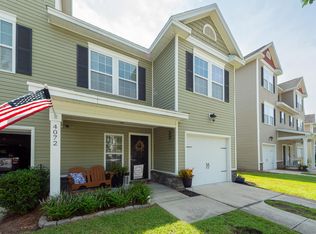 MLS ID #26023908, Jennifer M. Robinson. CTMLS
 - $499,2003 bd3 ba1.8k sqft235 Brambling Ln, Charleston, SC 29414For Sale
 MLS ID #26009097, Kitty Power Duncan. CTMLS
 - $569,9003 bd3 ba2.5k sqft3191 Moonlight Dr, Charleston, SC 29414For SaleMLS ID #26016347, Sarah Wacaster. CTMLS
- $570,0006 bd3 ba2.6k sqft625 Jancus St, Charleston, SC 29414For SaleMLS ID #26021176, Caroline Treece. CTMLS
- $599,0003 bd3 ba2.4k sqft911 Hunt Club Run, Charleston, SC 29414For SaleMLS ID #26020809, Stan Huff. CTMLS
- $579,9004 bd4 ba2.7k sqft1679 Seabago Dr, Charleston, SC 29414For SaleMLS ID #26012887, Kelly Rozier. CTMLS
- $474,9004 bd2 ba2.4k sqft5112 Tinston Ct, Summerville, SC 29485For SaleMLS ID #26027414, Lynnette Duby. CTMLS
- $339,0002 bd2 ba1.3k sqft203 Pickering Ln, Charleston, SC 29414For SaleMLS ID #26021757, Scott Cheney. CTMLS
- $519,0004 bd3 ba2.5k sqft1110 Saint Pauls Parrish Ln, Johns Island, SC 29455For SaleMLS ID #26024587, Jack Gumb. CTMLS
- $524,9003 bd3 ba2.1k sqft1539 Innkeeper Ln, Johns Island, SC 29455For SaleMLS ID #26021549, Kelly Dugas. CTMLS
- $475,0003 bd3 ba2.1k sqft7434 Northgate Dr, Hanahan, SC 29410For SaleMLS ID #26025519, Thorn Cathcart. CTMLS
- $316,9003 bd3 ba1.8k sqft7857 Montview Rd, North Charleston, SC 29418For SaleMLS ID #26018551, Alex Johnson. CTMLS
- $434,9994 bd3 ba2.3k sqft8518 Marsh Overlook, North Charleston, SC 29420For SaleMLS ID #26017476, Chandler Crenshaw. CTMLS
- $420,0003 bd3 ba2.3k sqft8560 Sentry Cir, North Charleston, SC 29420For SaleMLS ID #26019566, Stefanie O'neal. CTMLS
- $475,0005 bd3 ba2.6k sqft5215 Stonewall Dr, Summerville, SC 29485For SaleMLS ID #26022466, Laurie Hasan. CTMLS
- $549,8504 bd3 ba1.9k sqft3485 Walter Dr, Johns Island, SC 29455For SaleMLS ID #26025317, Matthew W Poole. CTMLS
- $439,0004 bd2 ba1.8k sqft7456 Painted Bunting Way, Hanahan, SC 29410For SaleMLS ID #26023003, Marshee Fields. CTMLS
- $400,0004 bd3 ba1.9k sqft9404 Divot Ln, Summerville, SC 29485For SaleMLS ID #26027191, Jeremiah Oswald. CTMLS
