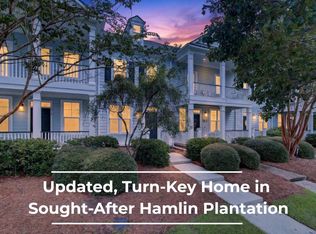
Spacious and impeccably maintained townhome offering exceptional flexibility and an abundance of natural light. The main level features an inviting eat-in kitchen, separate dining area, comfortable living space with fireplace, and access to a screened porch and deck overlooking HOA-protected woodlands, providing a peaceful and private backdrop.Upstairs, two generously sized primary bedroom suites offer comfortable private retreats. The ground floor adds valuable versatility with a large flex space that can easily serve as a home office, second family room, home gym, or potentially a third bedroom. This additional living area provides valuable square footage and flexibility not typically found in comparable two-bedroom townhomes. A one-car garage with epoxy flooring completes the home.
Active
$516,000
3676 Bagley Dr, Mount Pleasant, SC 29466
2beds
2,126sqft
Townhouse
Built in 2010
3,049 Square Feet Lot
$508,300 Zestimate®
$243/sqft
$-- HOA
What's special
Inviting eat-in kitchenPeaceful and private backdropLarge flex spaceSeparate dining areaOverlooking hoa-protected woodlandsAbundance of natural light
- 12 days
- 391
- 15
Likely to sell faster than
Zillow last checked:
Listing updated:
Listed by:
Carolina One Real Estate 843-779-8660
Source: CTMLS,MLS#: 26026846
Facts & features
Interior
Bedrooms & bathrooms
- Bedrooms: 2
- Bathrooms: 3
- Full bathrooms: 2
- 1/2 bathrooms: 1
Rooms
- Room types: Bonus Room, Family Room, Dining Room, Bonus, Eat-In-Kitchen, Family, Foyer, Laundry, Pantry, Separate Dining
Heating
- Heat Pump
Cooling
- Has cooling: Yes
Appliances
- Laundry: Washer Hookup, Laundry Room
Features
- High Ceilings, Ceiling - Smooth, Walk-In Closet(s), Eat-in Kitchen, Entrance Foyer, Pantry
- Flooring: Ceramic Tile, Laminate
- Windows: Window Treatments
- Number of fireplaces: 1
- Fireplace features: Family Room, Gas Log, Gas, One
Interior area
- Total structure area: 2,126
- Total interior livable area: 2,126 sqft
Property
Parking
- Total spaces: 1
- Parking features: Garage
- Garage spaces: 1
Features
- Levels: Three Or More
- Stories: 3
- Entry location: Ground Level
- Patio & porch: Deck, Screened, Porch
- Exterior features: Rain Gutters, Lawn Irrigation, Stoop
Lot
- Size: 3,049 Square Feet
- Features: Wooded, 0 - .5 Acre
Details
- Parcel number: 5941600760
Construction
Type & style
- Home type: Townhouse
- Property subtype: Townhouse
- Attached to another structure: Yes
Materials
- Brick Veneer, Cement Siding
- Foundation: Slab
- Roof: Architectural
Condition
- New construction: No
- Year built: 2010
Utilities & green energy
- Sewer: Public Sewer
- Water: Public
- Utilities for property: Mt. P. W/S Comm, Dominion Energy
Community & HOA
Community
- Features: Clubhouse, Fitness Center, Lawn Maint Incl, Pool, Park, Tennis Court(s), Trash, Walk/Jog Trails
- Security: Fire Sprinkler System
- Subdivision: Preston at Park West
Location
- Region: Mount Pleasant
Financial & listing details
- Price per square foot: $243/sqft
- Tax assessed value: $500,000
- Annual tax amount: $1,996
- Date on market: 9/27/2026
- Listing terms: Cash,Conventional,FHA,VA Loan
Estimated market value
$508,300
$483,000 - $534,000
$3,300/mo
Price history
| Date | Event | Price |
|---|---|---|
| 9/27/2026 | Listed for sale | $516,000$243/sqft |
Source:  CTMLS #26026846 Report a problem CTMLS #26026846 Report a problem | ||
| 9/27/2026 | Listing removed | $516,000$243/sqft |
Source: CTMLS #26015970 Report a problem | ||
| 9/5/2026 | Price change | $516,000-0.2%$243/sqft |
Source: CTMLS #26015970 Report a problem | ||
| 8/27/2026 | Price change | $517,000-0.2%$243/sqft |
Source: CTMLS #26015970 Report a problem | ||
| 8/21/2026 | Price change | $518,000-0.2%$244/sqft |
Source: CTMLS #26015970 Report a problem | ||
| 7/2/2026 | Price change | $519,000-1.1%$244/sqft |
Source: CTMLS #26015970 Report a problem | ||
| 6/2/2026 | Listed for sale | $525,000+5%$247/sqft |
Source: CTMLS #26015970 Report a problem | ||
| 6/24/2024 | Sold | $500,000$235/sqft |
Source: CTMLS #24008102 Report a problem | ||
| 5/17/2024 | Contingent | $500,000$235/sqft |
Source: CTMLS #24008102 Report a problem | ||
| 5/1/2024 | Price change | $500,000-2.9%$235/sqft |
Source: CTMLS #24008102 Report a problem | ||
| 4/2/2024 | Listed for sale | $515,000+51.5%$242/sqft |
Source: CTMLS #24008102 Report a problem | ||
| 6/9/2021 | Sold | $340,000+15.3%$160/sqft |
Source: Public Record Report a problem | ||
| 2/27/2017 | Sold | $295,000-1.3%$139/sqft |
Source: CTMLS #17000655 Report a problem | ||
| 1/17/2017 | Pending sale | $299,000$141/sqft |
Source: Charleston Trident Multiple Listing Service, Inc. #17000655 Report a problem | ||
| 1/17/2017 | Listed for sale | $299,000+30.1%$141/sqft |
Source: Charleston Trident Multiple Listing Service, Inc. #17000655 Report a problem | ||
| 9/21/2010 | Sold | $229,900$108/sqft |
Source: Public Record Report a problem | ||
Public tax history
| Year | Property taxes | Tax assessment |
|---|---|---|
| 2025 | $1,996 +36.5% | $20,000 +44.9% |
| 2024 | $1,462 +4.1% | $13,800 |
| 2023 | $1,405 +6% | $13,800 |
| 2022 | $1,326 +0.5% | $13,800 +11.5% |
| 2021 | $1,319 -3.1% | $12,380 |
| 2020 | $1,362 | $12,380 +3.2% |
| 2019 | $1,362 | $12,000 -23.1% |
| 2017 | $1,362 -62.9% | $15,610 |
| 2016 | $3,666 +3.6% | $15,610 |
| 2015 | $3,537 +5% | $15,610 |
| 2014 | $3,369 | -- |
| 2011 | $3,369 +699.4% | -- |
| 2010 | $421 +372.5% | $2,080 +372.7% |
| 2009 | $89 -78.1% | $440 -78.8% |
| 2008 | $407 | $2,080 |
Find assessor info on the county website
Monthly payment
Est. payment
Payment breakdown
Explore the cost of this home by adjusting the details. Changes won't be saved.Climate risks
Neighborhood: 29466
Nearby schools
Schools provided by the listing agent
- Elementary: Charles Pinckney Elementary
- Middle: Cario
- High: Wando
Source: CTMLS. This data may not be complete. We recommend contacting the local school district to confirm school assignments for this home.
- $551,3003 bd2 ba2.2k sqft3672 Bagley Dr, Mount Pleasant, SC 29466Off Market
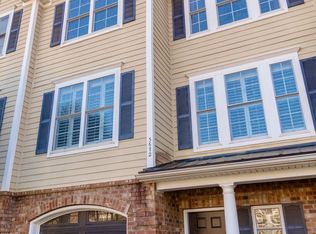
- $715,6004 bd3 ba2.5k sqft3680 Bagley Dr, Mount Pleasant, SC 29466Off Market

- $739,8004 bd3 ba2.6k sqft3668 Bagley Dr, Mount Pleasant, SC 29466Off Market
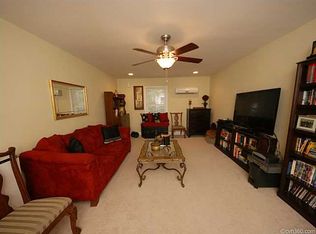
- $648,0004 bd3 ba2.5k sqft3664 Bagley Dr, Mount Pleasant, SC 29466Off Market
Similar homes
- $599,0004 bd3 ba2.1k sqft1802 Chauncys Ct, Mount Pleasant, SC 29466For Sale
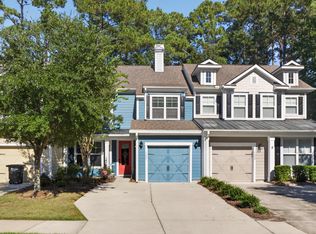
 MLS ID #26027347, Jim Grady. CTMLS
 - $539,5002 bd3 ba1.6k sqft264 Fair Sailing Rd #42, Mount Pleasant, SC 29466For Sale
 MLS ID #26023332, Caroline Kelm. CTMLS
 - $525,0003 bd2 ba1.2k sqft3029 Nehemiah Rd, Mount Pleasant, SC 29466For Sale
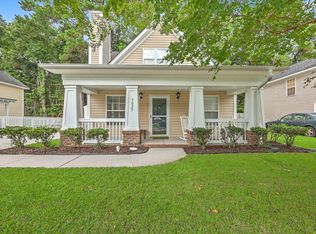 MLS ID #26024244, Scott Baskin. CTMLS
 - $489,9002 bd3 ba1.4k sqft3420 Billings St, Mount Pleasant, SC 29466For Sale
 MLS ID #26022714, Angie Murto. CTMLS
 - $555,0002 bd3 ba2k sqft401 Kinloss Country Ln, Mount Pleasant, SC 29466For SaleMLS ID #26018825, Shea Robbins. CTMLS
- $610,0003 bd3 ba2.1k sqft2065 Kings Gate Ln, Mount Pleasant, SC 29466For SaleMLS ID #26021447, Kelley Wynne. CTMLS
- $449,9002 bd3 ba1.2k sqft2896 Treadwell St, Mount Pleasant, SC 29466For SaleMLS ID #26024164, Lauren Binard. CTMLS
- $415,0002 bd3 ba1.4k sqft2392 Kings Gate Ln #303, Mount Pleasant, SC 29466For SaleMLS ID #26025937, Paul Durant. CTMLS
- $665,0004 bd2 ba1.9k sqft1572 Wellesley Cir, Mount Pleasant, SC 29466For SaleMLS ID #26027200, Adam Korson. CTMLS
- $715,0003 bd2 ba1.9k sqft2081 Bancroft Ln, Mount Pleasant, SC 29466For SaleMLS ID #26024986, Paul Smith. CTMLS
- $694,5003 bd3 ba2.2k sqft1984 Kings Gate Ln, Mount Pleasant, SC 29466For SaleMLS ID #26023026, Gina Foster. CTMLS
- $629,0002 bd3 ba2.1k sqft1500 Hopeman Ln, Mount Pleasant, SC 29466For SaleMLS ID #26025821, Bob Rosene. CTMLS
- $625,0003 bd3 ba2.9k sqft228 Fair Sailing Rd, Mount Pleasant, SC 29466For SaleMLS ID #26003321, Michele Hudson. CTMLS
- $630,0004 bd3 ba1.8k sqft3375 Crowell Ln, Mount Pleasant, SC 29466For SaleMLS ID #26015428, Robert Brandon Judy. CTMLS
- $389,0002 bd3 ba1.2k sqft2388 Kings Gate Ln, Mount Pleasant, SC 29466For SaleMLS ID #26022146, Allycia Dreyer. CTMLS
- $749,0003 bd2 ba2k sqft1277 Hermit Crab Way, Mount Pleasant, SC 29466For SaleMLS ID #26018059, Chuck Ganzermiller. CTMLS
- $768,0003 bd3 ba1.9k sqft1537 Prince Edward St, Mount Pleasant, SC 29466For SaleMLS ID #26025124, Kathleen Diminico. CTMLS
- $614,9004 bd4 ba3k sqft272 Fair Sailing Rd, Mount Pleasant, SC 29466For SaleMLS ID #25027931, Tyler Fogleman. CTMLS
- $700,0003 bd3 ba1.8k sqft1145 Wexford Park, Mount Pleasant, SC 29466For SaleMLS ID #26025467, Megan Alexander. CTMLS
- $655,0005 bd3 ba2.3k sqft3798 Sawmill Ct, Mount Pleasant, SC 29466For SaleMLS ID #26021930, Susanna Lee. CTMLS
