Tucked inside Wexford Park, a charming pocket community of just 20 homes, this beautifully maintained 3-bedroom, 2.5-bath home offers a rare combination of character, thoughtful design, and an incredibly convenient Mount Pleasant location.Inside, 10-foot ceilings and hardwood floors set the tone for a bright, open main level designed for both everyday living and entertaining. The kitchen, dining, and living spaces flow seamlessly together, accented by plantation shutters, shiplap details, crown molding, and an abundance of natural light. At the center of the home, the spacious kitchen features granite countertops, generous cabinetry, a large island with bar seating, farmhouse sink, gas range with pot filler, and stainless steel appliances. Just beyond the kitchen, the combined laundryand pantry offers custom built-in shelving and additional storage. One of the home's standout features is the first-floor primary suite, privately positioned at the rear of the home. A tray ceiling and crown molding add architectural detail, while the spacious ensuite bath includes dual vanities, a tiled walk-in shower with rain head, private water closet, and an oversized walk-in closet outfitted with custom wood shelving. Upstairs, two generously sized bedrooms share a Jack-and-Jill bath, providing flexible space for family, guests, a home office, or hobby room. Hardwood flooring continues into both bedrooms, and finished attic flooring provides additional storage. Outside, a private backyard and expansive hardscape patio create an inviting extension of the living space with plenty of room for outdoor dining, grilling, gardening, or simply relaxing. A detached garage provides additional parking and storage, while the neighborhood HOA includes recurring lawn service for an added level of convenience. All of this is tucked into a quiet cul-de-sac community in the heart of Mount Pleasant, with easy access to shopping, dining, area schools, I-526, and the beaches of Isle of Palms and Sullivan's Island. With its first-floor primary suite, detached garage, inviting outdoor space, and intimate neighborhood setting, this is a home that delivers both the lifestyle and location Mount Pleasant buyers are looking for.
Active contingent
$700,000
1145 Wexford Park, Mount Pleasant, SC 29466
3beds
1,828sqft
Single Family Residence
Built in 2014
5,227 Square Feet Lot
$687,700 Zestimate®
$383/sqft
$-- HOA
What's special
Plantation shuttersFarmhouse sinkSpacious kitchenStainless steel appliancesSpacious ensuite bathShiplap detailsHardwood floors
- 32 days
- 1,490
- 120
Likely to sell faster than
Zillow last checked:
Listing updated:
Listed by:
The Charleston Property Company
Source: CTMLS,MLS#: 26025467
Facts & features
Interior
Bedrooms & bathrooms
- Bedrooms: 3
- Bathrooms: 3
- Full bathrooms: 2
- 1/2 bathrooms: 1
Rooms
- Room types: Family Room, Living/Dining Combo, Dining Room, Family, Foyer, Laundry, Separate Dining
Heating
- Forced Air
Cooling
- Central Air
Appliances
- Laundry: Electric Dryer Hookup, Washer Hookup, Laundry Room
Features
- Ceiling - Smooth, Tray Ceiling(s), High Ceilings, Walk-In Closet(s), Ceiling Fan(s), Entrance Foyer
- Flooring: Ceramic Tile, Wood
- Windows: Thermal Windows/Doors, Window Treatments
- Has fireplace: No
Interior area
- Total structure area: 1,828
- Total interior livable area: 1,828 sqft
Property
Parking
- Total spaces: 1
- Parking features: Garage, Detached, Off Street
- Garage spaces: 1
Features
- Levels: Two
- Stories: 2
- Entry location: Ground Level
- Patio & porch: Front Porch
- Exterior features: Lawn Irrigation
- Fencing: Back Yard,Vinyl,Wood
Lot
- Size: 5,227 Square Feet
- Features: 0 - .5 Acre, Cul-De-Sac, Level
Details
- Parcel number: 5780000588
Construction
Type & style
- Home type: SingleFamily
- Architectural style: Charleston Single,Traditional
- Property subtype: Single Family Residence
Materials
- Cement Siding
- Foundation: Slab
- Roof: Architectural
Condition
- New construction: No
- Year built: 2014
Utilities & green energy
- Sewer: Public Sewer
- Water: Public
- Utilities for property: Dominion Energy, Mt. P. W/S Comm
Community & HOA
Community
- Features: Lawn Maint Incl, Walk/Jog Trails
- Subdivision: Wexford Park
Location
- Region: Mount Pleasant
Financial & listing details
- Price per square foot: $383/sqft
- Tax assessed value: $692,400
- Annual tax amount: $2,162
- Date on market: 9/10/2026
- Listing terms: Any,Cash,Conventional,FHA,VA Loan
Estimated market value
$687,700
$653,000 - $722,000
$3,774/mo
Price history
| Date | Event | Price |
|---|---|---|
| 9/10/2026 | Listed for sale | $700,000+47.1%$383/sqft |
Source:  CTMLS #26025467 Report a problem CTMLS #26025467 Report a problem | ||
| 12/16/2022 | Listing removed | -- |
Source: Zillow Rentals Report a problem | ||
| 12/10/2022 | Listed for rent | $3,500$2/sqft |
Source: Zillow Rentals Report a problem | ||
| 3/5/2021 | Sold | $476,000+1.3%$260/sqft |
Source: CTMLS #21000966 Report a problem | ||
| 1/29/2021 | Contingent | $470,000$257/sqft |
Source: CTMLS #21000966 Report a problem | ||
| 1/13/2021 | Listed for sale | $470,000+39.5%$257/sqft |
Source: CTMLS #21000966 Report a problem | ||
| 9/30/2014 | Sold | $337,000$184/sqft |
Source: CTMLS #1408947 Report a problem | ||
Public tax history
| Year | Property taxes | Tax assessment |
|---|---|---|
| 2025 | $2,162 +12.1% | $21,890 +15% |
| 2024 | $1,929 +4.2% | $19,040 |
| 2023 | $1,851 +4.7% | $19,040 |
| 2022 | $1,768 +26.8% | $19,040 +44.5% |
| 2021 | $1,394 -3.1% | $13,180 |
| 2020 | $1,439 | $13,180 +17.7% |
| 2019 | $1,439 | $11,200 -15.2% |
| 2017 | $1,439 | $13,200 |
Find assessor info on the county website
Monthly payment
Est. payment
Payment breakdown
Explore the cost of this home by adjusting the details. Changes won't be saved.Climate risks
Neighborhood: 29466
Nearby schools
Schools provided by the listing agent
- Elementary: Jennie Moore
- Middle: Laing
- High: Wando
Source: CTMLS. This data may not be complete. We recommend contacting the local school district to confirm school assignments for this home.

Similar homes
- $629,0003 bd3 ba1.8k sqft1215 Spotted Owl Dr, Mount Pleasant, SC 29466For Sale

 MLS ID #26027467, Dave Friedman. CTMLS
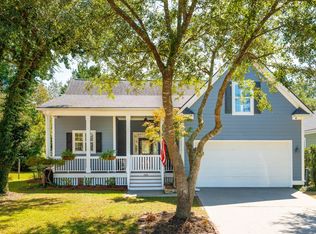
 - $725,0003 bd2 ba2k sqft1425 Bloomingdale Ln, Mount Pleasant, SC 29466For Sale
 MLS ID #26027454, Andrew Kennedy. CTMLS
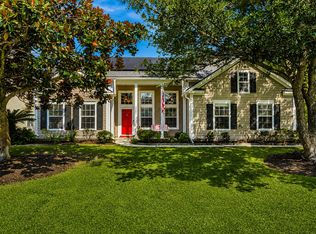
 - $715,0003 bd2 ba1.9k sqft2081 Bancroft Ln, Mount Pleasant, SC 29466For Sale
 MLS ID #26024986, Paul Smith. CTMLS
 - $665,0004 bd2 ba1.9k sqft1572 Wellesley Cir, Mount Pleasant, SC 29466For Sale
 MLS ID #26027200, Adam Korson. CTMLS
 - $695,0004 bd3 ba2k sqft3789 Tupelo Branch Row, Mount Pleasant, SC 29429For SaleMLS ID #26027356, Mackie Moore. CTMLS
- $685,0003 bd4 ba2.3k sqft1555 Moss Spring Rd, Mount Pleasant, SC 29466For SaleMLS ID #26023785, Anna Mccormick. CTMLS
- $768,0003 bd3 ba1.9k sqft1537 Prince Edward St, Mount Pleasant, SC 29466For SaleMLS ID #26025124, Kathleen Diminico. CTMLS
- $825,0003 bd3 ba2.7k sqft3957 Bessemer Rd, Mount Pleasant, SC 29466For SaleMLS ID #26023059, Paul Smith. CTMLS
- $900,0003 bd3 ba2.4k sqft1300 Enfield Ln, Mount Pleasant, SC 29466For SaleMLS ID #26025375, Tradd Bastian. CTMLS
- $585,0003 bd3 ba2k sqft2463 Draymohr Ct, Mount Pleasant, SC 29466For SaleMLS ID #26027305, Kyle Norton. CTMLS
- $649,0003 bd3 ba2k sqft1777 Tennyson Row, Mount Pleasant, SC 29466For SaleMLS ID #26026755, Jay Law. CTMLS
- $835,0004 bd3 ba2.4k sqft2085 Country Manor Dr, Mount Pleasant, SC 29466For SaleMLS ID #26025896, Kerri Fotta. CTMLS
- $837,4004 bd3 ba2.1k sqft3644 Purple Martin Ct, Mount Pleasant, SC 29466For SaleMLS ID #26023722, Mikki Ramey. CTMLS
- $770,0003 bd4 ba2.2k sqft3507 Habenaria Rd Unit 40, Mount Pleasant, SC 29466For SaleMLS ID #26025104, Casie Benton. CTMLS
- $860,0003 bd3 ba2.2k sqft3716 Abercrombie Ct, Mount Pleasant, SC 29466For SaleMLS ID #26010019, Clara Schaller. CTMLS
- $610,0003 bd3 ba2.1k sqft2065 Kings Gate Ln, Mount Pleasant, SC 29466For SaleMLS ID #26021447, Kelley Wynne. CTMLS
- $769,0004 bd3 ba2.3k sqft208 Red Knot Ln, Mount Pleasant, SC 29464For SaleMLS ID #26026484, Claudia Shuman. CTMLS
- $999,0005 bd3 ba2.7k sqft1508 Keshi Pearl Dr, Mount Pleasant, SC 29466For SaleMLS ID #25030700, Lauren Newman. CTMLS
- $516,0002 bd3 ba2.1k sqft3676 Bagley Dr, Mount Pleasant, SC 29466For SaleMLS ID #26026846, Jonnie Furmanchik. CTMLS
- $970,0004 bd4 ba2.6k sqft1778 Sandybrook Dr, Mount Pleasant, SC 29466For SaleMLS ID #26026049, Karen Messina. CTMLS
