Privacy, quality, and an unbeatable Mt Pleasant location come together in this inviting home, tucked against a wooded HOA buffer for added privacy. A covered front porch and grand foyer with soaring 20-foot ceilings make an impressive first impression. Inside, engineered hardwood floors, tall ceilings, and a gas fireplace create a warm and welcoming main living space. The open-concept kitchen is designed for both everyday living and entertaining, featuring gas cooktop, stainless steel hood, double wall ovens, 42-inch cabinetry, granite countertops, large island, and butler's pantry. Upstairs, a versatile loft provides the perfect space for a home office, playroom, or second living area, while the spacious primary suite overlooks the backyard and two additional bedrooms share a full bath.Fresh interior paint and a freshly painted exterior give the home a beautifully refreshed feel. Outside, the covered patio overlooks the expansive fenced backyard, now featuring new sod and four-zone irrigation. The wooded HOA buffer along the side of the property adds a rare sense of privacy. All of this just minutes from Seaside Farms and Towne Centre and approximately 7 minutes to Isle of Palms Beach--this is Mount Pleasant living at its best!
Active
$900,000
1300 Enfield Ln, Mount Pleasant, SC 29466
3beds
2,431sqft
Single Family Residence
Built in 2017
7,840 Square Feet Lot
$879,100 Zestimate®
$370/sqft
$-- HOA
What's special
Gas fireplaceCovered front porchVersatile loftFresh interior paintFreshly painted exteriorFour-zone irrigationLarge island
- 7 days
- 1,113
- 70
Likely to sell faster than
Zillow last checked:
Listing updated:
Listed by:
SERHANT
Source: CTMLS,MLS#: 26025375
Facts & features
Interior
Bedrooms & bathrooms
- Bedrooms: 3
- Bathrooms: 3
- Full bathrooms: 2
- 1/2 bathrooms: 1
Rooms
- Room types: Loft, Dining Room, Breakfast Room, Eat-In-Kitchen, Foyer, Laundry, Pantry, Separate Dining
Heating
- Central
Cooling
- Central Air
Appliances
- Laundry: Laundry Room
Features
- Ceiling - Smooth, High Ceilings, Kitchen Island, Walk-In Closet(s), Eat-in Kitchen, Entrance Foyer, Pantry
- Flooring: Carpet, Ceramic Tile, Wood
- Has fireplace: Yes
- Fireplace features: Gas, Living Room
Interior area
- Total structure area: 2,431
- Total interior livable area: 2,431 sqft
Property
Parking
- Total spaces: 2
- Parking features: Garage
- Garage spaces: 2
Features
- Levels: Two
- Stories: 2
- Patio & porch: Covered, Front Porch
- Exterior features: Lawn Irrigation
- Fencing: Wood
Lot
- Size: 7,840 Square Feet
- Features: Level, Wooded
Details
- Additional structures: Shed(s)
- Parcel number: 5770500090
Construction
Type & style
- Home type: SingleFamily
- Architectural style: Traditional
- Property subtype: Single Family Residence
Materials
- Cement Siding
- Foundation: Raised
- Roof: Architectural
Condition
- New construction: No
- Year built: 2017
Utilities & green energy
- Sewer: Public Sewer
- Water: Public
- Utilities for property: Dominion Energy, Mt. P. W/S Comm
Community & HOA
Community
- Features: Trash, Walk/Jog Trails
- Subdivision: Magnolia Village
Location
- Region: Mount Pleasant
Financial & listing details
- Price per square foot: $370/sqft
- Tax assessed value: $823,900
- Annual tax amount: $2,787
- Date on market: 9/9/2026
- Listing terms: Cash,Conventional,FHA,VA Loan
Estimated market value
$879,100
$835,000 - $923,000
$4,207/mo
Price history
| Date | Event | Price |
|---|---|---|
| 9/9/2026 | Listed for sale | $900,000+0.6%$370/sqft |
Source:  CTMLS #26025375 Report a problem CTMLS #26025375 Report a problem | ||
| 8/29/2025 | Listing removed | $895,000$368/sqft |
Source: CTMLS #25018273 Report a problem | ||
| 8/9/2025 | Price change | $895,000-3.2%$368/sqft |
Source: CTMLS #25018273 Report a problem | ||
| 8/4/2025 | Price change | $925,000-2.6%$381/sqft |
Source: CTMLS #25018273 Report a problem | ||
| 7/28/2025 | Price change | $950,000-2.6%$391/sqft |
Source: CTMLS #25018273 Report a problem | ||
| 7/16/2025 | Price change | $974,999-2.5%$401/sqft |
Source: CTMLS #25018273 Report a problem | ||
| 7/2/2025 | Listed for sale | $1,000,000+58.2%$411/sqft |
Source: CTMLS #25018273 Report a problem | ||
| 8/3/2021 | Sold | $631,999+5.3%$260/sqft |
Source: CTMLS #21017608 Report a problem | ||
| 7/2/2021 | Contingent | $600,000$247/sqft |
Source: CTMLS #21017608 Report a problem | ||
| 6/30/2021 | Listed for sale | $600,000+25.1%$247/sqft |
Source: CTMLS #21017608 Report a problem | ||
| 1/25/2018 | Sold | $479,725$197/sqft |
Source: CTMLS #17030007 Report a problem | ||
Public tax history
| Year | Property taxes | Tax assessment |
|---|---|---|
| 2025 | $2,787 +12.5% | $28,980 +15% |
| 2024 | $2,478 +4.3% | $25,200 |
| 2023 | $2,375 +3.8% | $25,200 |
| 2022 | $2,288 +17.1% | $25,200 +31.5% |
| 2021 | $1,954 -3.3% | $19,160 |
| 2020 | $2,020 | $19,160 |
| 2019 | $2,020 | $19,160 +166.1% |
| 2017 | $2,020 | $7,200 |
Find assessor info on the county website
Monthly payment
Est. payment
Payment breakdown
Explore the cost of this home by adjusting the details. Changes won't be saved.Climate risks
Neighborhood: 29466
Nearby schools
Schools provided by the listing agent
- Elementary: Jennie Moore
- Middle: Laing
- High: Wando
Source: CTMLS. This data may not be complete. We recommend contacting the local school district to confirm school assignments for this home.

Similar homes
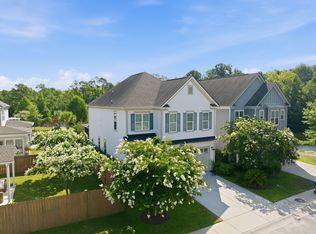
- $919,9003 bd4 ba2.6k sqft2364 Primus Rd, Mount Pleasant, SC 29466For Sale
 MLS ID #26019592, Kevin Mccoy. CTMLS
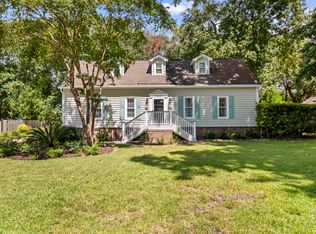
 - $900,0003 bd3 ba1.9k sqft1418 Inland Creek Way, Mount Pleasant, SC 29464For Sale
 MLS ID #26025928, Caitlin Waddington. CTMLS
 - $899,9004 bd3 ba3.1k sqft2580 Larch Ln, Mount Pleasant, SC 29466For Sale
 MLS ID #26022509, Marty Chandler. CTMLS
 - $999,0006 bd5 ba3.5k sqft2251 Spring Hope Dr, Mount Pleasant, SC 29466For Sale
 MLS ID #26016473, David Bragg. CTMLS
 - $1,014,0003 bd2 ba2.5k sqft1425 Oakhurst Dr, Mount Pleasant, SC 29466For SaleMLS ID #26022623, Brenda Daly. CTMLS
- $999,0005 bd3 ba2.7k sqft1508 Keshi Pearl Dr, Mount Pleasant, SC 29466For SaleMLS ID #25030700, Lauren Newman. CTMLS
- $820,0004 bd3 ba2.5k sqft1927 Palmetto Isle Dr, Mount Pleasant, SC 29466For SaleMLS ID #26018172, Beth Elmaleh-stapleton. CTMLS
- $875,0003 bd3 ba2.2k sqft3716 Abercrombie Ct, Mount Pleasant, SC 29466For SaleMLS ID #26010019, Clara Schaller. CTMLS
- $980,0003 bd3 ba2.1k sqft1395 Crane Creek Dr, Mount Pleasant, SC 29466For SaleMLS ID #26021728, Franne Schwarb. CTMLS
- $750,0003 bd3 ba1.9k sqft1603 Prince Edward St, Mount Pleasant, SC 29466For SaleMLS ID #26019116, Kyle Blankenship. CTMLS
- $1,180,0004 bd4 ba3.2k sqft1520 Faith St, Mount Pleasant, SC 29466For SaleMLS ID #26025047, Lauren Zurilla. CTMLS
- $1,169,0004 bd4 ba2.5k sqft3605 Clambank Dr, Mount Pleasant, SC 29466For SaleMLS ID #26025768, Virginia Landon. CTMLS
- $1,100,0004 bd4 ba2.3k sqft2301 N Creek Dr, Mount Pleasant, SC 29466For SaleMLS ID #26021476, Cameron Heileman. CTMLS
- $1,150,0004 bd3 ba2.6k sqft1929 Dunes Mill Way, Mount Pleasant, SC 29466For SaleMLS ID #26024493, Bobby Sommers. CTMLS
- $1,050,0005 bd4 ba2.8k sqft1676 Sewee Fort Rd, Mount Pleasant, SC 29466For SaleMLS ID #26021100, Stan Huff. CTMLS
- $750,0004 bd3 ba1.9k sqft3754 Tip Ln, Mount Pleasant, SC 29466For SaleMLS ID #26020397, Thorn Cathcart. CTMLS
- $1,175,0004 bd3 ba2.7k sqft2765 Victoria Lake Dr, Mount Pleasant, SC 29466For SaleMLS ID #26018284, Jon Crompton. CTMLS
- $1,095,0003 bd3 ba2.6k sqft3957 Bryson Ln, Mount Pleasant, SC 29466For SaleMLS ID #26022735, Gettys Glaze. CTMLS
- $995,0004 bd4 ba2.3k sqft1263 Appling Dr, Mount Pleasant, SC 29464For SaleMLS ID #26023682, Ashley Severance. CTMLS
- $1,050,0004 bd3 ba2.8k sqft3728 Abercrombie Ct, Mount Pleasant, SC 29466For SaleMLS ID #26019249, Cathy Sembower. CTMLS
