Welcome to 2247 Spring Hope Drive, a beautifully updated single-level home in Magnolia Village offering approximately 2,000 square feet of thoughtfully designed living space in an exceptional Mount Pleasant location. With 3 bedrooms, 2.5 baths and an open, light-filled floor plan, this home is filled with custom details that set it apart.From the moment you enter, you'll notice the character throughout, including shiplap and custom wall treatments, plantation shutters, rich wood flooring, upgraded lighting and thoughtful designer touches. The spacious kitchen is truly the heart of the home, featuring a large center island, plentiful cabinetry, quartz countertops, subway tile backsplash, stainless steel appliances, gas cooktop, double wall ovens and statement pendant lighting.The kitchen flows seamlessly into the dining and living areas, creating an open layout perfect for everyday living and entertaining. Just off the kitchen is a spacious formal dining area, which could also function beautifully as a play room, study, or sitting area...the options are endless with this flex space! The spacious primary suite offers abundant natural light, a large walk-in closet and a private bath with an extended dual-sink vanity and tiled walk-in shower. Two additional bedrooms feature their own unique custom details, while a cleverly designed office nook tucked behind a custom sliding barn door creates a dedicated work-from-home space without sacrificing an entire bedroom. Plentiful closets and storage throughout make this home as functional as it is beautiful. Step outside to the screened porch, complete with a ceiling fan and views of the fully fenced backyard...an ideal spot for morning coffee, outdoor dining or relaxing at the end of the day. The backyard offers plenty of usable green space along with a separate storage shed for even more storage. Located in an X flood zone, this home combines single-level living, extensive custom upgrades and an incredibly functional floor plan with one of Mount Pleasant's most convenient locations. Just minutes from the Isle of Palms Connector, enjoy easy access to the beach or downtown Charleston along with nearby shopping, dining, top rated area schools, and everything Mount Pleasant has to offer. Do not wait, schedule your showing today!
Active contingent
Price cut: $14K (9/9)
$830,000
2247 Spring Hope Dr, Mount Pleasant, SC 29466
3beds
2,000sqft
Single Family Residence
Built in 2017
7,405 Square Feet Lot
$818,600 Zestimate®
$415/sqft
$-- HOA
What's special
Separate storage shedPlantation shuttersBeautifully updated single-level homeSpacious kitchenLarge center islandDouble wall ovensPlentiful cabinetry
- 43 days
- 1,037
- 50
Likely to sell faster than
Zillow last checked:
Listing updated:
Listed by:
Valor & Vine Realty
Source: CTMLS,MLS#: 26023325
Facts & features
Interior
Bedrooms & bathrooms
- Bedrooms: 3
- Bathrooms: 3
- Full bathrooms: 2
- 1/2 bathrooms: 1
Rooms
- Room types: Family Room, Living/Dining Combo, Dining Room, Eat-In-Kitchen, Family, Foyer, Laundry, Pantry, Separate Dining, Study
Heating
- Natural Gas
Cooling
- Central Air
Appliances
- Laundry: Electric Dryer Hookup, Laundry Room
Features
- High Ceilings, Kitchen Island, Ceiling - Smooth, Tray Ceiling(s), Walk-In Closet(s), Eat-in Kitchen, Entrance Foyer, Pantry
- Flooring: Ceramic Tile, Carpet, Wood, Epoxy
- Doors: Storm Door(s)
- Windows: Storm Window(s), ENERGY STAR Qualified Windows
- Has fireplace: No
Interior area
- Total structure area: 2,000
- Total interior livable area: 2,000 sqft
Video & virtual tour
Property
Parking
- Total spaces: 2
- Parking features: Attached, Garage, Garage Door Opener
- Attached garage spaces: 2
Features
- Levels: One
- Stories: 1
- Entry location: Ground Level
- Patio & porch: Patio, Screened
- Exterior features: Rain Gutters, Lawn Irrigation, Garden
- Fencing: Wood,Privacy
Lot
- Size: 7,405 Square Feet
- Features: Wooded, 0 - .5 Acre
Details
- Additional structures: Shed(s)
- Parcel number: 5770500093
Construction
Type & style
- Home type: SingleFamily
- Architectural style: Ranch
- Property subtype: Single Family Residence
Materials
- Cement Siding
- Foundation: Slab
- Roof: Asphalt
Condition
- New construction: No
- Year built: 2017
Utilities & green energy
- Sewer: Public Sewer
- Water: Public
- Utilities for property: Mt. P. W/S Comm, Dominion Energy
Green energy
- Green verification: HERS Index Score
- Energy efficient items: HVAC, Insulation, Roof
- Indoor air quality: Ventilation
Community & HOA
Community
- Features: Park, Trash, Walk/Jog Trails
- Subdivision: Magnolia Village
Location
- Region: Mount Pleasant
Financial & listing details
- Price per square foot: $415/sqft
- Tax assessed value: $742,000
- Annual tax amount: $2,064
- Date on market: 8/17/2026
- Listing terms: Cash,Conventional,FHA,VA Loan
Estimated market value
$818,600
$778,000 - $860,000
$4,030/mo
Price history
| Date | Event | Price |
|---|---|---|
| 9/9/2026 | Price change | $830,000-1.7%$415/sqft |
Source:  CTMLS #26023325 Report a problem CTMLS #26023325 Report a problem | ||
| 9/7/2026 | Price change | $844,000-0.6%$422/sqft |
Source: CTMLS #26023325 Report a problem | ||
| 8/17/2026 | Listed for sale | $849,000+93.8%$425/sqft |
Source: CTMLS #26023325 Report a problem | ||
| 2/23/2017 | Sold | $438,015$219/sqft |
Source: CTMLS #16018371 Report a problem | ||
Public tax history
| Year | Property taxes | Tax assessment |
|---|---|---|
| 2025 | $2,064 +12.1% | $20,780 +15% |
| 2024 | $1,842 +4.2% | $18,070 |
| 2023 | $1,768 +4.9% | $18,070 |
| 2022 | $1,686 -9% | $18,070 |
| 2021 | $1,852 -3.3% | $18,070 |
| 2020 | $1,914 | $18,070 +3.1% |
| 2019 | $1,914 | $17,520 |
Find assessor info on the county website
Monthly payment
Est. payment
Payment breakdown
Explore the cost of this home by adjusting the details. Changes won't be saved.Climate risks
Neighborhood: 29466
Nearby schools
Schools provided by the listing agent
- Elementary: Jennie Moore
- Middle: Laing
- High: Wando
Source: CTMLS. This data may not be complete. We recommend contacting the local school district to confirm school assignments for this home.
- $999,0006 bd5 ba3.5k sqft2251 Spring Hope Dr, Mount Pleasant, SC 29466For Sale

- $1,075,3004 bd3 ba2.9k sqft2243 Spring Hope Dr, Mount Pleasant, SC 29466Off Market
- $1,045,7004 bd3 ba3k sqft2255 Spring Hope Dr, Mount Pleasant, SC 29466Off Market
- $1,089,0005 bd3 ba3.2k sqft2239 Spring Hope Dr, Mount Pleasant, SC 29466Off Market
Similar homes
- $835,0004 bd3 ba2.4k sqft2085 Country Manor Dr, Mount Pleasant, SC 29466For Sale
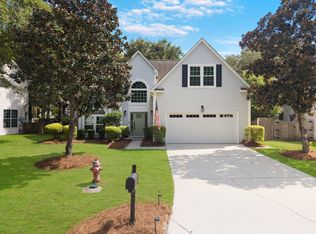
 MLS ID #26025896, Kerri Fotta. CTMLS
 - $837,4004 bd3 ba2.1k sqft3644 Purple Martin Ct, Mount Pleasant, SC 29466For Sale
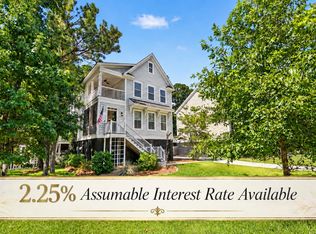 MLS ID #26023722, Mikki Ramey. CTMLS
 - $919,0003 bd4 ba2.6k sqft2364 Primus Rd, Mount Pleasant, SC 29466For Sale
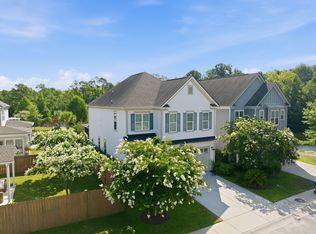 MLS ID #26019592, Kevin Mccoy. CTMLS
 - $830,0003 bd3 ba2.2k sqft1538 Watt Pond Rd, Mount Pleasant, SC 29466For Sale
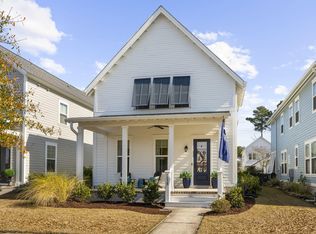 MLS ID #26020406, Jennie Hood Emerson. CTMLS
 - $859,9004 bd4 ba2.8k sqft3117 Sonja Way, Mount Pleasant, SC 29466For SaleMLS ID #26025762, Paul Smith. CTMLS
- $890,0004 bd3 ba2.5k sqft1640 Fairway Place Ln, Mount Pleasant, SC 29464For SaleMLS ID #26023816, Kathy Sumner. CTMLS
- $685,0003 bd4 ba2.3k sqft1555 Moss Spring Rd, Mount Pleasant, SC 29466For SaleMLS ID #26023785, Anna Mccormick. CTMLS
- $975,0004 bd3 ba2.7k sqft3709 Sandy Gate Ln, Mount Pleasant, SC 29466For SaleMLS ID #26025991, Jonathan Brown. CTMLS
- $849,0004 bd3 ba2.3k sqft1993 Hollings Rd, Charleston, SC 29412For SaleMLS ID #26026781, Emily Rapp. CTMLS
- $1,150,0004 bd3 ba2.6k sqft1929 Dunes Mill Way, Mount Pleasant, SC 29466For SaleMLS ID #26024493, Bobby Sommers. CTMLS
- $1,225,0005 bd4 ba2.9k sqft1580 Farmers Way, Mount Pleasant, SC 29466For SaleMLS ID #26021450, Lynn Burnett. CTMLS
- $1,029,0004 bd3 ba2.5k sqft4030 Maidstone Dr, Mount Pleasant, SC 29466For SaleMLS ID #26024770, Courtney Williams. CTMLS
- $849,9994 bd3 ba2.1k sqft2363 Eades Ln, Charleston, SC 29414For SaleMLS ID #26026541, Erin Spencer. CTMLS
- $539,5003 bd3 ba1.8k sqft1834 Chauncys Ct, Mount Pleasant, SC 29466For SaleMLS ID #26025138, Luis Bordon. CTMLS
- $799,0005 bd3 ba2.3k sqft1330 Manor Blvd, Charleston, SC 29407For SaleMLS ID #26025481, Nicole Lemieux. CTMLS
- $595,0004 bd3 ba2k sqft2132 Promenade Ct, Mount Pleasant, SC 29466For SaleMLS ID #26023886, Gayla Kinney. CTMLS
- $1,169,0004 bd4 ba2.5k sqft3605 Clambank Dr, Mount Pleasant, SC 29466For SaleMLS ID #26025768, Virginia Landon. CTMLS
- $799,0004 bd3 ba2k sqft740 Shamrock Ln, Charleston, SC 29412For SaleMLS ID #26022021, Nancy Hoy. CTMLS
- $795,0004 bd3 ba1.9k sqft1714 Wambaw Ave, Charleston, SC 29412For SaleMLS ID #26024710, William Barnwell. CTMLS
- $797,5003 bd3 ba1.9k sqft1413 Spanish Moss Ct, Charleston, SC 29412For SaleMLS ID #26019575, Dave Friedman. CTMLS
