Welcome to 1537 Prince Edward Street, where comfortable, low-maintenance living meets the exceptional lifestyle of Oyster Point--one of Mount Pleasant's most desirable and amenity-rich communities. This inviting three-bedroom, two-and-a-half-bath townhome offers a versatile layout ideal for a primary residence, Lowcountry retreat, or convenient home base near the beach and downtown Charleston.Thoughtfully designed for everyday living, the home provides welcoming spaces for gathering and entertaining while keeping the bedrooms comfortably separated for added privacy. Three bedrooms offer plenty of flexibility for family, overnight guests, a home office, fitness space, or hobbies. Don't miss the lovely views out of both the front and back windows, front faces amenities and back the park. There are two full bathrooms upstairs and a conveniently located powder room on the first floor to make daily routines and hosting guests effortless. Once inside you'll be pleased to find the new washer, dryer and oven all purchased in 2026 and all have been lightly used. The Carpet on the second floor is newer and the entire home has been freshly painted. Beyond the home, Oyster Point offers a true resort-style experience. Spend sunny afternoons by the neighborhood pool, enjoy a workout at the fitness center, or meet friends for a game on the tennis and pickle ball courts. Miles of scenic walking trails provide the perfect setting for morning strolls, evening walks, and enjoying the natural beauty of the Lowcountry--all without leaving the community. The location is equally impressive. The beaches of Isle of Palms are just a short drive away, while Mount Pleasant Towne Centre offers convenient access to shopping, dining, entertainment, and everyday essentials. Historic downtown Charleston, with its acclaimed restaurants, charming streets, and celebrated cultural attractions, is also within easy reach. With its flexible interior, outstanding neighborhood amenities, and convenient access to both the coast and the city, 1537 Prince Edward Street offers an easy and enjoyable way to experience the very best of Mount Pleasant living.
Active contingent
$768,000
1537 Prince Edward St, Mount Pleasant, SC 29466
3beds
1,920sqft
Townhouse
Built in 2016
2,178 Square Feet Lot
$753,700 Zestimate®
$400/sqft
$-- HOA
What's special
Flexible interiorNeighborhood poolInviting three-bedroom two-and-a-half-bath townhomeVersatile layoutFitness center
- 35 days
- 493
- 23
Zillow last checked:
Listing updated:
Listed by:
The Boulevard Company
Source: CTMLS,MLS#: 26025124
Facts & features
Interior
Bedrooms & bathrooms
- Bedrooms: 3
- Bathrooms: 3
- Full bathrooms: 2
- 1/2 bathrooms: 1
Rooms
- Room types: Great Room, Eat-In-Kitchen, Great
Heating
- Forced Air, Natural Gas
Cooling
- Central Air
Appliances
- Laundry: Washer Hookup
Features
- Ceiling - Cathedral/Vaulted, High Ceilings, Kitchen Island, Walk-In Closet(s), Ceiling Fan(s), Eat-in Kitchen
- Flooring: Carpet, Wood
- Number of fireplaces: 1
- Fireplace features: Gas Log, Living Room, One
Interior area
- Total structure area: 1,920
- Total interior livable area: 1,920 sqft
Property
Parking
- Total spaces: 3
- Parking features: Garage, Attached, Garage Door Opener
- Attached garage spaces: 3
Features
- Levels: Two
- Stories: 2
- Patio & porch: Screened
- Exterior features: Lawn Irrigation, Rain Gutters
Lot
- Size: 2,178 Square Feet
- Features: 0 - .5 Acre
Details
- Parcel number: 5610100540
- Special conditions: Flood Insurance
Construction
Type & style
- Home type: Townhouse
- Property subtype: Townhouse
- Attached to another structure: Yes
Materials
- Cement Siding
- Foundation: Raised
- Roof: Architectural
Condition
- New construction: No
- Year built: 2016
Utilities & green energy
- Sewer: Public Sewer
- Water: Public
- Utilities for property: Dominion Energy, Mt. P. W/S Comm
Community & HOA
Community
- Features: Clubhouse, Dock Facilities, Fitness Center, Lawn Maint Incl, Park, Pool, Tennis Court(s), Trash, Walk/Jog Trails
- Subdivision: Oyster Point
Location
- Region: Mount Pleasant
Financial & listing details
- Price per square foot: $400/sqft
- Tax assessed value: $720,700
- Annual tax amount: $1,948
- Date on market: 9/5/2026
- Listing terms: Any
Estimated market value
$753,700
$716,000 - $791,000
$4,090/mo
Price history
| Date | Event | Price |
|---|---|---|
| 9/5/2026 | Listed for sale | $768,000-0.9%$400/sqft |
Source:  CTMLS #26025124 Report a problem CTMLS #26025124 Report a problem | ||
| 9/2/2026 | Listing removed | -- |
Source: Owner Report a problem | ||
| 5/14/2026 | Listed for sale | $775,000+83.2%$404/sqft |
Source: Owner Report a problem | ||
| 9/27/2019 | Sold | $423,000-1.4%$220/sqft |
Source: CTMLS #19022491 Report a problem | ||
| 8/19/2019 | Pending sale | $429,000$223/sqft |
Source: NV Realty Group #19022491 Report a problem | ||
| 8/2/2019 | Listed for sale | $429,000+1.7%$223/sqft |
Source: NV Realty Group #19022491 Report a problem | ||
| 1/3/2017 | Sold | $421,715$220/sqft |
Source: CTMLS #16022341 Report a problem | ||
Public tax history
| Year | Property taxes | Tax assessment |
|---|---|---|
| 2025 | $1,948 +12% | $19,460 +15% |
| 2024 | $1,740 +4.2% | $16,920 |
| 2023 | $1,670 +5.1% | $16,920 |
| 2022 | $1,589 -8.9% | $16,920 |
| 2021 | $1,744 -70.2% | $16,920 -33.3% |
| 2020 | $5,853 | $25,380 +50.7% |
| 2019 | $5,853 | $16,840 |
| 2017 | $5,853 | $16,840 |
Find assessor info on the county website
Monthly payment
Est. payment
Payment breakdown
Explore the cost of this home by adjusting the details. Changes won't be saved.Climate risks
Neighborhood: 29466
Nearby schools
Schools provided by the listing agent
- Elementary: Mamie Whitesides
- Middle: Moultrie
- High: Wando
Source: CTMLS. This data may not be complete. We recommend contacting the local school district to confirm school assignments for this home.
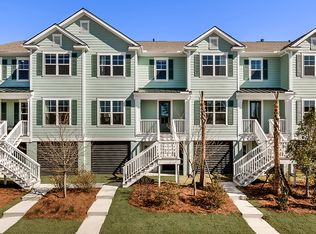
- $769,9003 bd3 ba1.9k sqft1539 Prince Edward St, Mount Pleasant, SC 29466Sold
- $934,4004 bd3 ba2.2k sqft1535 Prince Edward St, Mount Pleasant, SC 29466Off Market
- $1,373,700-- bd-- ba-- sqftPrince Edward St, Mount Pleasant, SC 29466Off Market
- $702,3003 bd2 ba1.9k sqft1541 Prince Edward St, Mount Pleasant, SC 29466Off Market
Similar homes
- $875,0003 bd3 ba2.7k sqft3057 Monhegan Way, Mount Pleasant, SC 29466For Sale

 MLS ID #26024835, Lauren Zurilla. CTMLS
 - $900,0003 bd3 ba2.4k sqft1300 Enfield Ln, Mount Pleasant, SC 29466For Sale
 MLS ID #26025375, Tradd Bastian. CTMLS
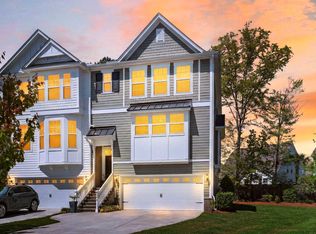
 - $685,0003 bd4 ba2.3k sqft1555 Moss Spring Rd, Mount Pleasant, SC 29466For Sale
 MLS ID #26023785, Anna Mccormick. CTMLS
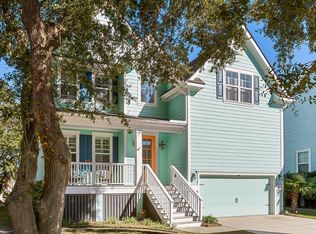
 - $999,0005 bd3 ba2.7k sqft1508 Keshi Pearl Dr, Mount Pleasant, SC 29466For Sale
 MLS ID #25030700, Lauren Newman. CTMLS
 - $799,9004 bd4 ba2.8k sqft2576 Larch Ln, Mount Pleasant, SC 29466For SaleMLS ID #26024389, Susan Matthews-dachowski. CTMLS
- $649,9993 bd3 ba2.1k sqft2016 Kings Gate Ln, Mount Pleasant, SC 29466For SaleMLS ID #26024921, Bryan Crabtree. CTMLS
- $770,0003 bd4 ba2.2k sqft3507 Habenaria Rd Unit 40, Mount Pleasant, SC 29466For SaleMLS ID #26025104, Casie Benton. CTMLS
- $649,0003 bd3 ba2k sqft1777 Tennyson Row, Mount Pleasant, SC 29466For SaleMLS ID #26026755, Jay Law. CTMLS
- $585,0003 bd3 ba2k sqft2463 Draymohr Ct, Mount Pleasant, SC 29466For SaleMLS ID #26027305, Kyle Norton. CTMLS
- $640,0003 bd3 ba2.2k sqft2069 Kings Gate Ln, Mount Pleasant, SC 29466For SaleMLS ID #26021137, Gina Foster. CTMLS
- $749,0003 bd2 ba2k sqft1277 Hermit Crab Way, Mount Pleasant, SC 29466For SaleMLS ID #26018059, Chuck Ganzermiller. CTMLS
- $610,0003 bd3 ba2.1k sqft2065 Kings Gate Ln, Mount Pleasant, SC 29466For SaleMLS ID #26021447, Kelley Wynne. CTMLS
- $825,0003 bd3 ba2.7k sqft3957 Bessemer Rd, Mount Pleasant, SC 29466For SaleMLS ID #26023059, Paul Smith. CTMLS
- $769,0004 bd3 ba2.3k sqft208 Red Knot Ln, Mount Pleasant, SC 29464For SaleMLS ID #26026484, Claudia Shuman. CTMLS
- $635,0003 bd3 ba2.3k sqft2536 Kings Gate Ln, Mount Pleasant, SC 29466For SaleMLS ID #26010710, Aprile Hiott. CTMLS
- $985,0003 bd3 ba2k sqft1560 Sea Palms Cres, Mount Pleasant, SC 29464For SaleMLS ID #26024821, Mat Armstrong. CTMLS
- $665,0004 bd2 ba1.9k sqft1572 Wellesley Cir, Mount Pleasant, SC 29466For SaleMLS ID #26027200, Adam Korson. CTMLS
- $919,0003 bd4 ba2.6k sqft2364 Primus Rd, Mount Pleasant, SC 29466For SaleMLS ID #26019592, Kevin Mccoy. CTMLS
- $860,0003 bd3 ba2.2k sqft3716 Abercrombie Ct, Mount Pleasant, SC 29466For SaleMLS ID #26010019, Clara Schaller. CTMLS
- $489,9002 bd3 ba1.4k sqft3420 Billings St, Mount Pleasant, SC 29466For SaleMLS ID #26022714, Angie Murto. CTMLS
