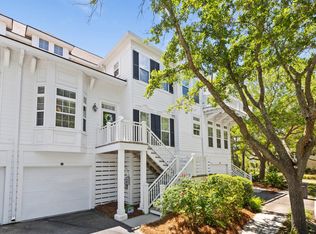
Exclusive end-unit Townhouse in the highly sought after Marais section of Seaside Farms, overlooking a serene wooded preserve and private setting. Renovated and meticulously maintained by the owners, the new Sunroom and Primary bedroom are situated at the rear overlooking the woods. Expansive windows frame stunning views of the backyard trees, providing a constant connection to nature, and perfect for watching birds and wildlife. Numerous other improvements and upgrades, including new HVAC system, kitchen appliances, tankless water heater, alarm system and door locks, foam insulated attic, hurricane windows, freshly painted exterior, and master closet system. This highly desirable Drayton floor plan is all on one level with double garage below, and an elevator shaft if required.The Marais neighborhood offers resort-style living, complete with a private community pool, expansive parks, wooded trails, and peaceful ponds. Located just three minutes from the Isle of Palms Beach, and only 15 minutes from downtown Charleston, this home offers the perfect balance of tranquil living and urban convenience. You're also within walking distance of the Shoppes at Seaside Farms, where you'll find 40+ specialty retailers including Target, an array of shops, restaurants and cafes, fitness studios, boutiques, and salons. This is more than just a home, it's a maintenance-free lifestyle - lock & leave. Furnishings available for purchase.
Active contingent
$985,000
1560 Sea Palms Cres, Mount Pleasant, SC 29464
3beds
2,060sqft
Townhouse
Built in 2002
3,484 Square Feet Lot
$949,900 Zestimate®
$478/sqft
$-- HOA
What's special
- 47 days
- 502
- 9
Zillow last checked:
Listing updated:
Listed by:
St. Germain Properties LLC
Source: CTMLS,MLS#: 26024821
Facts & features
Interior
Bedrooms & bathrooms
- Bedrooms: 3
- Bathrooms: 3
- Full bathrooms: 2
- 1/2 bathrooms: 1
Rooms
- Room types: Great Room, Dining Room, Sun Room, Eat-In-Kitchen, Foyer, Great, Pantry, Separate Dining, Sun
Heating
- Forced Air, Heat Pump
Cooling
- Central Air
Features
- Ceiling - Cathedral/Vaulted, Ceiling - Smooth, High Ceilings, Garden Tub/Shower, Walk-In Closet(s), Ceiling Fan(s), Eat-in Kitchen, Entrance Foyer, Pantry
- Flooring: Ceramic Tile, Wood
- Windows: Storm Window(s), Window Treatments
- Number of fireplaces: 1
- Fireplace features: Gas, Great Room, One
Interior area
- Total structure area: 2,060
- Total interior livable area: 2,060 sqft
Property
Parking
- Total spaces: 7
- Parking features: Garage, Off Street, Garage Door Opener
- Garage spaces: 7
Features
- Levels: Two
- Stories: 2
- Exterior features: Elevator Shaft
Lot
- Size: 3,484 Square Feet
- Features: 0 - .5 Acre, Level, Wooded
Details
- Parcel number: 5610000200
Construction
Type & style
- Home type: Townhouse
- Property subtype: Townhouse
- Attached to another structure: Yes
Materials
- Cement Siding
- Foundation: Raised, Pillar/Post/Pier
- Roof: Asphalt
Condition
- New construction: No
- Year built: 2002
Utilities & green energy
- Sewer: Public Sewer
- Water: Public
- Utilities for property: AT&T, Dominion Energy, Mt. P. W/S Comm
Community & HOA
Community
- Features: Lawn Maint Incl, Pool, Trash, Walk/Jog Trails
- Security: Security System
- Subdivision: Seaside Farms
Location
- Region: Mount Pleasant
Financial & listing details
- Price per square foot: $478/sqft
- Tax assessed value: $914,600
- Annual tax amount: $9,776
- Date on market: 9/2/2026
- Listing terms: Cash,Conventional
Estimated market value
$949,900
$902,000 - $997,000
$3,940/mo
Price history
| Date | Event | Price |
|---|---|---|
| 9/4/2026 | Listed for sale | $985,000+71.3%$478/sqft |
Source:  CTMLS #26024821 Report a problem | ||
| 10/27/2020 | Sold | $575,000$279/sqft |
Source: CTMLS #20024904 Report a problem | ||
| 9/11/2020 | Pending sale | $575,000$279/sqft |
Source: Classic Charleston Properties LLC #20024904 Report a problem | ||
| 9/8/2020 | Listed for sale | $575,000+29.2%$279/sqft |
Source: Classic Charleston Properties LLC #20024904 Report a problem | ||
| 1/16/2015 | Sold | $445,000$216/sqft |
Source: CTMLS #14027422 Report a problem | ||
| 10/20/2014 | Listed for sale | $445,000+36.9%$216/sqft |
Source: Ron Davis Realtors, LLC #14027422 Report a problem | ||
| 12/4/2002 | Sold | $325,000+5.5%$158/sqft |
Source: Public Record Report a problem | ||
| 7/26/2002 | Sold | $307,993$150/sqft |
Source: Public Record Report a problem | ||
Public tax history
| Year | Property taxes | Tax assessment |
|---|---|---|
| 2025 | $9,776 +12.3% | $39,670 +15% |
| 2024 | $8,705 +3.7% | $34,500 |
| 2023 | $8,396 +4.9% | $34,500 |
| 2022 | $8,000 +0.1% | $34,500 |
| 2021 | $7,995 +328.5% | $34,500 +96.4% |
| 2020 | $1,866 | $17,570 -1.3% |
| 2019 | $1,866 | $17,800 |
| 2017 | $1,866 +1.1% | $17,800 -33.3% |
| 2016 | $1,846 -68.9% | $26,700 +80.8% |
| 2015 | $5,938 +335.5% | $14,770 |
| 2014 | $1,363 | -- |
| 2011 | $1,363 +21.4% | -- |
| 2010 | $1,123 -2.2% | $13,000 |
| 2009 | $1,148 +9.1% | $13,000 |
| 2008 | $1,052 -33.7% | $13,000 |
| 2006 | $1,587 -18.7% | $13,000 |
| 2005 | $1,951 -46.5% | $13,000 -22.6% |
| 2004 | $3,649 +1.3% | $16,800 |
| 2003 | $3,601 | $16,800 |
Find assessor info on the county website
Monthly payment
Est. payment
Payment breakdown
Explore the cost of this home by adjusting the details. Changes won't be saved.Climate risks
Neighborhood: 29464
Nearby schools
Schools provided by the listing agent
- Elementary: Mamie Whitesides
- Middle: Moultrie
- High: Lucy Beckham
Source: CTMLS. This data may not be complete. We recommend contacting the local school district to confirm school assignments for this home.
- $1,175,0003 bd2 ba2.5k sqft1564 Sea Palms Cres, Mount Pleasant, SC 29464Sold
- $829,5004 bd3 ba2k sqft1556 Sea Palms Cres, Mt Pleasant, SC 29464Off Market
- $1,083,2003 bd2 ba2k sqft1568 Sea Palms Cres, Mount Pleasant, SC 29464Off Market
- $900,0003 bd3 ba1.8k sqft1551 Sea Palms Cres, Mount Pleasant, SC 29464For Sale
Similar homes
- $890,0003 bd4 ba2.2k sqft1901 Carolina Towne Ct, Mount Pleasant, SC 29464For Sale
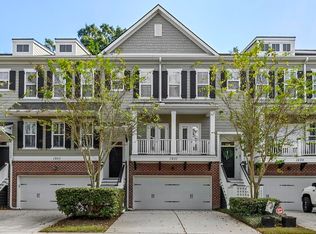
 MLS ID #26028623, Lynn Barber. CTMLS
- $975,0004 bd3 ba2.9k sqft516 Rice Planters Dr, Mount Pleasant, SC 29464For Sale
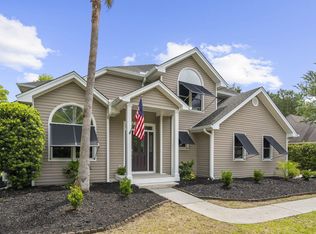 MLS ID #26027253, Ariel Trouche. CTMLS
- $999,0005 bd3 ba2.7k sqft1508 Keshi Pearl Dr, Mount Pleasant, SC 29466For Sale
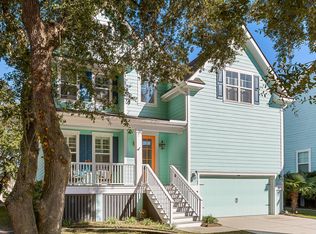 MLS ID #25030700, Lauren Newman. CTMLS
- $768,0003 bd3 ba1.9k sqft1537 Prince Edward St, Mount Pleasant, SC 29466For Sale
 MLS ID #26025124, Kathleen Diminico. CTMLS
- $860,0004 bd3 ba2.5k sqft1640 Fairway Place Ln, Mount Pleasant, SC 29464For SaleMLS ID #26023816, Kathy Sumner. CTMLS
- $900,0003 bd3 ba2.4k sqft1300 Enfield Ln, Mount Pleasant, SC 29466For SaleMLS ID #26025375, Tradd Bastian. CTMLS
- $850,0003 bd3 ba2.5k sqft3009 Monhegan Way, Mount Pleasant, SC 29466For SaleMLS ID #26020186, Randy Espeseth. CTMLS
- $875,0003 bd3 ba2.7k sqft3057 Monhegan Way, Mount Pleasant, SC 29466For SaleMLS ID #26024835, Lauren Zurilla. CTMLS
- $1,120,0004 bd3 ba2.8k sqft2182 Annie Laura Ln, Mount Pleasant, SC 29466For SaleMLS ID #26027355, Sean Williams. CTMLS
- $969,9004 bd3 ba3k sqft1184 Cultivator St, Mount Pleasant, SC 29466For SaleMLS ID #26025187, Bonnie Mcbee Cooke. CTMLS
- $980,0003 bd3 ba2.1k sqft1395 Crane Creek Dr, Mount Pleasant, SC 29466For SaleMLS ID #26021728, Franne Schwarb. CTMLS
- $1,300,0004 bd3 ba2.1k sqft238 6th Ave, Mount Pleasant, SC 29464For SaleMLS ID #26024942, Melodie Smith. CTMLS
- $1,100,0004 bd4 ba2.3k sqft2301 N Creek Dr, Mount Pleasant, SC 29466For SaleMLS ID #26021476, Cameron Heileman. CTMLS
- $649,9993 bd3 ba2.1k sqft2016 Kings Gate Ln, Mount Pleasant, SC 29466For SaleMLS ID #26024921, Bryan Crabtree. CTMLS
- $1,050,0005 bd4 ba2.8k sqft1676 Sewee Fort Rd, Mount Pleasant, SC 29466For SaleMLS ID #26021100, Stan Huff. CTMLS
- $715,0004 bd2 ba1.8k sqft1500 Wellesley Cir, Mount Pleasant, SC 29466For SaleMLS ID #26028397, Karla Leahy. CTMLS
- $765,0004 bd3 ba2.3k sqft3212 Rose Walk Ct, Mount Pleasant, SC 29466For SaleMLS ID #26027496, Taylor Charpia. CTMLS
- $799,9004 bd4 ba2.8k sqft2576 Larch Ln, Mount Pleasant, SC 29466For SaleMLS ID #26024389, Susan Matthews-dachowski. CTMLS
- $969,0004 bd3 ba2.7k sqft3709 Sandy Gate Ln, Mount Pleasant, SC 29466For SaleMLS ID #26025991, Jonathan Brown. CTMLS
- $685,0003 bd4 ba2.3k sqft1555 Moss Spring Rd, Mount Pleasant, SC 29466For SaleMLS ID #26023785, Anna Mccormick. CTMLS
