Welcome to this turnkey, fully renovated residence in the highly sought-after Park West community of Mount Pleasant. Thoughtfully upgraded from top to bottom with high-end finishes and incredible attention to detail, this four-bedroom, two-bathroom home offers modern luxury and continuous comfort in an ideal open layout.Step inside to discover a freshly painted interior anchored by seamless luxury vinyl plank flooring, custom wood blinds and updated LED lighting. The expansive open-concept living space features a professionally engineered beam wall removal, creating an effortless flow into a sunlit media room complete with a custom built-in entertainment bar, bead board accents, an integrated mini-fridge, and recessed lighting. The adjacent focalfireplace has been beautifully updated with herringbone marble, a matching marble hearth, and convenient gas logs. At the heart of the home, the chef's kitchen boasts Cambria quartz countertops, a Kohler farmhouse sink, under-cabinet lighting, new backsplash, refaced cabinetry, marble tile flooring, and premium stainless steel appliances, including a KitchenAid range with a second warming drawer and oven. Nearby, a custom drop-zone with a built-in storage bench and bead board, along with an upgraded laundry room featuring dedicated air-drying space, ensures effortless daily organization. The split-floorplan primary suite is a private retreat featuring an engineered second walk-in closet complete with custom closet systems and additional seasonal overhead storage. The primary bathroom has undergone a total luxury floor-to-ceiling overhaul, showcasing a custom tiled shower with high-end glass enclosure, dolomite countertops, elevated cabinetry, Toto toilet and new Delta sink and shower fixtures, and refined finishes. Three additional spacious bedrooms, including a versatile room over the garage, offer flexible space for a home office, playroom, or guest quarters, while the secondary bathroom features updated coastal-toned recycled glass counters with new Kohler toilet and new Delta sink and shower fixtures. Extending the living space outdoors, a full-length wooden deck steps off the main living area, overlooking a private, fully re-landscaped wooded yard with optimized grading, fresh plantings, new non-slip stone-look tile at the front entry, updated bronze exterior lighting, and dedicated privacy screening. Major mechanical and structural components provide total peace of mind, including a replacement architectural roof, high-efficiency HVAC with zoned digital controls, an insulated garage door with heavy-duty storage, and a new Rinnai tankless water heater. Enjoy unbeatable Park West amenities--including pools, tennis courts, trails, and neighborhood schools--just minutes from Mount Pleasant Recreation Center and local hospitals.
Active contingent
$715,000
1500 Wellesley Cir, Mount Pleasant, SC 29466
4beds
1,882sqft
Single Family Residence
Built in 2001
6,534 Square Feet Lot
$702,300 Zestimate®
$380/sqft
$-- HOA
What's special
Refined finishesFull-length wooden deckHigh-end finishesDedicated privacy screeningUpdated led lightingOptimized gradingReplacement architectural roof
- 33 days
- 617
- 29
Likely to sell faster than
Zillow last checked:
Listing updated:
Listed by:
Engel & Volkers Charleston
Source: CTMLS,MLS#: 26028397
Facts & features
Interior
Bedrooms & bathrooms
- Bedrooms: 4
- Bathrooms: 2
- Full bathrooms: 2
Rooms
- Room types: Family Room, Dining Room, Eat-In-Kitchen, Family, Foyer, Frog Attached, Laundry, Pantry, Separate Dining
Heating
- Natural Gas
Cooling
- Central Air
Appliances
- Laundry: Washer Hookup, Laundry Room
Features
- High Ceilings, Ceiling - Cathedral/Vaulted, Ceiling - Smooth, Walk-In Closet(s), Wet Bar, Ceiling Fan(s), Eat-in Kitchen, Entrance Foyer, Frog Attached, Pantry
- Flooring: Ceramic Tile, Luxury Vinyl
- Windows: Window Treatments
- Number of fireplaces: 1
- Fireplace features: Gas Log, Gas, Living Room, One
Interior area
- Total structure area: 1,882
- Total interior livable area: 1,882 sqft
Video & virtual tour
Property
Parking
- Total spaces: 2
- Parking features: Attached, Garage
- Attached garage spaces: 2
Features
- Levels: One and One Half
- Stories: 2
- Patio & porch: Deck, Porch
- Exterior features: Rain Gutters, Lawn Irrigation, Stoop
- Fencing: Partial
Lot
- Size: 6,534 Square Feet
- Features: Level
Details
- Parcel number: 5941500042
Construction
Type & style
- Home type: SingleFamily
- Architectural style: Traditional
- Property subtype: Single Family Residence
Materials
- Vinyl Siding
- Foundation: Slab
- Roof: Architectural
Condition
- New construction: No
- Year built: 2001
Utilities & green energy
- Sewer: Public Sewer
- Water: Public
- Utilities for property: Mt. P. W/S Comm, Dominion Energy
Community & HOA
Community
- Features: Clubhouse, Dock Facilities, Fitness Center, Golf, Pool, Park, Tennis Court(s), Trash, Walk/Jog Trails, Dog Park
- Subdivision: Park West
Location
- Region: Mount Pleasant
Financial & listing details
- Price per square foot: $380/sqft
- Tax assessed value: $596,500
- Annual tax amount: $2,336
- Date on market: 10/15/2026
- Listing terms: Cash,Conventional,FHA,VA Loan
Estimated market value
$702,300
$667,000 - $737,000
$3,740/mo
Price history
| Date | Event | Price |
|---|---|---|
| 10/21/2026 | Contingent | $715,000$380/sqft |
Source:  Engel & Volkers #26028397 Report a problem | ||
| 10/15/2026 | Listed for sale | $715,000+33.5%$380/sqft |
Source:  CTMLS #26028397 Report a problem | ||
| 4/22/2022 | Sold | $535,500+5%$285/sqft |
Source: CTMLS #22007314 Report a problem | ||
| 3/28/2022 | Contingent | $510,000$271/sqft |
Source: CTMLS #22007314 Report a problem | ||
| 3/25/2022 | Listed for sale | $510,000+36%$271/sqft |
Source: CTMLS #22007314 Report a problem | ||
| 8/4/2020 | Sold | $375,000-1.8%$199/sqft |
Source: CTMLS #19022951 Report a problem | ||
| 5/25/2020 | Pending sale | $382,000$203/sqft |
Source: Keller Williams Realty Charleston #19022951 Report a problem | ||
| 5/22/2020 | Listed for sale | $382,000$203/sqft |
Source: Keller Williams Realty Charleston #19022951 Report a problem | ||
| 11/15/2019 | Listing removed | $382,000$203/sqft |
Source: Keller Williams Realty #19022951 Report a problem | ||
| 9/19/2019 | Price change | $382,000-1.8%$203/sqft |
Source: Keller Williams Realty Charleston #19022951 Report a problem | ||
| 8/7/2019 | Listed for sale | $389,000+116%$207/sqft |
Source: Keller Williams Realty Charleston #19022951 Report a problem | ||
| 10/1/2001 | Sold | $180,114$96/sqft |
Source: Public Record Report a problem | ||
Public tax history
| Year | Property taxes | Tax assessment |
|---|---|---|
| 2025 | $2,336 +5.7% | $23,860 +7.5% |
| 2024 | $2,210 -72.7% | $22,200 -33.3% |
| 2023 | $8,112 +53.8% | $33,300 +48% |
| 2022 | $5,274 +237% | $22,500 +50% |
| 2021 | $1,565 +13.5% | $15,000 +19.4% |
| 2020 | $1,379 | $12,560 +15% |
| 2019 | $1,379 | $10,920 |
| 2017 | $1,379 +15.5% | $10,920 |
| 2016 | $1,194 +4.8% | $10,920 |
| 2015 | $1,139 -4.1% | $10,920 |
| 2014 | $1,189 | -- |
| 2011 | $1,189 +37.9% | -- |
| 2010 | $862 -2.8% | $8,260 |
| 2009 | $887 +8.9% | $8,260 |
| 2008 | $815 -28.6% | $8,260 |
| 2006 | $1,141 -2.1% | $8,260 |
| 2005 | $1,166 +26.3% | $8,260 +41.4% |
| 2004 | $923 +1.4% | $5,840 |
| 2003 | $910 +3.7% | $5,840 |
| 2002 | $877 | $5,840 |
Find assessor info on the county website
Monthly payment
Est. payment
Payment breakdown
Explore the cost of this home by adjusting the details. Changes won't be saved.Climate risks
Neighborhood: 29466
Nearby schools
Schools provided by the listing agent
- Elementary: Laurel Hill Primary
- Middle: Cario
- High: Wando
Source: CTMLS. This data may not be complete. We recommend contacting the local school district to confirm school assignments for this home.
- $562,1004 bd2 ba1.6k sqft1496 Wellesley Cir, Mount Pleasant, SC 29466Off Market

- $586,2003 bd2 ba1.5k sqft1504 Wellesley Cir, Mount Pleasant, SC 29466Off Market
- $556,9003 bd2 ba1.5k sqft1504 Wellesley Ct, Mount Pleasant, SC 29466Off Market
- $574,2003 bd2 ba1.5k sqft1492 Wellesley Cir, Mount Pleasant, SC 29466Off Market
Similar homes
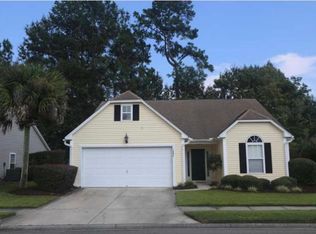
- $640,0004 bd2 ba1.9k sqft1572 Wellesley Cir, Mount Pleasant, SC 29466For Sale

 MLS ID #26027200, Adam Korson. CTMLS
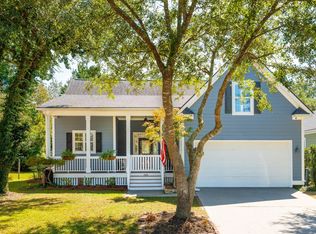
- $690,0003 bd2 ba2k sqft1425 Bloomingdale Ln, Mount Pleasant, SC 29466For Sale
 MLS ID #26027454, Andrew Kennedy. CTMLS
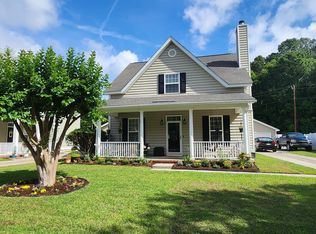
- $725,0004 bd3 ba2k sqft1285 Laurel Park Trl, Mount Pleasant, SC 29466For Sale
 MLS ID #26028563, Adrian Duclos. CTMLS
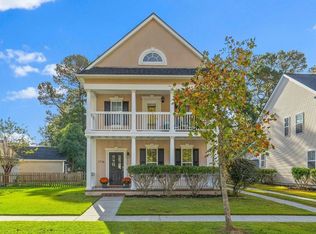
- $679,9003 bd2 ba1.7k sqft1716 Alan Brooke Dr, Mount Pleasant, SC 29466For Sale By Owner
- $679,0003 bd2 ba2.2k sqft2105 Baldwin Park Dr, Mount Pleasant, SC 29466For SaleMLS ID #25032777, Paul Smith. CTMLS
- $699,0003 bd3 ba1.6k sqft2844 Caitlins Way, Mount Pleasant, SC 29466For SaleMLS ID #26029553, Mia O'neil. CTMLS
- $700,0003 bd2 ba1.7k sqft2486 Cheswick Ln, Mount Pleasant, SC 29466For SaleMLS ID #26027856, Amy Byrne. CTMLS
- $699,0003 bd3 ba1.9k sqft3443 Yarmouth Dr, Mount Pleasant, SC 29466For SaleMLS ID #26030189, Georgia Nettles. CTMLS
- $785,0003 bd2 ba1.7k sqft1600 Adventure Crsg Xing #1, Mount Pleasant, SC 29466For SaleMLS ID #26030369, Kimberly Ritter. CTMLS
- $674,9503 bd3 ba2.3k sqft1309 Merchant Ct, Mount Pleasant, SC 29466For SaleMLS ID #26028974, Natasha Viswanathan. CTMLS
- $825,0004 bd3 ba2.1k sqft3644 Purple Martin Ct, Mount Pleasant, SC 29466For SaleMLS ID #26023722, Mikki Ramey. CTMLS
- $695,0004 bd3 ba2k sqft3789 Tupelo Branch Row, Mount Pleasant, SC 29429For SaleMLS ID #26027356, Mackie Moore. CTMLS
- $799,0005 bd3 ba2.5k sqft2905 Leatherleaf Ct, Mount Pleasant, SC 29466For SaleMLS ID #26021146, Wendy Green. CTMLS
- $689,0004 bd3 ba2.4k sqft3845 Tupelo Branch Row, Mount Pleasant, SC 29429For SaleMLS ID #26025643, Jen Bailey. CTMLS
- $729,9004 bd2 ba1.8k sqft1541 Glen Erin Dr, Mount Pleasant, SC 29464For SaleMLS ID #26027611, Erica Zepp. CTMLS
- $700,0003 bd3 ba1.9k sqft3095 Sturbridge Rd, Mount Pleasant, SC 29466For SaleMLS ID #26029960, Ricardo Burton. CTMLS
- $860,0003 bd3 ba2.2k sqft3716 Abercrombie Ct, Mount Pleasant, SC 29466For SaleMLS ID #26010019, Clara Schaller. CTMLS
- $649,9993 bd3 ba2.1k sqft2016 Kings Gate Ln, Mount Pleasant, SC 29466For SaleMLS ID #26024921, Bryan Crabtree. CTMLS
- $825,0003 bd3 ba2.7k sqft3957 Bessemer Rd, Mount Pleasant, SC 29466For SaleMLS ID #26023059, Paul Smith. CTMLS
- $1,050,0005 bd4 ba2.8k sqft1676 Sewee Fort Rd, Mount Pleasant, SC 29466For SaleMLS ID #26021100, Stan Huff. CTMLS
