Skip main navigation
Closed
  • $701,500

    3443 Yarmouth Dr, Mount Pleasant, SC 29466

    3beds
    1,928sqft
    Townhouse
    Built in 2016
    4,356 Square Feet Lot
    $690,200 Zestimate®
    $364/sqft
    $3,482 Estimated rent

    Home value

    $690,200

    $656,000 - $725,000

    $3,482/mo

    Zestimate® history
    Loading
    Loading...

    Owner options

    List your home for rent

    $3,482/mo

    Rent Zestimate®

    Find your next renter with Zillow Rental Manager. Plus, with online applications, you can quickly screen prospective tenants – for free.

    Learn more

    $3,482/mo

    Rent Zestimate®

    Refinance and save

    $3,929/mo

    Est. payment

    Refinancing to a lower rate could help reduce your monthly payments and save thousands over the life of the loan.

    See today's rates

    $3,929/mo

    Est. payment

    Explore your selling options

    Work with a Zillow partner agent

    Leverage their expertise and Zillow's premium Showcase listings to get your home seen by more buyers.

    Get started

    List with your own agent

    Get your home in front of millions of buyers by listing it on Zillow.

    Learn how to do it

    Sell it yourself

    Take full control of how buyers see your home on Zillow by listing For Sale by Owner (FSBO).

    List your home

    What's special

    Resort-style poolPlantation shuttersHome gymEnd-unit townhomeHardwood flooringLight-filled loftBuilt-in shelving
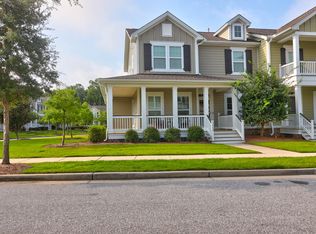
    Charming End-Unit Townhome in Carolina Park ~Nestled in a picturesque neighborhood within Carolina Park, this beautifully upgraded two-story end-unit townhome offers the perfect blend of low-maintenance, one-story living with additional space for guests upstairs. End units are rare in this community, providing abundant natural light, a wraparound porch with pond view, and enhanced landscaping.Inside, this home has been thoughtfully updated, featuring recent interior paint throughout. This home boasts hardwood flooring and ceramic tile throughout. Additional upgrades include recessed lighting, plantation shutters, crown molding, built-in cabinetry with a window seat, and a pergola-covered back deck for ultimate relaxation.With 9' smooth ceilings, this home offers an airy and open feel, making true one-story living effortless. Main Floor Elegance ~ The spacious open floor plan seamlessly connects the living room, dining area, and kitchen. The kitchen is a showstopper, featuring white cabinetry, quartz countertops, a stylish backsplash, an island with overhang seating, a gas range, stainless steel appliances, and an oversized walk-in pantry. Step outside from the kitchen onto the private back deck, where the pergola provides shade perfect for morning coffee or evening happy hours. The primary suite is a retreat of its own, complete with tray ceilings, a luxurious en-suite bathroom featuring an oversized walk-in tiled shower, double vanities, a spacious walk-in closet, and a separate water closet. Upstairs Retreat ~ The second level features a large, light-filled loft with built-in shelving ideal for an office, playroom or media room. Two spacious guest bedrooms share a full bathroom, with a double vanity and soaking tub, making it perfect for family or visitors - so guests have a retreat of their own! Prime Location & Resort-Style Amenities ~ Carolina Park is a sought-after community offering sidewalk-lined streets, scenic trails, a dog park, a resort-style pool, a play park, tennis and pickleball courts, and year-round social events. Plus, it's conveniently located just a short golf cart ride away from the new library, Costco, Publix, Roper Hospital, and top dining spots. This townhome is a rare find offering modern upgrades, a prime end-unit location, and unbeatable community amenities. Don't miss this chance to make it yours!

    Zillow last checked:

    Listing updated:

    Listed by:

    Carolina One Real Estate 843-779-8660

    Bought with:

    Daniel Ravenel Sotheby's International Realty

    Source: CTMLS,MLS#: 25008738MLS Logo

    Facts & features

    Interior

    Bedrooms & bathrooms
    • Bedrooms: 3
    • Bathrooms: 3
    • Full bathrooms: 2
    • 1/2 bathrooms: 1
    Rooms
    • Room types: Bonus Room, Living/Dining Combo, Media Room, Office, Bonus, Eat-In-Kitchen, Laundry, Media, Pantry
    Heating
    • Electric, Heat Pump
    Cooling
    • Central Air
    Appliances
    • Laundry: Electric Dryer Hookup, Washer Hookup, Laundry Room
    Features
    • Ceiling - Smooth, High Ceilings, Kitchen Island, Walk-In Closet(s), Ceiling Fan(s), Eat-in Kitchen, Pantry
    • Flooring: Ceramic Tile, Wood
    • Windows: Window Treatments
    • Has fireplace: No
    Interior area
    • Total structure area: 1,928
    • Total interior livable area: 1,928 sqft

    Property

    Parking
    • Total spaces: 2
    • Parking features: Garage, Garage Door Opener
    • Garage spaces: 2
    Features
    • Levels: Two
    • Stories: 2
    • Patio & porch: Deck, Front Porch, Wrap Around
    • Exterior features: Lawn Irrigation, Rain Gutters
    Lot
    • Size: 4,356 Square Feet
    • Features: 0 - .5 Acre, Level
    Details
    • Parcel number: 5980300796

    Construction

    Type & style
    • Home type: Townhouse
    • Property subtype: Townhouse
    • Attached to another structure: Yes
    Materials
    • Cement Siding
    • Foundation: Crawl Space
    • Roof: Architectural
    Condition
    • New construction: No
    • Year built: 2016

    Utilities & green energy

    • Sewer: Public Sewer
    • Water: Public
    • Utilities for property: BCW & SA, Berkeley Elect Co-Op, Dominion Energy

    Community & HOA

    Community
    • Features: Dog Park, Pool, Tennis Court(s), Trash, Walk/Jog Trails
    • Subdivision: Carolina Park
    Location
    • Region: Mount Pleasant

    Financial & listing details

    • Price per square foot: $364/sqft
    • Tax assessed value: $635,300
    • Annual tax amount: $2,442
    • Date on market: 4/2/2025
    • Listing terms: Any

    Price history

    DateEventPrice
    5/1/2025Sold$701,500+2.4%$364/sqft
    Source: CTMLS #25008738 Report a problem
    4/24/2025Listed for sale$685,000$355/sqft
    Source: CTMLS #25008738 Report a problem
    4/7/2025Contingent$685,000$355/sqft
    Source: CTMLS #25008738 Report a problem
    4/2/2025Listed for sale$685,000+26.2%$355/sqft
    Source: CTMLS #25008738 Report a problem
    11/24/2021Sold$543,000-1.1%$282/sqft
    Source: CTMLS #21028583 Report a problem
    10/26/2021Pending sale$549,000$285/sqft
    Source: Engel & Volkers #21028583 Report a problem
    10/26/2021Contingent$549,000+7.7%$285/sqft
    Source: CTMLS #21028583 Report a problem
    8/19/2021Listed for sale$509,900$264/sqft
    Source: CTMLS #21022703 Report a problem

    Public tax history

    YearProperty taxesTax assessment
    2025$2,442 +12.3%$25,070 +15%
    2024$2,175 -72.7%$21,800 -33.3%
    2023$7,970 +5%$32,700
    2022$7,591 +430.2%$32,700 +140.8%
    2021$1,432 -3.2%$13,580
    2020$1,478 $13,580 -1.6%
    2019$1,478 $13,800 -12.7%
    2017$1,478 $15,800
    Find assessor info on the county website

    Neighborhood: 29466

    Nearby schools

    GreatSchools rating
    Schools provided by the listing agent
    • Elementary: Carolina Park
    • Middle: Cario
    • High: Wando

    Source: CTMLS. This data may not be complete. We recommend contacting the local school district to confirm school assignments for this home.

    Get a cash offer in 3 minutes
    Find out how much your home could sell for in as little as 3 minutes with a no-obligation cash offer.
    Estimated market value
    $690,200
    Get a cash offer in 3 minutes
    Find out how much your home could sell for in as little as 3 minutes with a no-obligation cash offer.
    Estimated market value
    $690,200