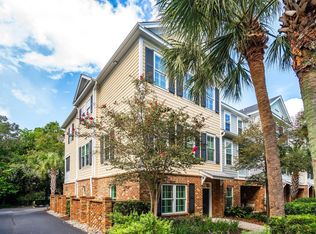
Experience luxury townhome living in the heart of Mount Pleasant! This move-in-ready residence is ideally located just minutes from the upcoming Gather MTP, Midtown Mount Pleasant's new 5.5-acre walkable destination for dining, shopping, live entertainment, and community events, as well as the new Ethos gym. Enjoy convenient access to downtown Charleston (10 minutes), the beaches of Isle of Palms and Sullivan's Island (10 minutes), and a variety of local restaurants and shopping just 5 minutes away. Combining upscale finishes, smart-home features, a private two-car garage, and an exceptional central location, this townhome offers a rare opportunity in one of Charleston's most desirable areas.Inside, you'll find a bright, freshly painted, open-concept floor plan with soaring ceilings and abundant natural light. The home features inviting double front porches and a thoughtfully designed three-level layout. The first floor offers a spacious guest suite complete with a full bath and walk-in closet, along with convenient access to the private two-car garage. The second floor serves as the heart of the home, featuring a gourmet kitchen with GE stainless steel appliances, a five-burner gas cooktop and hood, dual ovens, microwave, farmhouse sink, custom gray cabinetry, a shiplap-accented island, and two pantries. Nine-foot ceilings enhance the open feel, while the living area flows seamlessly onto the second-level porch, creating the perfect space to relax or entertain. The third floor is dedicated to the primary suite, featuring a walk-in closet and spa-inspired bath with a tiled shower, dual shower heads, freestanding soaking tub, and double vanity. An additional bedroom with its own private bath completes the upper level. Additional highlights include wireless access points on every floor, smart thermostats, keyless entry, a Ring doorbell, an elevator shaft offering future elevator potential, and additional parking in front of the home.
Active
$775,000
1515 Cecile St #E3, Mount Pleasant, SC 29464
3beds
2,332sqft
Townhouse
Built in 2021
1,306 Square Feet Lot
$753,000 Zestimate®
$332/sqft
$-- HOA
What's special
Inviting double front porchesFarmhouse sinkShiplap-accented islandTwo pantriesThoughtfully designed three-level layoutSmart thermostatsKeyless entry
- 3 hours
- 117
- 12
Zillow last checked:
Listing updated:
Listed by:
Daniel Ravenel Sotheby's International Realty
Source: CTMLS,MLS#: 26030911
Facts & features
Interior
Bedrooms & bathrooms
- Bedrooms: 3
- Bathrooms: 4
- Full bathrooms: 3
- 1/2 bathrooms: 1
Rooms
- Room types: Family Room, Eat-In-Kitchen, Family, Laundry, Pantry
Cooling
- Central Air
Appliances
- Laundry: Laundry Room
Features
- High Ceilings, Kitchen Island, Ceiling - Smooth, Walk-In Closet(s), Ceiling Fan(s), Eat-in Kitchen, Pantry
- Flooring: Ceramic Tile, Carpet, Wood
- Windows: Thermal Windows/Doors, Window Treatments
- Has fireplace: No
Interior area
- Total structure area: 2,332
- Total interior livable area: 2,332 sqft
Property
Parking
- Total spaces: 2
- Parking features: Attached, Off Street, Garage
- Attached garage spaces: 2
Features
- Levels: Three Or More
- Stories: 3
- Entry location: Ground Level
- Patio & porch: Front Porch
- Exterior features: Rain Gutters, Lawn Irrigation, Balcony
Lot
- Size: 1,306 Square Feet
Construction
Type & style
- Home type: Townhouse
- Property subtype: Townhouse
- Attached to another structure: Yes
Materials
- Cement Siding
- Foundation: Slab
- Roof: Architectural
Condition
- New construction: No
- Year built: 2021
Utilities & green energy
- Sewer: Public Sewer
- Water: Public
Community & HOA
Community
- Features: Trash
- Security: Security System
- Subdivision: Midtown
Location
- Region: Mount Pleasant
Financial & listing details
- Price per square foot: $332/sqft
- Date on market: 11/17/2026
- Listing terms: Any
Estimated market value
$753,000
$715,000 - $791,000
$4,421/mo
Price history
| Date | Event | Price |
|---|---|---|
| 11/17/2026 | Listed for sale | $775,000+4%$332/sqft |
Source:  CTMLS #26030911 Report a problem | ||
| 10/25/2025 | Listing removed | $745,000$319/sqft |
Source: CTMLS #25023992 Report a problem | ||
| 10/6/2025 | Price change | $745,000-2.6%$319/sqft |
Source: CTMLS #25023992 Report a problem | ||
| 9/2/2025 | Listed for sale | $765,000$328/sqft |
Source: CTMLS #25023992 Report a problem | ||
Public tax history
Tax history is unavailable.
Monthly payment
Est. payment
Payment breakdown
Explore the cost of this home by adjusting the details. Changes won't be saved.Climate risks
Neighborhood: 29464
Nearby schools
Schools provided by the listing agent
- Elementary: Mamie Whitesides
- Middle: Laing
- High: Lucy Beckham
Source: CTMLS. This data may not be complete. We recommend contacting the local school district to confirm school assignments for this home.
- $832,0004 bd4 ba2.6k sqft1510 Cecile St UNIT F-1, Mount Pleasant, SC 29464Sold

- $792,0003 bd4 ba2.3k sqft1635 Florentia St #M-3, Mount Pleasant, SC 29464Sold
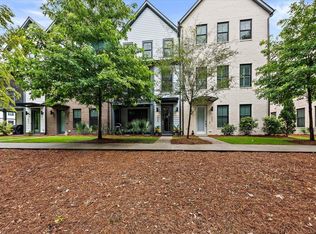
- $837,0004 bd4 ba2.6k sqft1616 Florentia St, Mount Pleasant, SC 29464Sold
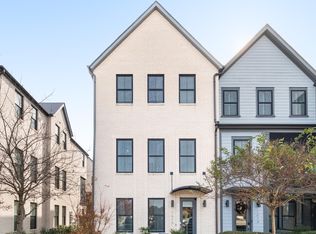
- $750,0003 bd4 ba2.3k sqft1634 Florentia St #J-2, Mount Pleasant, SC 29464Sold

Similar homes
- $749,9003 bd3 ba2k sqft1606 Lauda Dr, Mount Pleasant, SC 29464New Construction
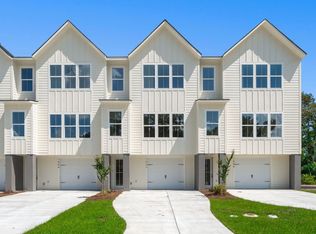
 MLS ID #26028107, Chamberlain Chesnut. CTMLS
- $785,0003 bd3 ba1.9k sqft1614 Prince Edward St, Mount Pleasant, SC 29466For Sale
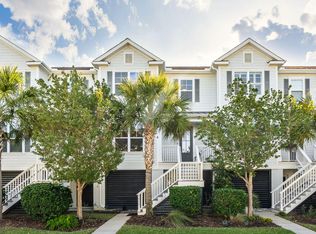 MLS ID #26029059, Stephanie Clark. CTMLS
- $950,0003 bd4 ba2.5k sqft656 Coleman Blvd Unit 707, Mount Pleasant, SC 29464For Sale
 MLS ID #26026664, Matt Scarafile. CTMLS
- $699,0003 bd3 ba1.9k sqft3443 Yarmouth Dr, Mount Pleasant, SC 29466For Sale
 MLS ID #26030189, Georgia Nettles. CTMLS
- $795,0003 bd2 ba1.6k sqft923 Godber St, Charleston, SC 29412For SaleMLS ID #26030736, Anton Roeger. CTMLS
- $685,0003 bd4 ba2.3k sqft1555 Moss Spring Rd, Mount Pleasant, SC 29466For SaleMLS ID #26023785, Anna Mccormick. CTMLS
- $750,0003 bd3 ba1.5k sqft11 Lapps Ct, Charleston, SC 29403New ConstructionMLS ID #26030594, Nick Crane. CTMLS
- $750,0003 bd3 ba1.5k sqft9 Lapps Ct, Charleston, SC 29403New ConstructionMLS ID #26030595, Nick Crane. CTMLS
- $625,0003 bd3 ba2.2k sqft2069 Kings Gate Ln, Mount Pleasant, SC 29466For SaleMLS ID #26021137, Gina Foster. CTMLS
- $750,0004 bd3 ba2.3k sqft1119 Oak Bluff Ave, Charleston, SC 29492For SaleMLS ID #26030234, Hope Reed. CTMLS
- $865,0003 bd3 ba1.8k sqft402 Sumter St #C, Charleston, SC 29403For SaleMLS ID #26028806, Marjorie Corbin. CTMLS
- $780,0004 bd3 ba2.8k sqft1514 Grimball Road Ext, Charleston, SC 29412For SaleMLS ID #26029718, Katie Austin. CTMLS
- $749,0002 bd3 ba1.4k sqft200 River Landing Dr Unit 105A, Charleston, SC 29492For SaleMLS ID #26030229, Jacquie Dinsmore. CTMLS
- $669,0003 bd4 ba2k sqft323 Laurens View Ln, Wando, SC 29492For SaleMLS ID #26030336, Michelle Walsh. CTMLS
- $640,0003 bd3 ba1.8k sqft806 Kings Oak Ct Unit 8, Charleston, SC 29492For SaleMLS ID #26024927, Tradd Bastian. CTMLS
- $1,100,0003 bd3 ba2.4k sqft7804 Farr St, Charleston, SC 29492For SaleMLS ID #26030025, Tricia Peterson. CTMLS
- $784,9003 bd3 ba2.1k sqft2409 Georgia Guard Dr, Johns Island, SC 29455For SaleMLS ID #26019708, Rodney Hancock. CTMLS
- $650,0003 bd3 ba2k sqft1552 N Avalon Cir, Charleston, SC 29407New ConstructionMLS ID #26030596, Nick Crane. CTMLS
- $650,0004 bd3 ba3k sqft3360 Great Egret Dr, Johns Island, SC 29455For SaleMLS ID #26030724, Jon Cuty. CTMLS
- $970,0004 bd4 ba2.6k sqft1778 Sandybrook Dr, Mount Pleasant, SC 29466For SaleMLS ID #26026049, Karen Messina. CTMLS
