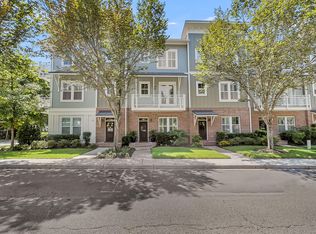
Introducing an exclusive collection of just five newly constructed townhomes in South Mount Pleasant. Designed with a focus on quality, comfort, and timeless finishes, these residences offer a rare opportunity to own a brand-new luxury home in one of Mount Pleasant's most desirable locations for under $850k. This listing is for 162 Lauda Drive, an interior residence. Each home features a drive-under two-car tandem garage, separate storage room, and dedicated 240V outlet ready for a Tesla or other electric vehicle charger. Inside, 10-foot ceilings and 8-foot interior doors throughout both living levels give the home an open, elevated feel with an abundance of natural light.At the heart of the home is a thoughtfully designed kitchen featuring a gas range, custom hood, quartz countertops, and soft-close cabinetry. The kitchen opens naturally into the living and dining areas, creating a comfortable and inviting space equally suited for entertaining or everyday living. Upstairs, the spacious primary suite is highlighted by a vaulted ceiling and a beautifully finished bathroom with a double vanity, oversized walk-in tiled shower, frameless glass enclosure, and Signature Hardware fixtures. Additional features throughout the home include a tankless water heater for continuous hot water, durable Hardie Plank siding, and a covered rear porch that provides a private outdoor space to relax and unwind. Located in South Mount Pleasant, these residences offer exceptional convenience to I-526, Mount Pleasant Towne Centre, Isle of Palms, nearby shopping and dining, and Downtown Charleston. The combination of new construction, thoughtful design, low-maintenance living, and a highly desirable Mount Pleasant location makes this a unique offering. With only five residences available, opportunities within this limited collection are truly limited.
Active
$779,990
1606 Lauda Dr, Mount Pleasant, SC 29464
3beds
2,081sqft
Townhouse
Built in 2026
-- sqft lot
$770,500 Zestimate®
$375/sqft
$-- HOA
What's special
Drive-under two-car tandem garageBeautifully finished bathroomVaulted ceilingSignature hardware fixturesThoughtfully designed kitchenGas rangeDurable hardie plank siding
- 2 days
- 420
- 27
Likely to sell faster than
Zillow last checked:
Listing updated:
Listed by:
Chamberlain Chesnut Real Estate
Source: CTMLS,MLS#: 26028107
Facts & features
Interior
Bedrooms & bathrooms
- Bedrooms: 3
- Bathrooms: 3
- Full bathrooms: 2
- 1/2 bathrooms: 1
Heating
- Heat Pump
Cooling
- Central Air
Features
- High Ceilings, Ceiling - Cathedral/Vaulted, Kitchen Island, Ceiling - Smooth, Walk-In Closet(s)
- Flooring: Ceramic Tile, Luxury Vinyl
- Has fireplace: No
Interior area
- Total structure area: 2,081
- Total interior livable area: 2,081 sqft
Property
Parking
- Total spaces: 2
- Parking features: Off Street, Garage
- Garage spaces: 2
Features
- Levels: Three Or More
- Stories: 3
- Entry location: Ground Level
Construction
Type & style
- Home type: Townhouse
- Property subtype: Townhouse
- Attached to another structure: Yes
Materials
- Cement Siding
- Foundation: Raised
- Roof: Architectural
Condition
- New construction: Yes
- Year built: 2026
Utilities & green energy
- Sewer: Public Sewer
- Water: Public
- Utilities for property: Mt. P. W/S Comm, Dominion Energy
Community & HOA
Community
- Subdivision: Wando East
Location
- Region: Mount Pleasant
Financial & listing details
- Price per square foot: $375/sqft
- Date on market: 10/12/2026
- Listing terms: Cash,Conventional,FHA,VA Loan
Estimated market value
$770,500
$732,000 - $809,000
$4,368/mo
Price history
| Date | Event | Price |
|---|---|---|
| 10/13/2026 | Listed for sale | $779,990-13.3%$375/sqft |
Source:  CTMLS #26028107 Report a problem CTMLS #26028107 Report a problem | ||
| 8/30/2026 | Listing removed | $899,900$432/sqft |
Source: CTMLS #26021368 Report a problem | ||
| 8/20/2026 | Price change | $899,900-2.7%$432/sqft |
Source: CTMLS #26021368 Report a problem | ||
| 8/3/2026 | Listed for sale | $925,000$444/sqft |
Source: CTMLS #26021368 Report a problem | ||
Public tax history
Tax history is unavailable.
Monthly payment
Est. payment
Payment breakdown
Explore the cost of this home by adjusting the details. Changes won't be saved.Climate risks
Neighborhood: 29464
Nearby schools
Schools provided by the listing agent
- Elementary: James B Edwards
- Middle: Moultrie
- High: Lucy Beckham
Source: CTMLS. This data may not be complete. We recommend contacting the local school district to confirm school assignments for this home.
- $675,0000.67 acres0 Nantahala Blvd, Mount Pleasant, SC 29464Sold

- $273,5002 bd2 ba1.1k sqft1605 Nantahala Blvd, Mount Pleasant, SC 29464Off Market
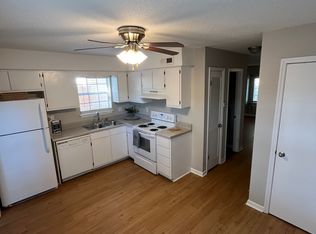
- $2,2022 bd2 ba1.1k sqft1605 Nantahala Blvd #1450, Mount Pleasant, SC 29464For Rent
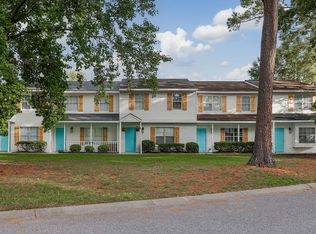
- $2,2022 bd2 ba1.1k sqft1605 Nantahala Blvd #1547, Mount Pleasant, SC 29464For Rent
Similar homes
- $849,0003 bd3 ba1.4k sqft1223 Wappetaw Pl, Mount Pleasant, SC 29464For Sale

 MLS ID #26025666, Carmela Jackson. CTMLS
 - $860,0004 bd3 ba2.5k sqft1640 Fairway Place Ln, Mount Pleasant, SC 29464For Sale
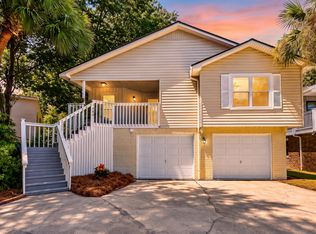 MLS ID #26023816, Kathy Sumner. CTMLS
 - $849,9903 bd3 ba2.2k sqft3104 Sandy Pearl Way, Mount Pleasant, SC 29466New Construction
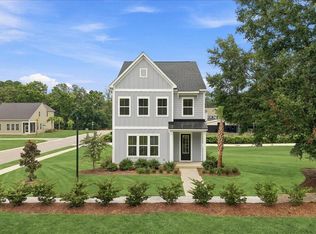 CTMLS
CTMLS - $1,050,0003 bd4 ba2.1k sqft98 Vincent Dr, Mount Pleasant, SC 29464For Sale
 MLS ID #26025132, Jose Hernandez. CTMLS
 - $724,9004 bd3 ba1.9k sqft1157 Symmes Dr, Charleston, SC 29407For SaleMLS ID #26027879, Hunter Reynolds. CTMLS
- $859,9004 bd4 ba2.8k sqft3117 Sonja Way, Mount Pleasant, SC 29466For SaleMLS ID #26025762, Paul Smith. CTMLS
- $795,0003 bd2 ba2k sqft3089 Sawtimber St, Charleston, SC 29492New ConstructionMLS ID #26018657, Kimberly Roberts. CTMLS
- $784,9003 bd3 ba2.1k sqft2409 Georgia Guard Dr, Johns Island, SC 29455For SaleMLS ID #26019708, Rodney Hancock. CTMLS
- $529,0004 bd4 ba2.5k sqft3472 Claremont St, Mount Pleasant, SC 29466For SaleMLS ID #26025865, Carey Tipple. CTMLS
- $739,0003 bd2 ba1.8k sqft5135 Conway St, North Charleston, SC 29405For SaleMLS ID #26025112, Matthew W Poole. CTMLS
- $634,9993 bd3 ba1.9k sqft1225 Crooked Oak Rd, Charleston, SC 29492For SaleMLS ID #26027411, Angela Dyer. CTMLS
- $970,0004 bd4 ba2.6k sqft1778 Sandybrook Dr, Mount Pleasant, SC 29466For SaleMLS ID #26026049, Karen Messina. CTMLS
- $702,0034 bd4 ba2.3k sqft254 Newtown Creek Dr, Charleston, SC 29412New ConstructionCTMLS
- $750,0005 bd3 ba2.8k sqft1111 Barrett Rd, Charleston, SC 29407For SaleMLS ID #26016468, Chip Warley. CTMLS
- $799,9004 bd4 ba2.5k sqft3276 River Rd, Johns Island, SC 29455New ConstructionMLS ID #26023345, Duncan Bradford. CTMLS
- $999,0003 bd4 ba2.6k sqft100 Low Tide Ct, Charleston, SC 29492For SaleMLS ID #26027764, Jonathan Minerick. CTMLS
- $799,0004 bd4 ba2.3k sqft2505 Annie Aiden Ln, Charleston, SC 29414New ConstructionCTMLS
- $825,0003 bd3 ba2.4k sqft3202 Hugh Bennett Dr, Johns Island, SC 29455For SaleMLS ID #26025979, Christeen Faucette. CTMLS
- $969,0004 bd3 ba2.7k sqft3709 Sandy Gate Ln, Mount Pleasant, SC 29466For SaleMLS ID #26025991, Jonathan Brown. CTMLS
